
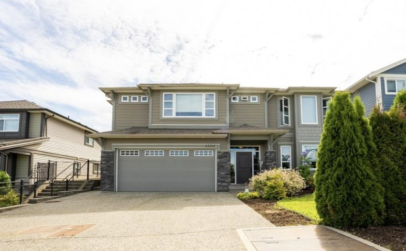
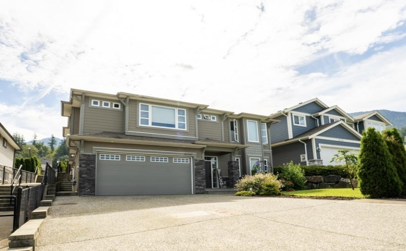
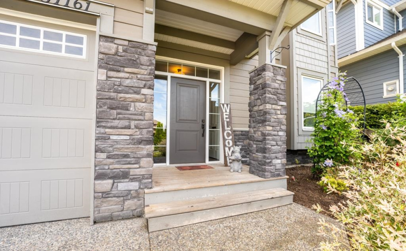
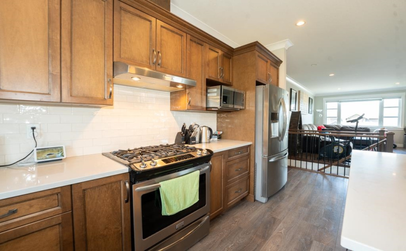
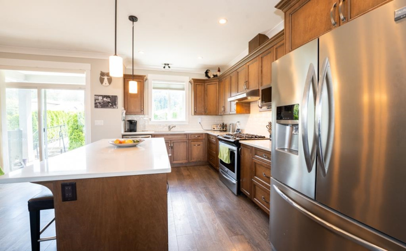
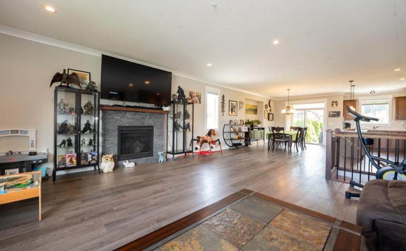
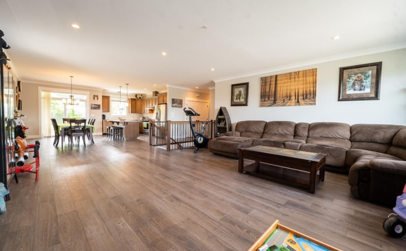
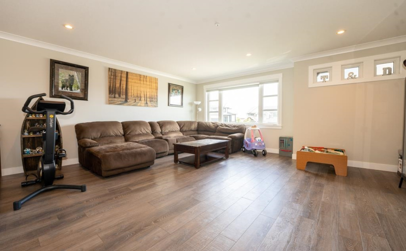
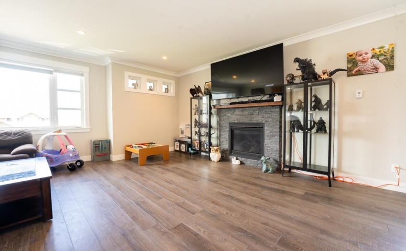
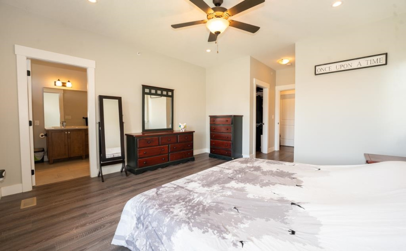
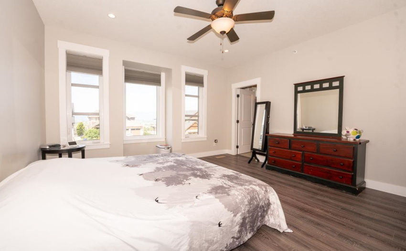
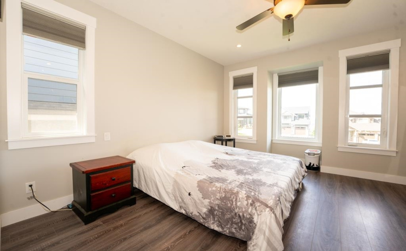
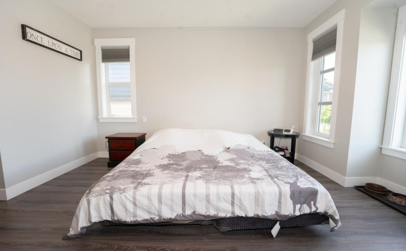
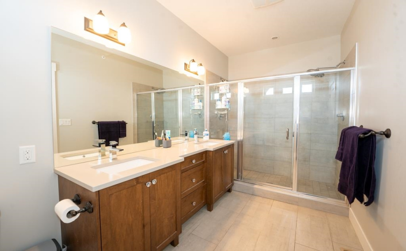
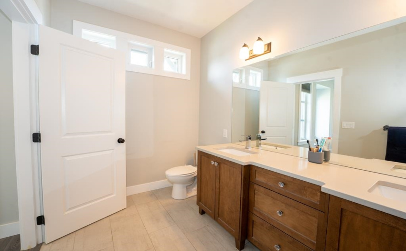
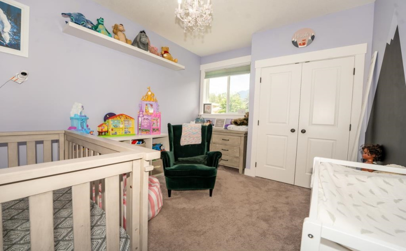
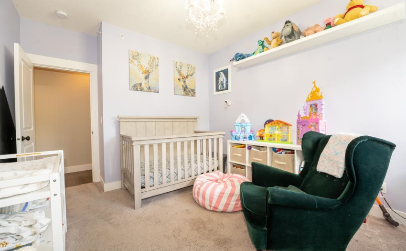
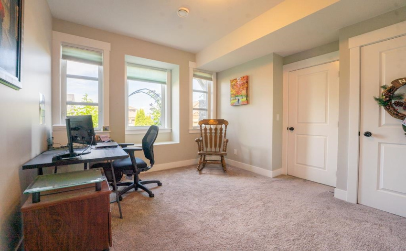
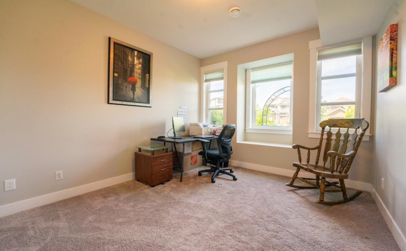
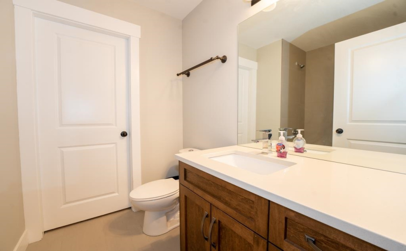
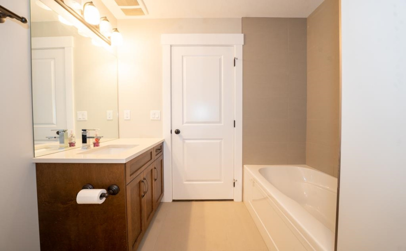
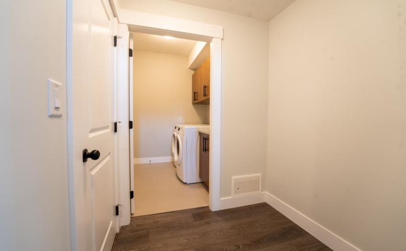
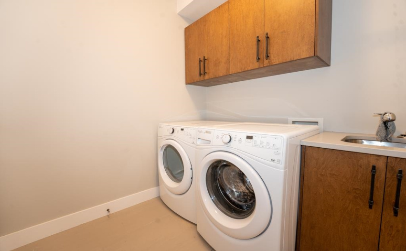
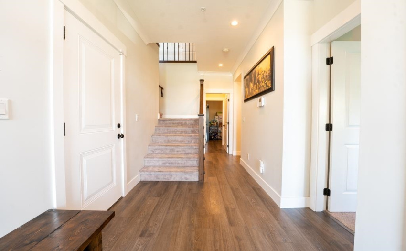
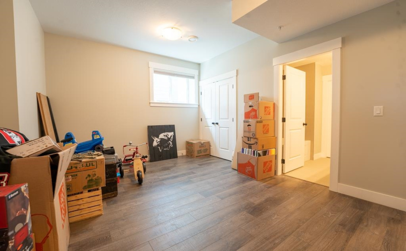
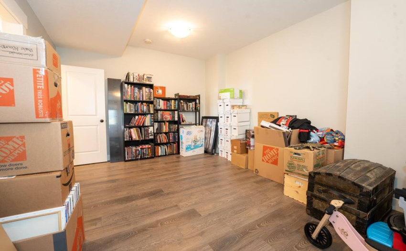
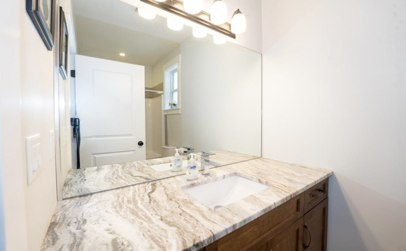
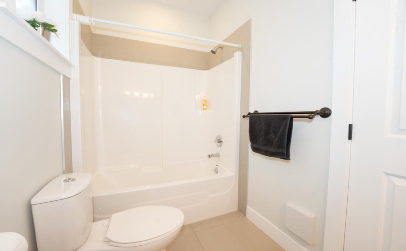
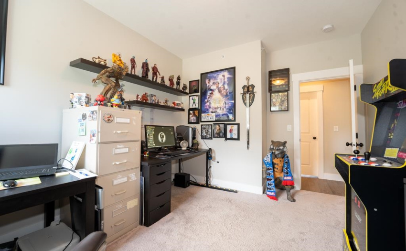
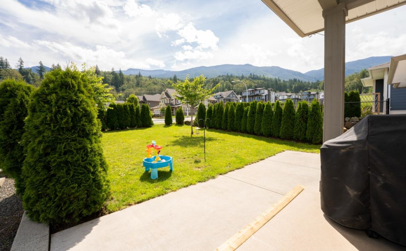
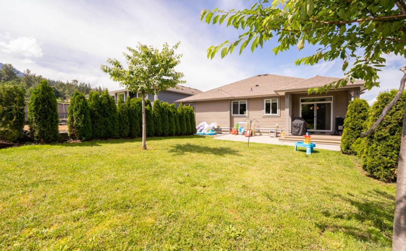
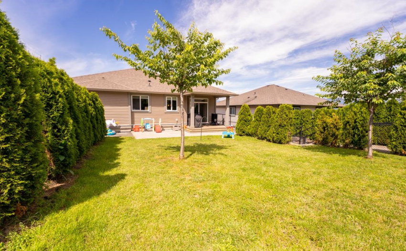
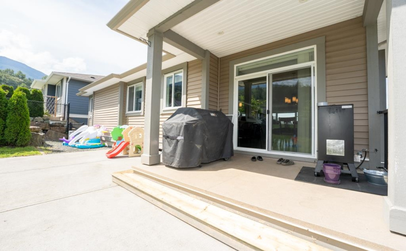
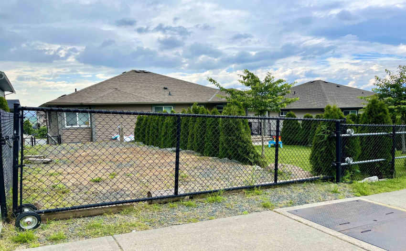
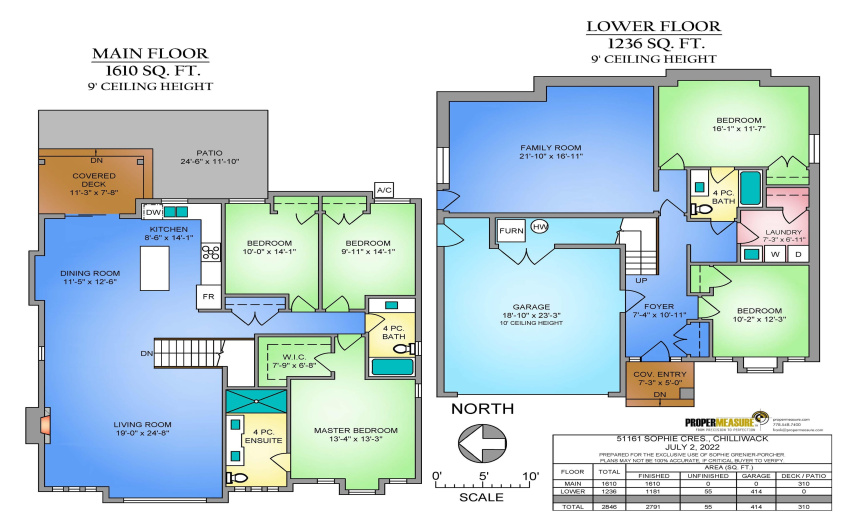
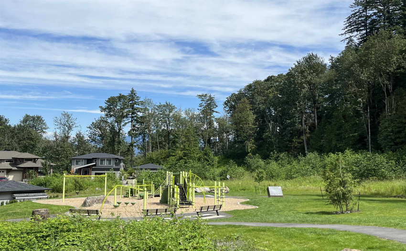
PERFECT for the whole family! This SPACIOUS 5 bed/3 bath home located on a cul-de-sac in quiet & upscale Aspen Woods will tick ALL the boxes! 9ft ceilings on BOTH floors, crwn moulding, fire sprinklers, Security syst, A/C & RI vac. Kitchen w/quartz counters, huge Island, high end appls & gas stove. Plenty of windows & living rm w/gas FP. 3 bed on main. Master ensuite incl huge dble shower, quartz counters w/his & her sinks +WI closet. Below is another bed which can be used as a den, a laundry rm w/sink, another bed, full bath + HUGE fam rm w/sep entry, RI in for 2nd kitch, ready for a 1 bed bsmnt suite! Fenced back yard w/covered deck & large patio, BBQ gas h-up, wired for hot tub, Dble garage, large drvway+RV parking! Mins from Hwy 1, The Falls Golf Club & walking dist to lovely NEW Park!
Property Description
Features
: Air Conditioning, Clthwsh/dryr/frdg/stve/dw, Drapes/window Coverings, Garage Door Opener, Security System, Vacuum - Built In
Address Map
Ca
BC
Chilliwack
Chilliwack
Eastern Hillsides
V4Z 0C1
SOPHIE
51161
CRESCENT
0
MLS® Addon
Active
3
2022
0
2
$3,938
$0
: Fully Finished
: Golf Course Nearby, Cul-de-sac
: Air Cond./central
07/07/2022 00:48:01
5 Bedrooms
3 Bathrooms
2,791 Sqft
$1,089,900
Listing ID #R2705662
Basic Details
Office Name : RE/MAX Nyda Realty Inc.
Property Type : Residential Detached
Listing Type : For Sale
Listing ID : R2705662
Price : $1,089,900
Bedrooms : 5
Rooms : 0
Bathrooms : 3
Square Footage : 2,791 Sqft
Year Built : 2016
Lot Area : 0.12 Acre
