



Property Description
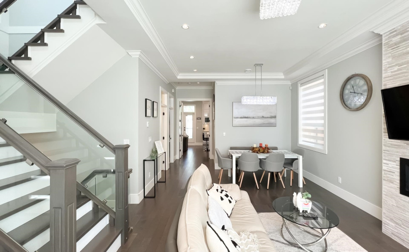
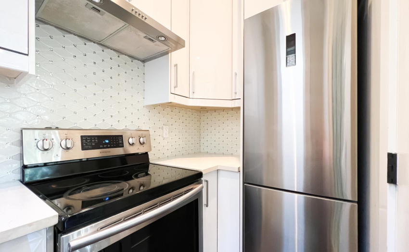
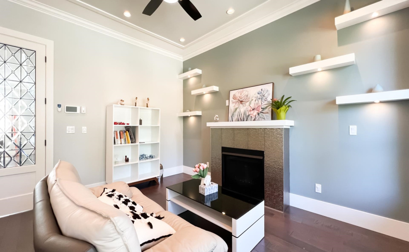
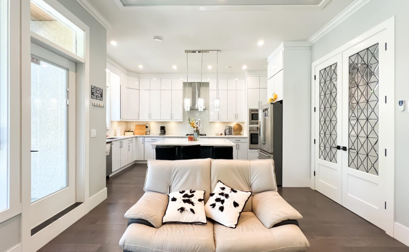
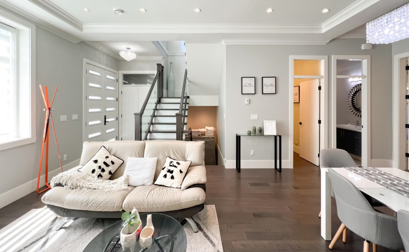
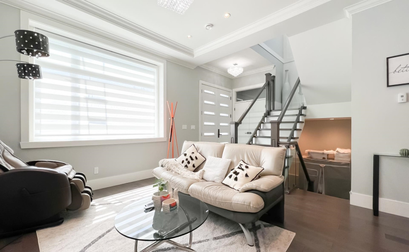
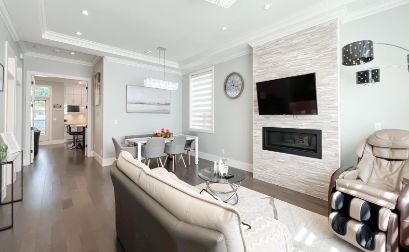
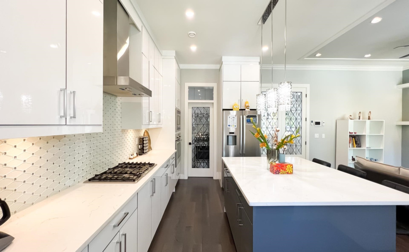
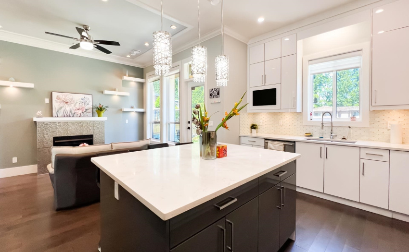
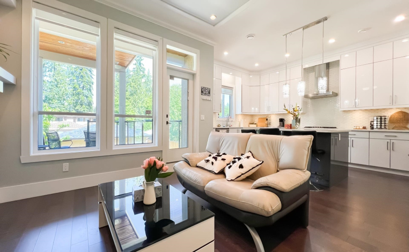
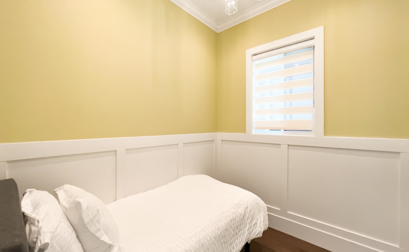
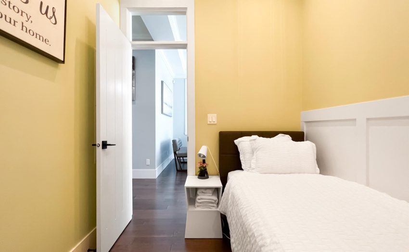
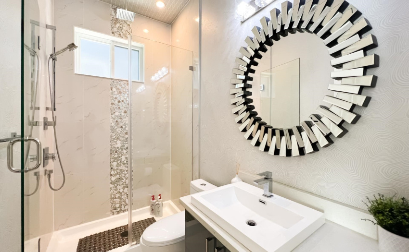
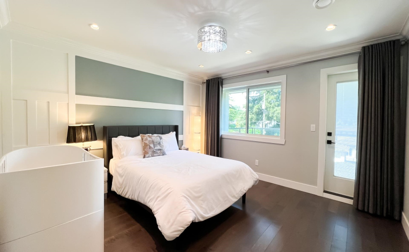
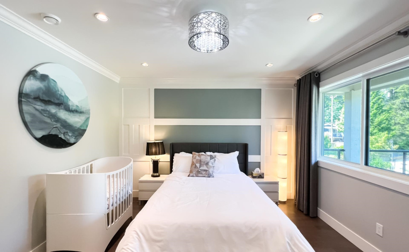
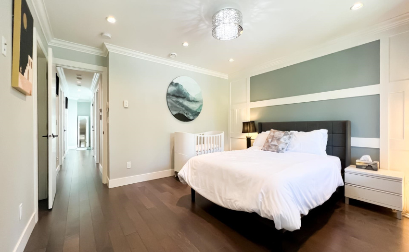
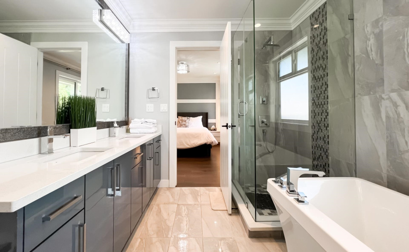
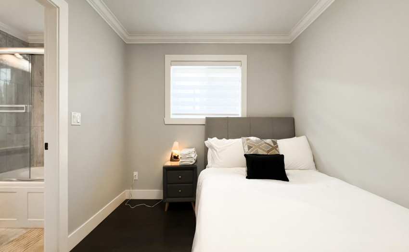
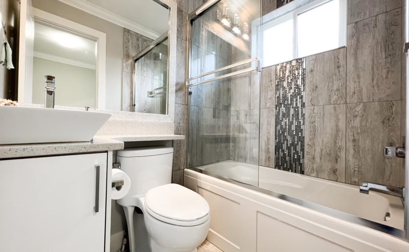
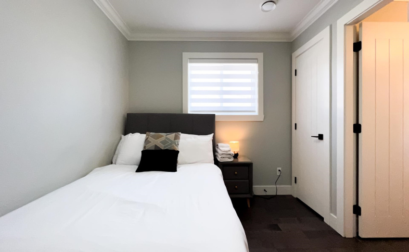
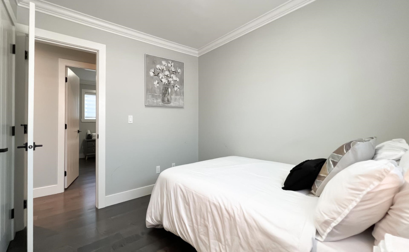
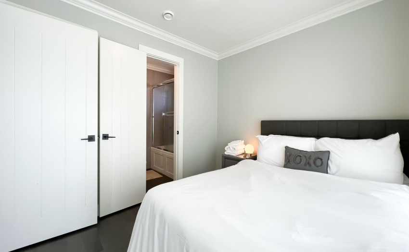
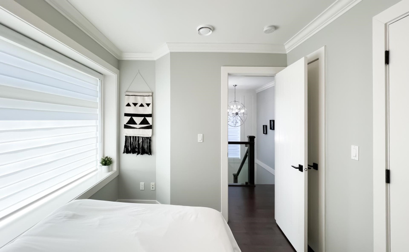
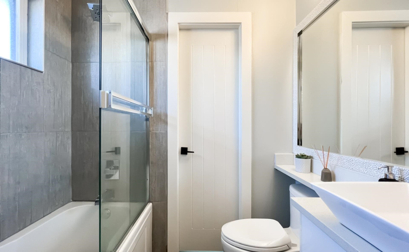
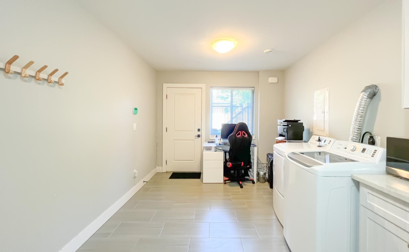
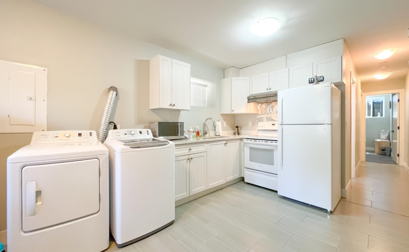
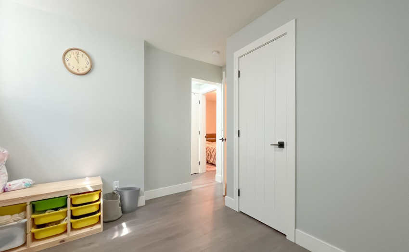
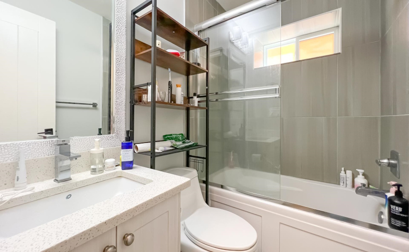
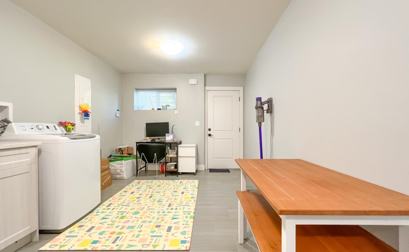
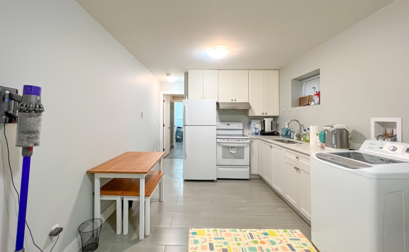
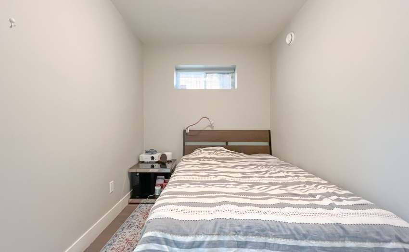
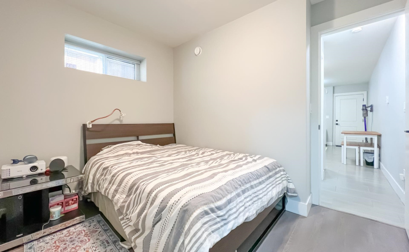
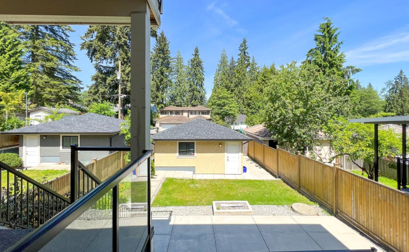
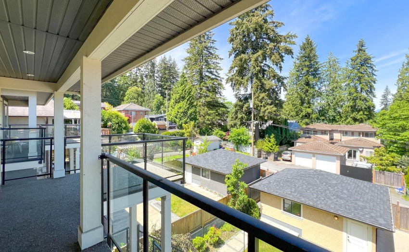
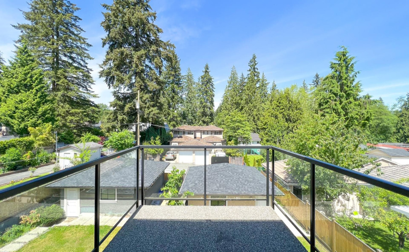
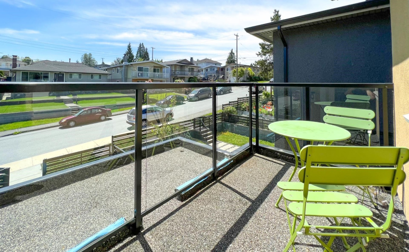
Custom executive home on 33’x155′ lot. Modern design layout & quality finishing. Inside feature A/C, HRV, radiant heat. Spacious chef’s kitchen, huge central island & wok kitchen. Home office on main floor. Attached family room with glass framing covered deck for all year round BBQ/parties. Upstairs feature 4 BDRMS & 3 full washrooms. Luxury master with ensuite and double vanity. Soaker tub, glass shower & private BALCONY + 2nd BALCONY at front. Downstairs: 2 bdrm LEGAL SUITE with separate laundry & potential one bdrm in-law suite with separate entrance. Detached double car garage & open visitor parking. Full fence backyard. Surround Security Cameras. 3 min walk to Robert Burnaby Park. Convenient location yet quiet and safe. Call today!
Features
: 2
: Clthwsh/dryr/frdg/stve/dw, Drapes/window Coverings, Garage Door Opener, Microwave
Address Map
Ca
BC
Burnaby
Burnaby South
Burnaby Lake
V3N 1G4
19TH
8145
AVENUE
0
MLS® Addon
Active
6
2021
0
3
$6,030
$0
: Full
: Recreation Nearby, Shopping Nearby
: Air Cond./central, In Suite Laundry
07/07/2022 05:57:54
8145 19TH AVENUE, Burnaby South, Burnaby
8145 19TH AVENUE, Burnaby, BC V3N 1G4
8 Bedrooms
6 Bathrooms
3,207 Sqft
$2,499,000
Listing ID #R2707248
Basic Details
Office Name : RE/MAX Crest Realty
Property Type : Residential Detached
Listing Type : For Sale
Listing ID : R2707248
Price : $2,499,000
View : Mountain And City Views
Bedrooms : 8
Rooms : 0
Bathrooms : 6
Square Footage : 3,207 Sqft
Year Built : 2017
Lot Area : 0.12 Acre
