
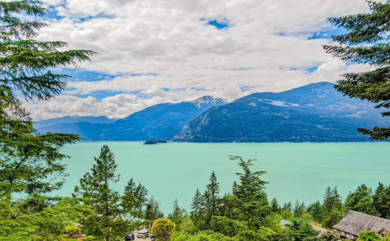
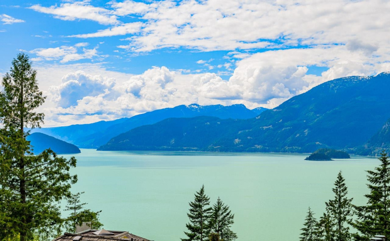
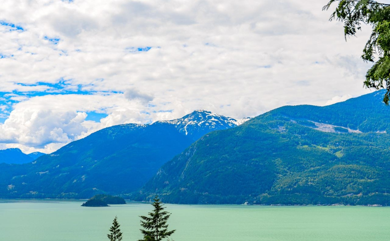
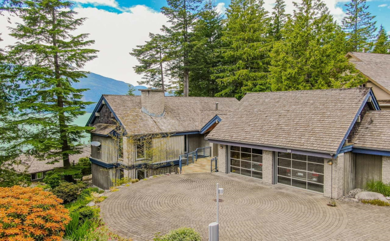
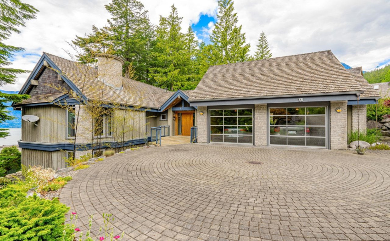
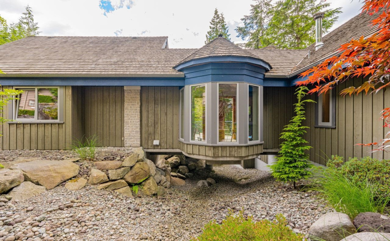
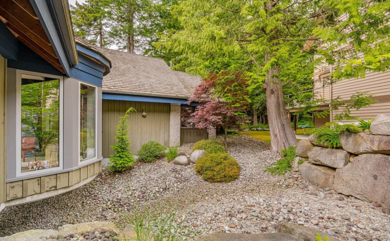
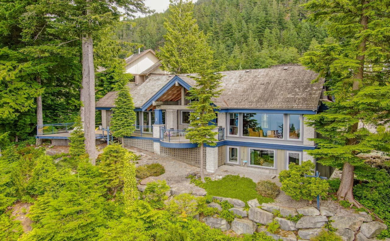
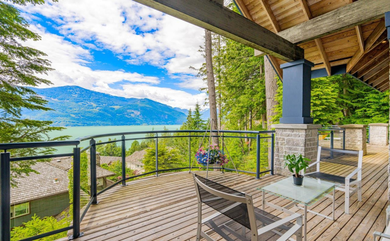
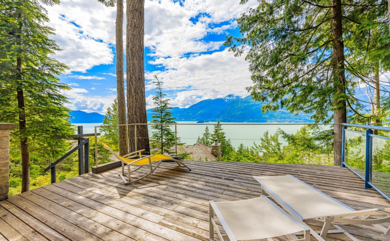
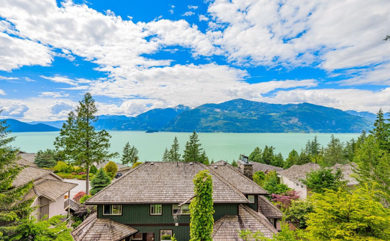
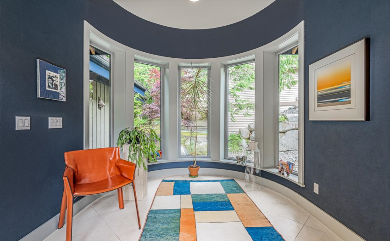
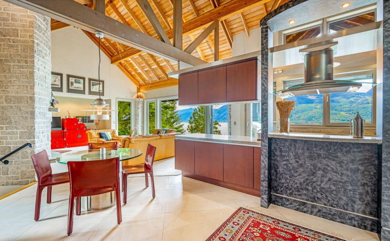
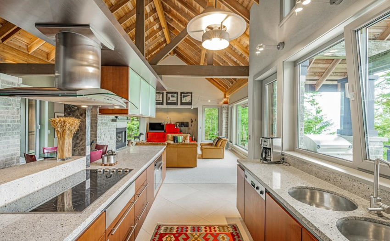
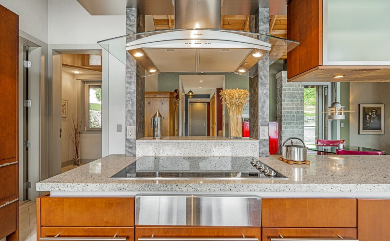
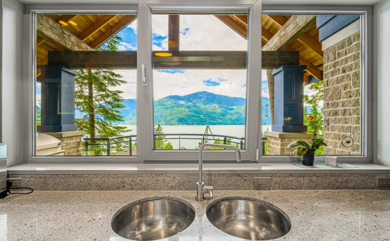
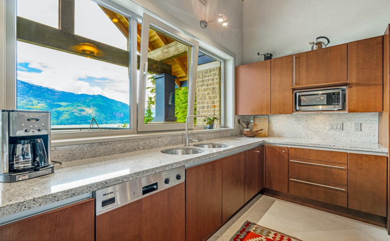
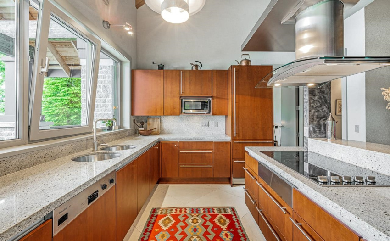
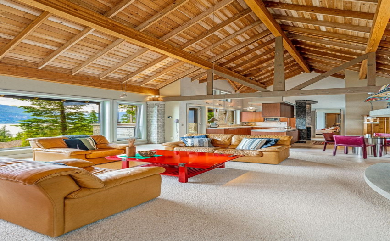
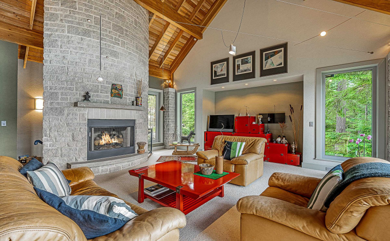
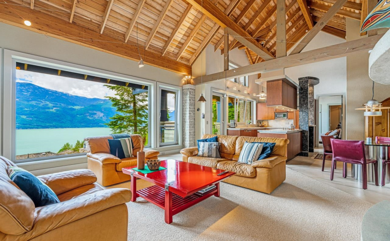
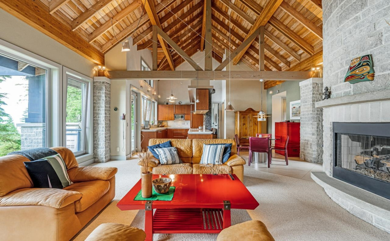
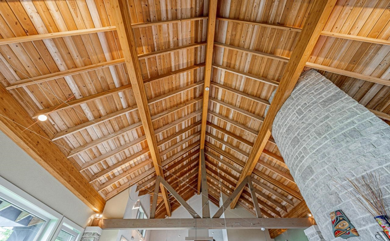
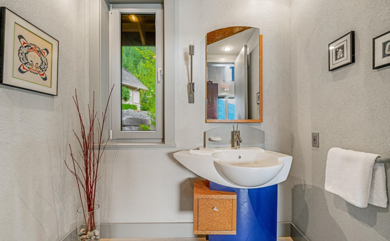
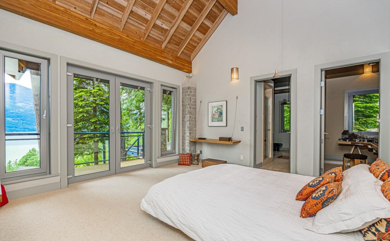
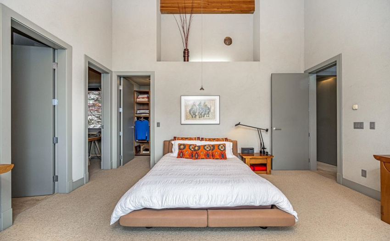
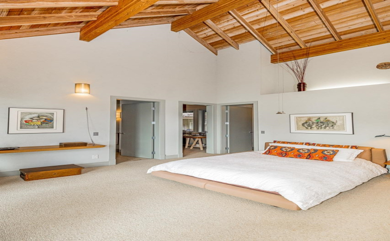
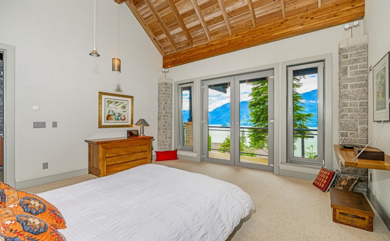
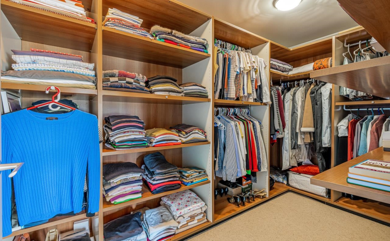
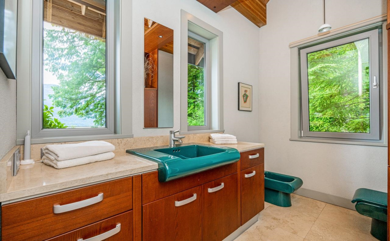
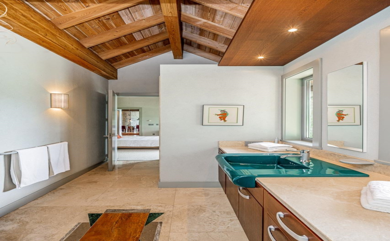
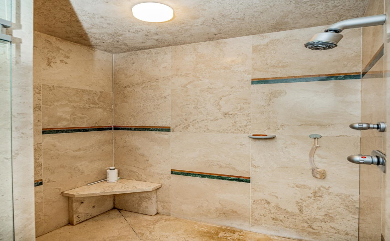
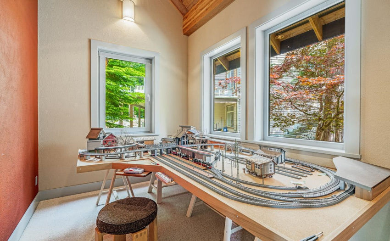
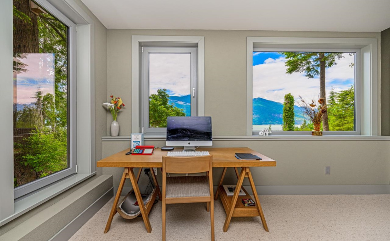
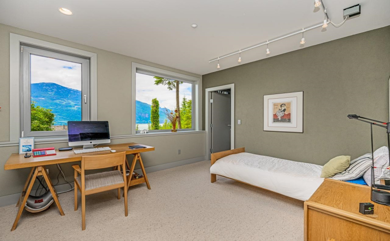
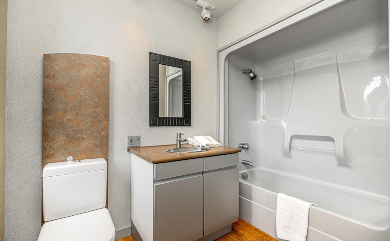
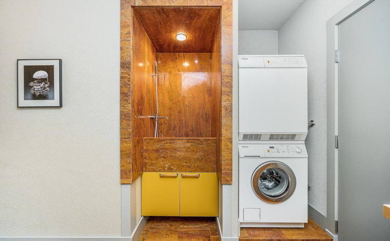
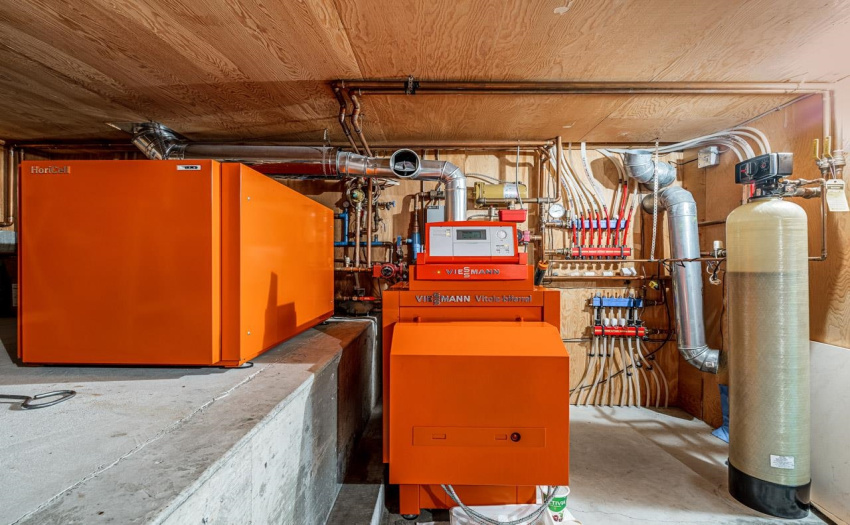
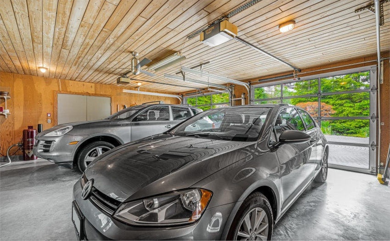
Mesmerizing West facing ocean, mountain, & glacier views. Craftsman architecture, sleek European-inspired interior & quality construction deliver a complete, compact, practically perfect home. Discerning buyers will appreciate a well-designed 2 bed/3 bath + den layout. Limestone floors, vaulted ceilings, floor-to-ceiling granite-faced gas fireplace, Euro-style tilt/turn windows, designer lighting, luxurious in-floor heat thru-out. Chefs kitchen, granite counter, Poggen Pohl cabinets, Sub-zero, Miele s/s appl. Sun-soaked private decks off living rm and main floor master, organized walk-in closet & custom ensuite. 2-car garage, storage, heated floor & drive. Golf, hiking, boating at your door; West Van 20 mins, Whistler >1hr. No Foreign Buyer or Spec/Vacancy Tax!
Property Description
Features
: Garage Door Opener, Microwave, Sprinkler - Fire, Smoke Alarm, Dishwasher, Oven - Built In, Range Top, Vacuum - Built In, Clothes Washer/dryer, Water Treatment
Address Map
Ca
BC
Furry Creek
West Vancouver
Furry Creek
V8B 1A3
STONEGATE
80
DRIVE
0
MLS® Addon
Active
3
2022
0
2
$5,864
$0
: Partly Finished
: Recreation Nearby, Private Setting, Ski Hill Nearby, Marina Nearby, Golf Course Dev.
: Garden, Storage, In Suite Laundry
08/07/2022 14:17:56
2 Bedrooms
2 Bathrooms
2,376 Sqft
$2,580,000
Listing ID #R2707649
Basic Details
Office Name : Royal LePage Sussex
Property Type : Residential Detached
Listing Type : For Sale
Listing ID : R2707649
Price : $2,580,000
Bedrooms : 2
Rooms : 0
Bathrooms : 2
Square Footage : 2,376 Sqft
Year Built : 1999
Lot Area : 0.23 Acre
