
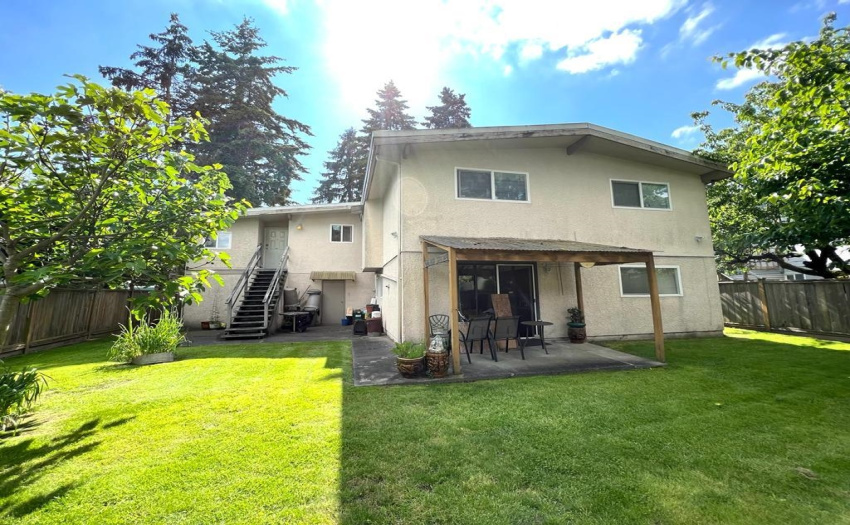
Property Description
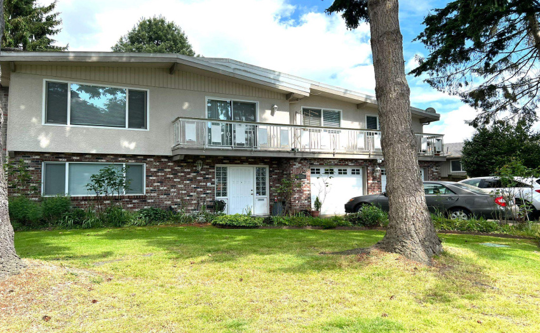
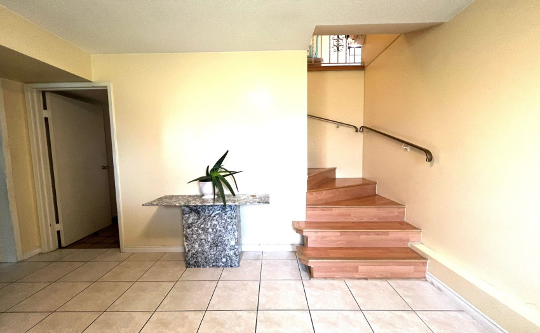
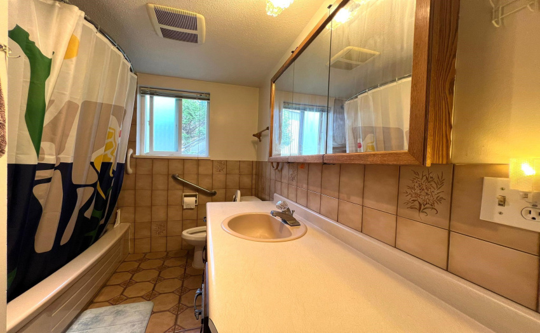
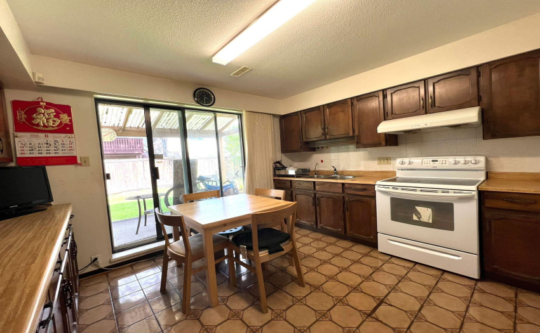
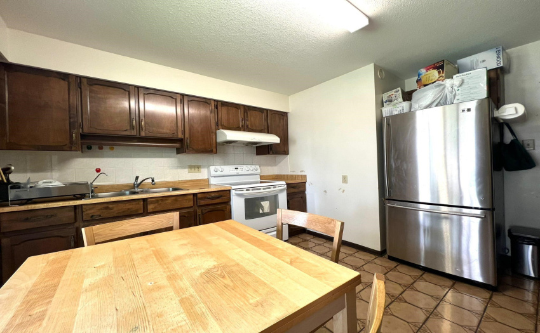
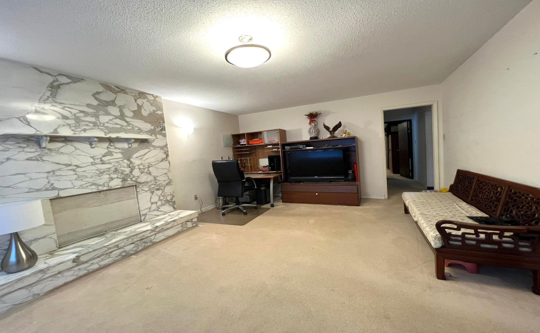
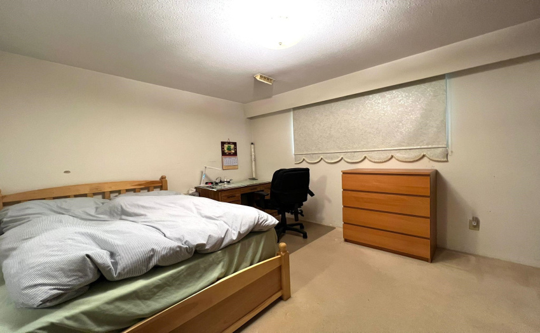
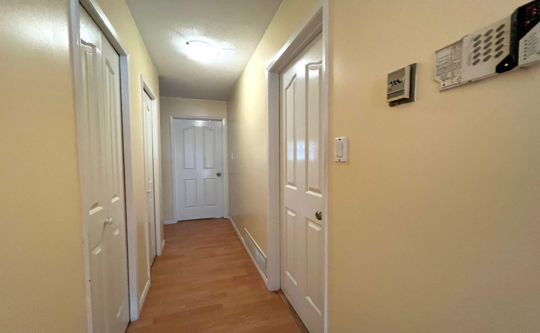
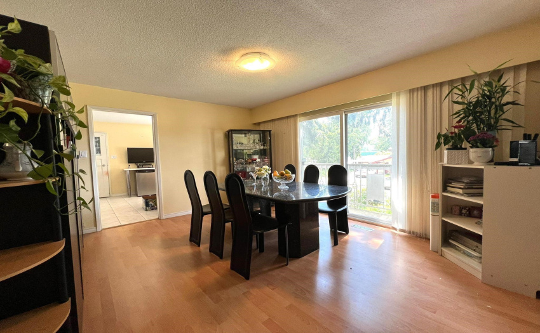
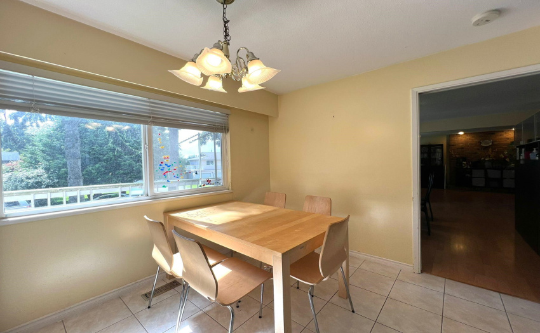
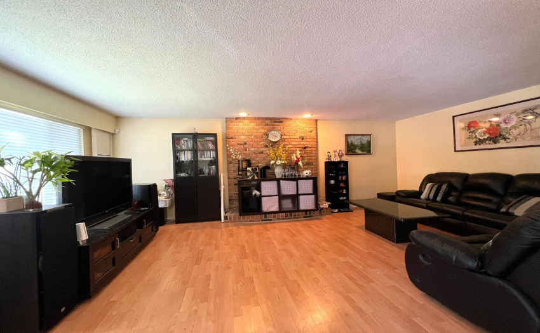
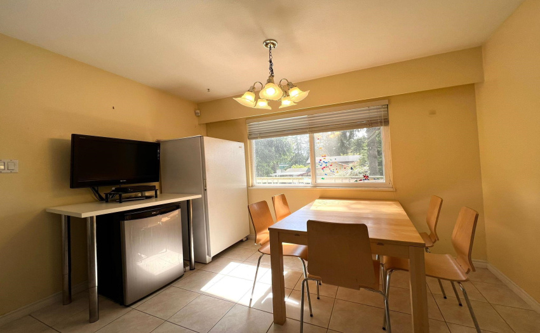
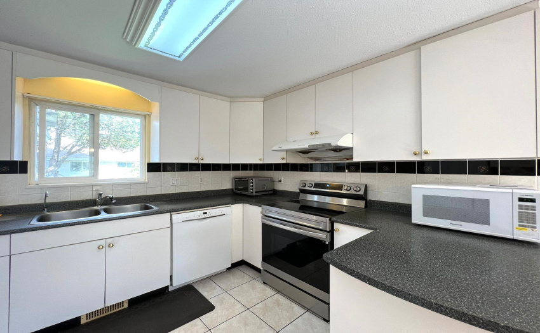
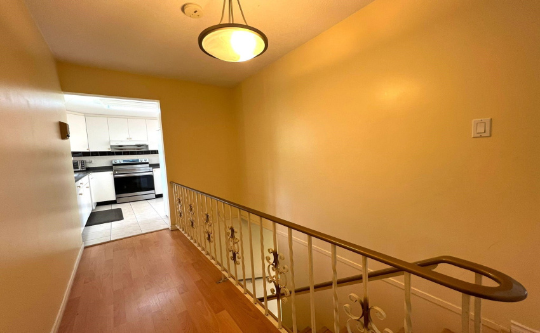
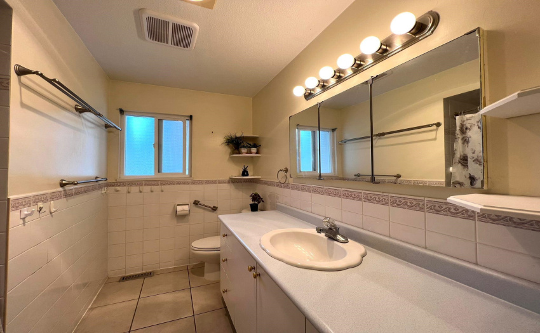
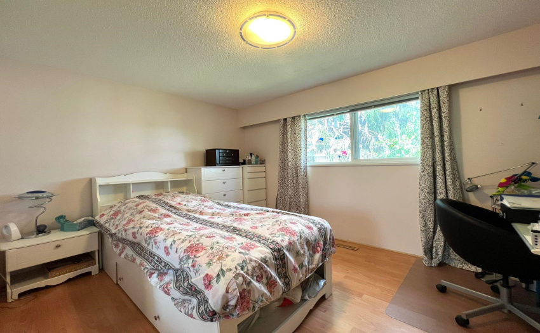
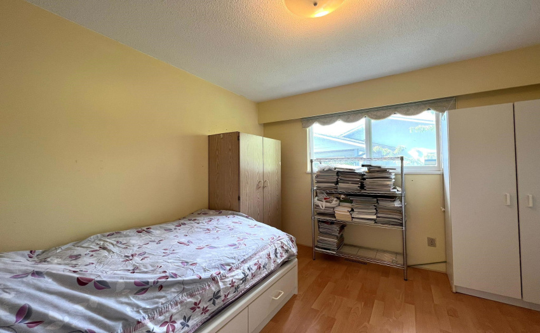
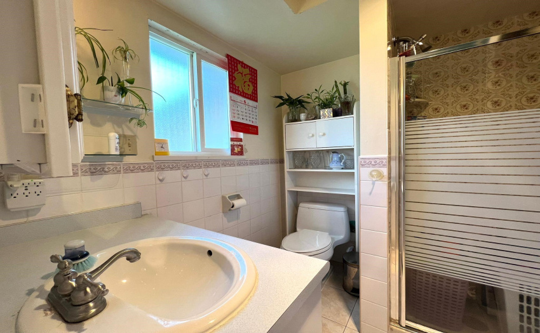
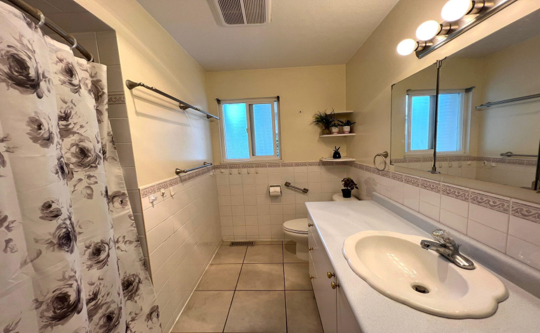
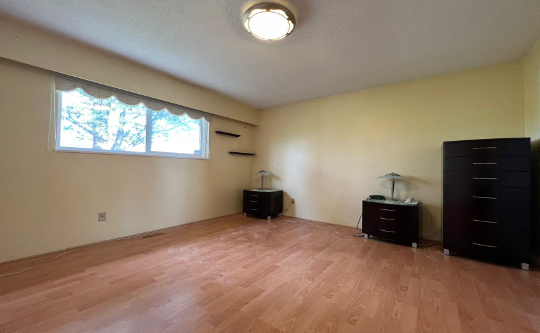
Richmond two levels 6,132 sf. single house in Saunders area. 5 minutes walk to Rideau Park. Living area 2,555 sf. (plus extra additional den and storage 172 sf.). Main floor has living/dining/kitchen/3 bedrooms/nook/den/storage/balcony, lower floor has living/kitchen/2 bedrooms/laundry/foyer/2 cars garage. Newer roof/hot water tank/stove. School catchment: Lee Elementary School and McRoberts Secondary School. Living area 2,555 sf, taken from BC Assessment. Floor area measured by Listing Agent. All meas. are approx, buyer to verify if deemed important.
Features
: 2
: Clthwsh/dryr/frdg/stve/dw, Disposal - Waste, Drapes/window Coverings, Garage Door Opener
Address Map
Ca
BC
Richmond
Richmond
Saunders
V7A 4P8
DEMOREST
8531
DRIVE
0
MLS® Addon
Active
3
2021
0
2
$4,337
$0
: In Suite Laundry
09/07/2022 00:18:19
8531 DEMOREST DRIVE, Richmond, Richmond
8531 DEMOREST DRIVE, Richmond, BC V7A 4P8
5 Bedrooms
3 Bathrooms
2,555 Sqft
$1,849,000
Listing ID #R2707894
Basic Details
Office Name : Sutton Group-West Coast Realty
Property Type : Residential Detached
Listing Type : For Sale
Listing ID : R2707894
Price : $1,849,000
View : Mountain And City Views
Bedrooms : 5
Rooms : 0
Bathrooms : 3
Square Footage : 2,555 Sqft
Year Built : 1975
Lot Area : 0.14 Acre
