
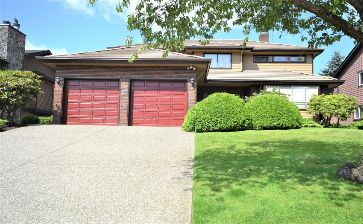
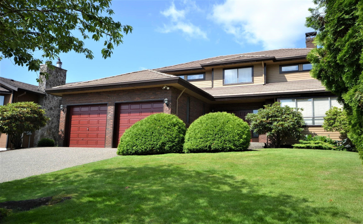
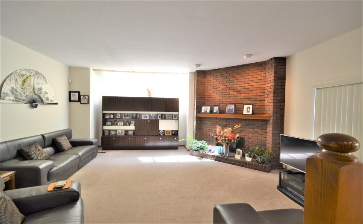
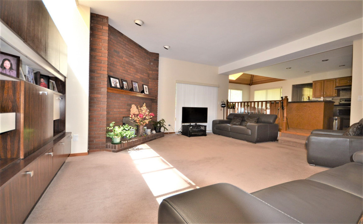
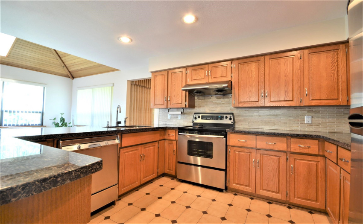
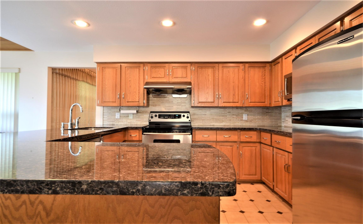
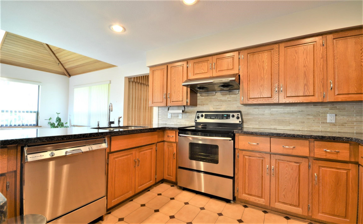
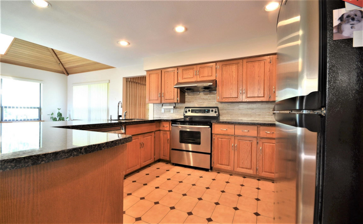
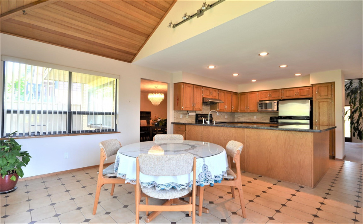
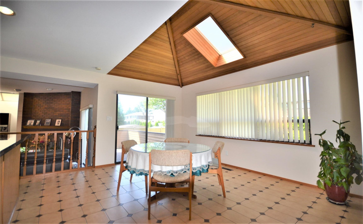
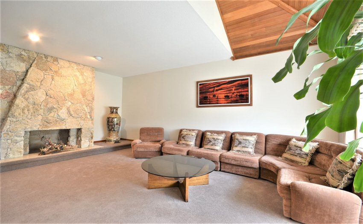
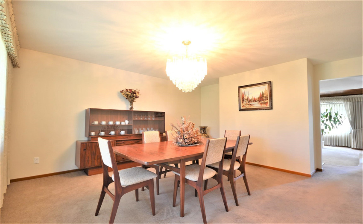
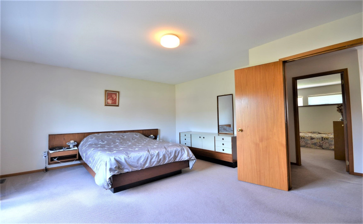
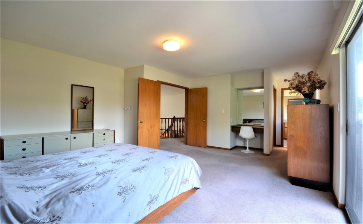
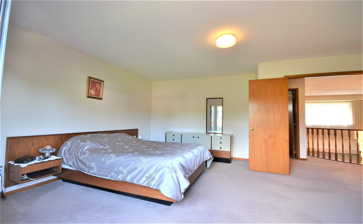
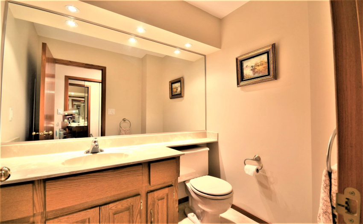
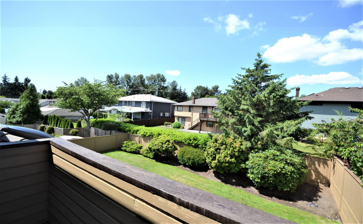
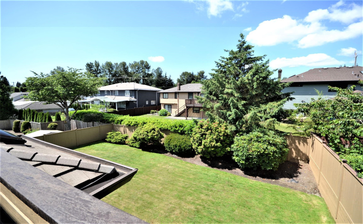
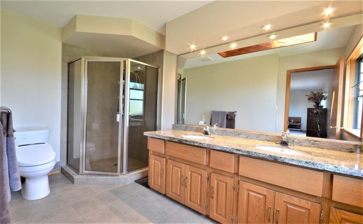
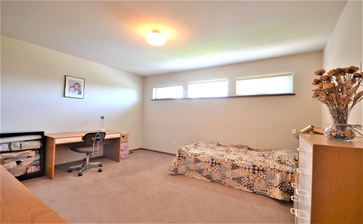
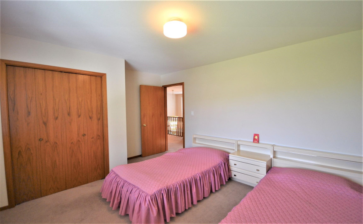
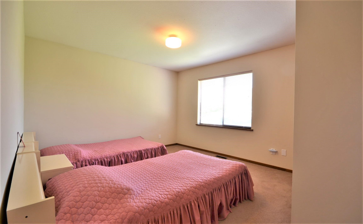
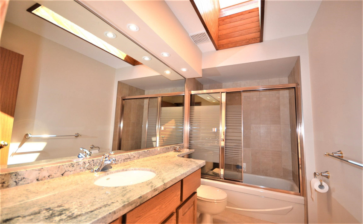
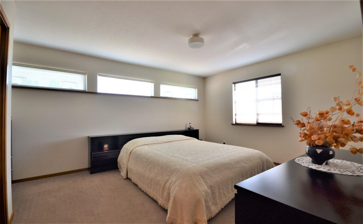
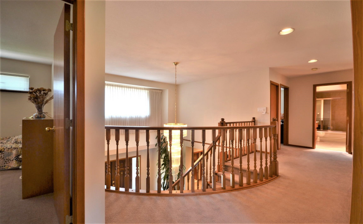
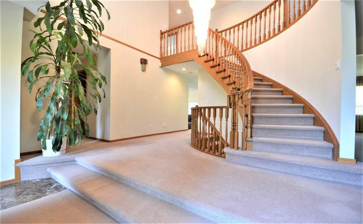
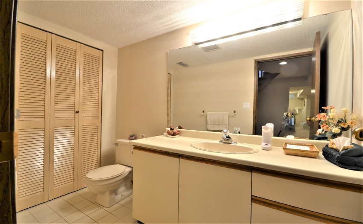
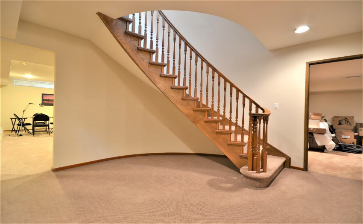
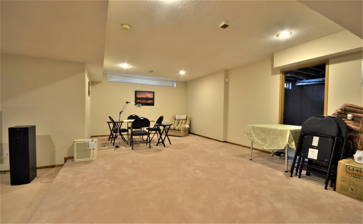
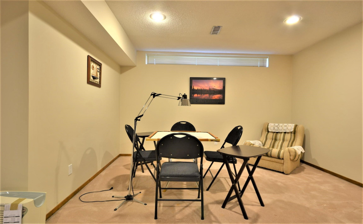
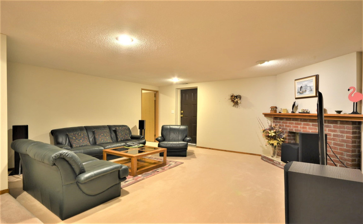
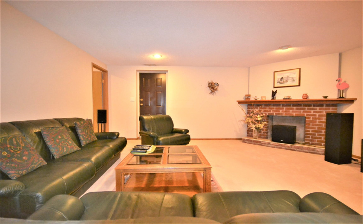
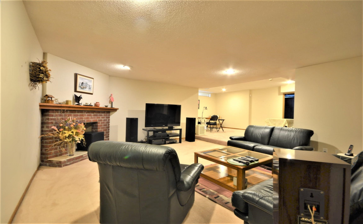
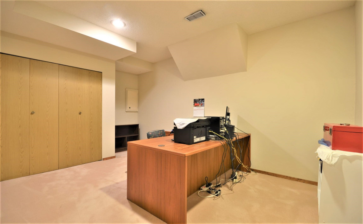
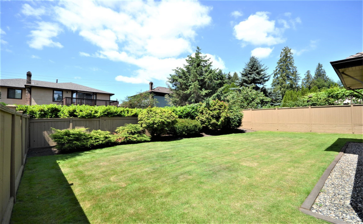
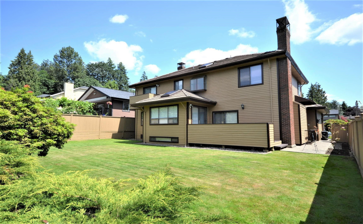
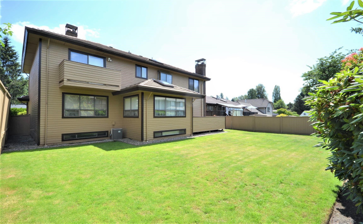
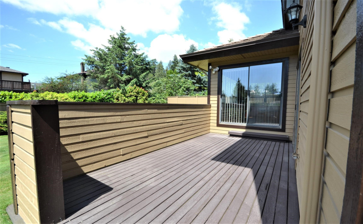
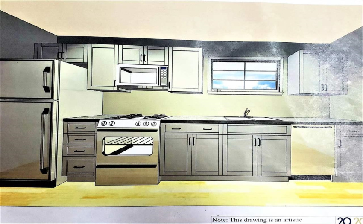
CUSTOM Open Layout 3 level 6 bedroom, 4 bathroom, One owner Custom built family home! High Ceilings/Vaulted ceilings/sunken floors through out. Skylights, 4 year old roof , Suspended Spiral Staircases..Solid Oak Cabinets and re-surfaced granite/onyx counter tops through out kitchen/bathrooms. Newer stainless steel appliances. Oversize (double door entry)Master bedroom with open balcony (4’X9′). Entertainment 16″X8’4 wood deck off family room and breakfast nook. Oversize double garage 466 sqft. Build in Vacuum system/security system/intercom.IG Irrigation system thru out manicured/landscaped front/rear yard. Air Conditioning!!! Tile Roof. Newer paint in/out. High land grade towering over the street. Truly immaculate and pristine condition Show your fussiest clients.Pride of Ownership
Property Description
Features
: Clthwsh/dryr/frdg/stve/dw
Address Map
Ca
BC
Burnaby
Burnaby North
Montecito
V5A 4G7
LAWRENCE
7420
DRIVE
0
MLS® Addon
Active
4
2021
0
3
$5,257
$0
: Full, Fully Finished, Separate Entry
: Central Location, Shopping Nearby, Private Yard, Golf Course Nearby
19/07/2022 06:50:25
5 Bedrooms
2 Bathrooms
4,600 Sqft
$2,392,990
Listing ID #R2708191
Basic Details
Office Name : Royal LePage West Real Estate Services
Property Type : Residential Detached
Listing Type : For Sale
Listing ID : R2708191
Price : $2,392,990
View : Mountain And City Views
Bedrooms : 5
Rooms : 0
Bathrooms : 2
Square Footage : 4,600 Sqft
Year Built : 1984
Lot Area : 0.17 Acre
