
Property Description
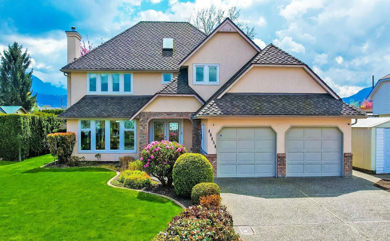
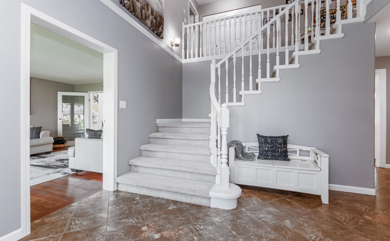
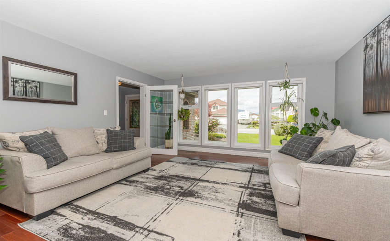
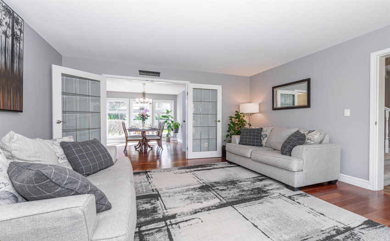
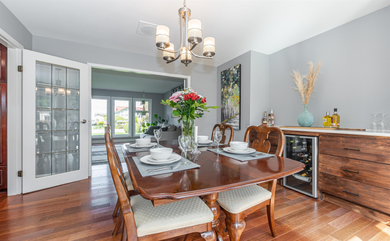
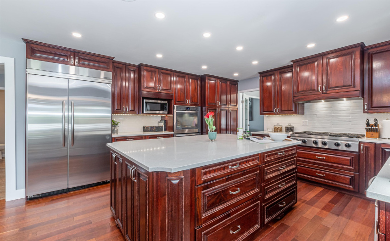
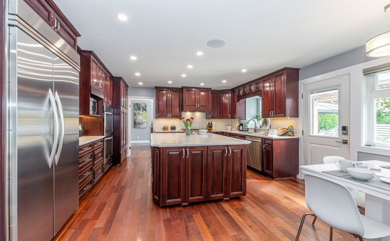
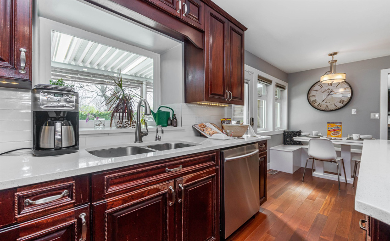
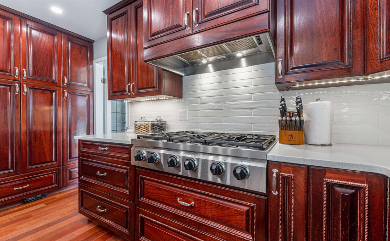
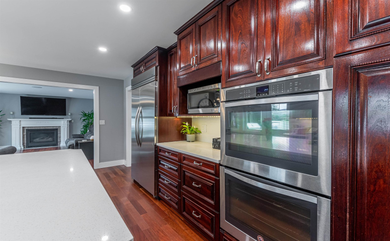
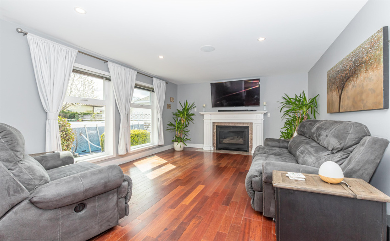
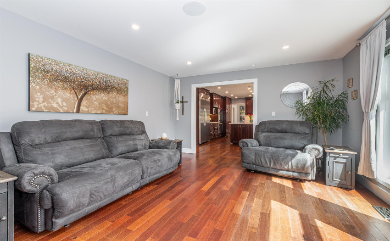
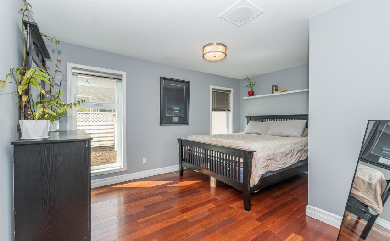
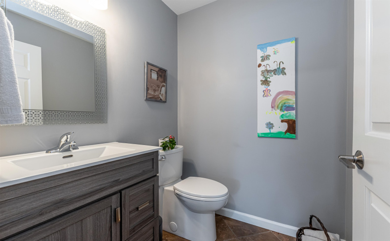
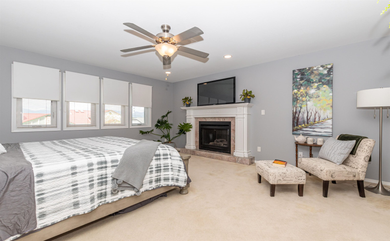
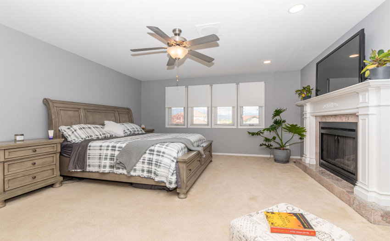
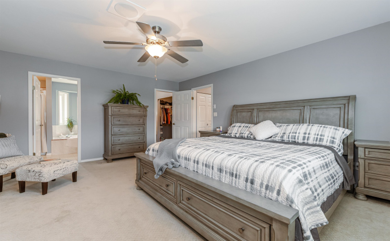
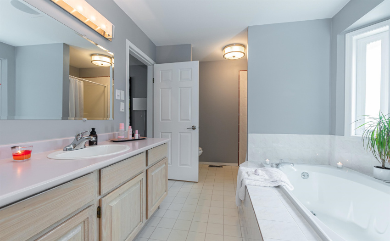
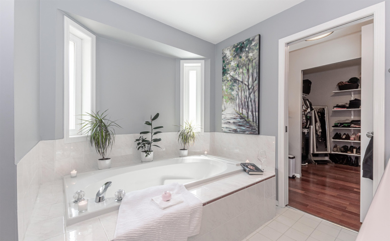
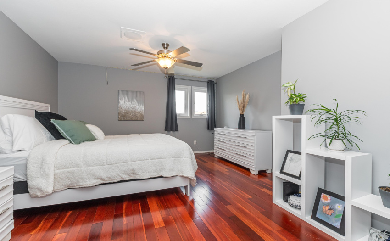
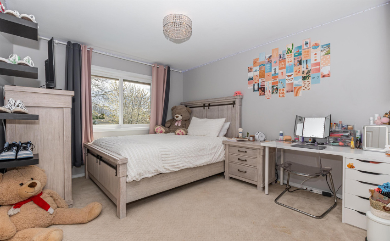
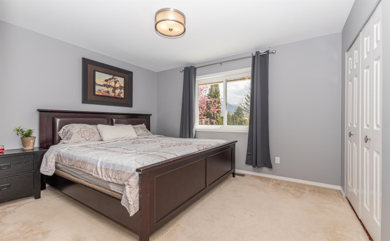
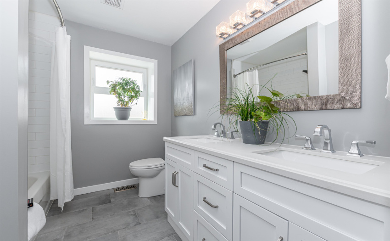
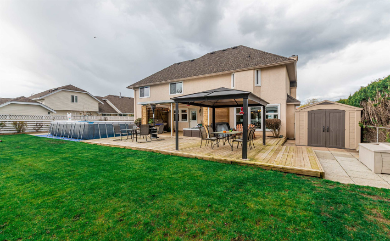
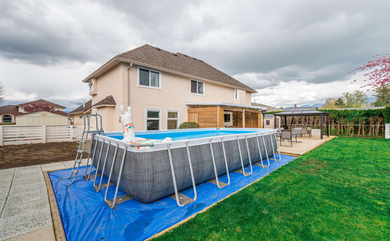
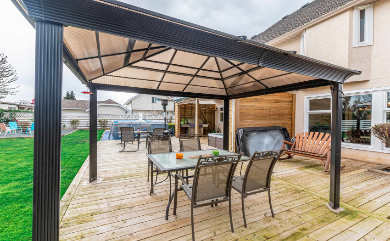
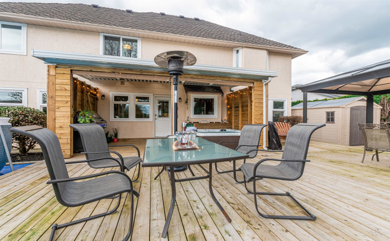
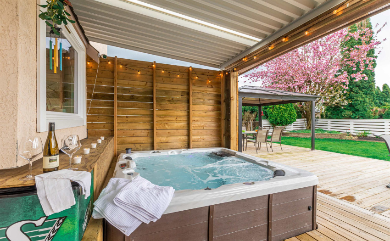
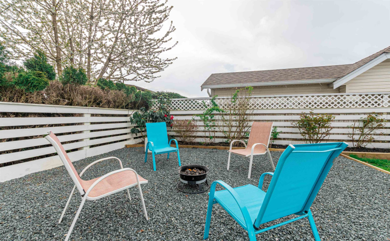
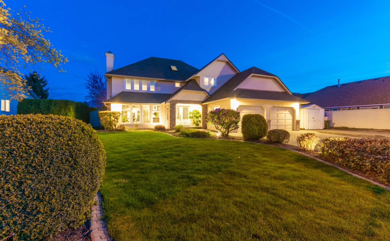
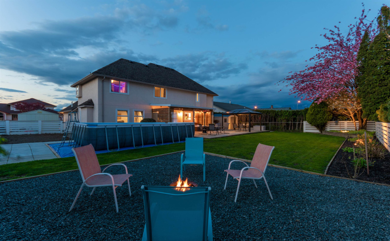
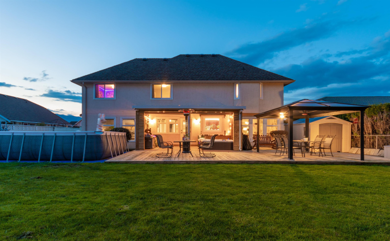
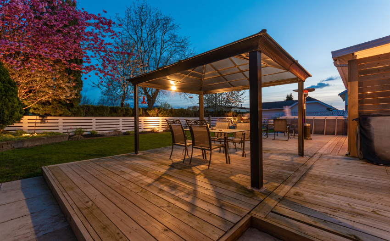
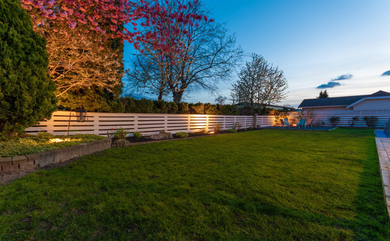
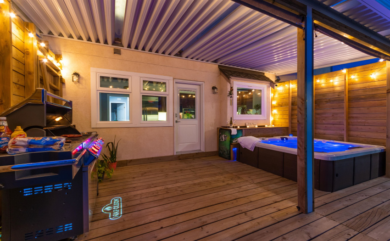
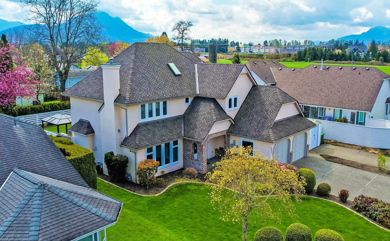
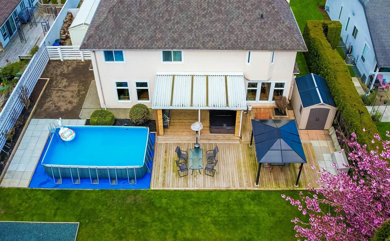
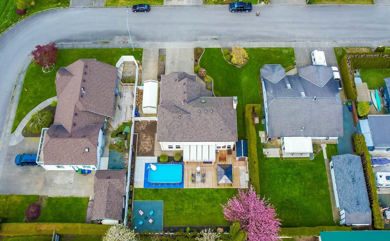
Custom home w/beautiful yard & pool! A true oasis for every member of your family. Inviting entry/large picture windows for those breathtaking surroundings/Gourmet kitchen/oversized island/quartz counters/6 burner gas cook top/2 wall ovens/ss appliances/coffee bar/wine fridge. Kitchen leads to covered deck w/hot tub/above ground pool/firepit/gazebo plus plenty of room to garden & play for all outdoor enthusiasts. Den (5th bedroom) w/2 piece powder room. Inside the grand staircase leads to primary bedroom w/fireplace & spa like ensuite w/walk-in closet. 3 additional bedrooms up & 4 piece bath complete this level. This 2870′ home is what you are looking for! RV parking/in ground sprinklers/security system….the list goes on….call today
Features
: 2
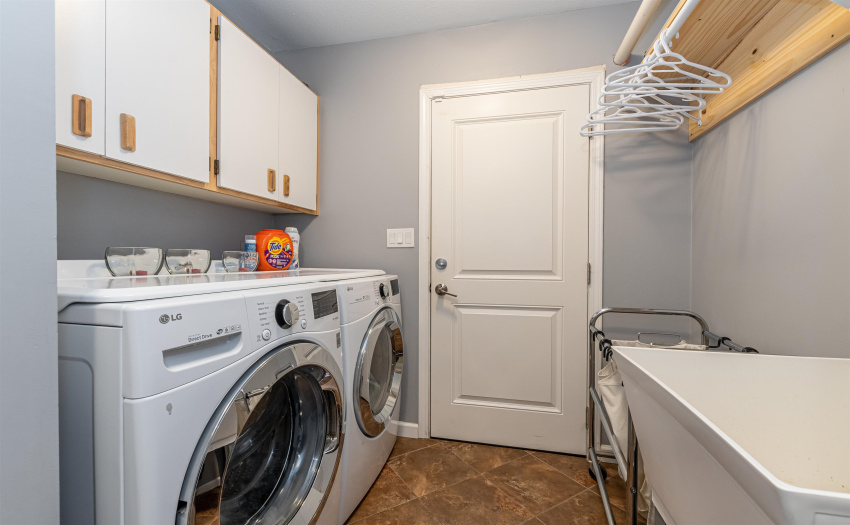
: Air Conditioning, Clthwsh/dryr/frdg/stve/dw, Fireplace Insert, Garage Door Opener, Sprinkler - Inground, Hot Tub Spa/swirlpool, Windows - Thermo, Oven - Built In, Vacuum - Built In, Storage Shed
Address Map
Ca
BC
Sardis
Sardis
Sardis East Vedder
V2R 2Y9
DOWNES
46054
AVENUE
0
MLS® Addon
Active
3
2022
0
2
$4,446
$0
: Crawl, None
: Central Location, Private Yard, Paved Road, Rural Setting, Cul-de-sac
11/07/2022 16:22:48
46054 DOWNES AVENUE, Sardis, Sardis
46054 DOWNES AVENUE, Sardis, BC V2R 2Y9
4 Bedrooms
2 Bathrooms
2,870 Sqft
$1,225,000
Listing ID #R2707968
Basic Details
Office Name : RE/MAX Nyda Realty Inc.
Property Type : Residential Detached
Listing Type : For Sale
Listing ID : R2707968
Price : $1,225,000
View : Mountain And City Views
Bedrooms : 4
Rooms : 0
Bathrooms : 2
Square Footage : 2,870 Sqft
Year Built : 1990
Lot Area : 0.22 Acre
