
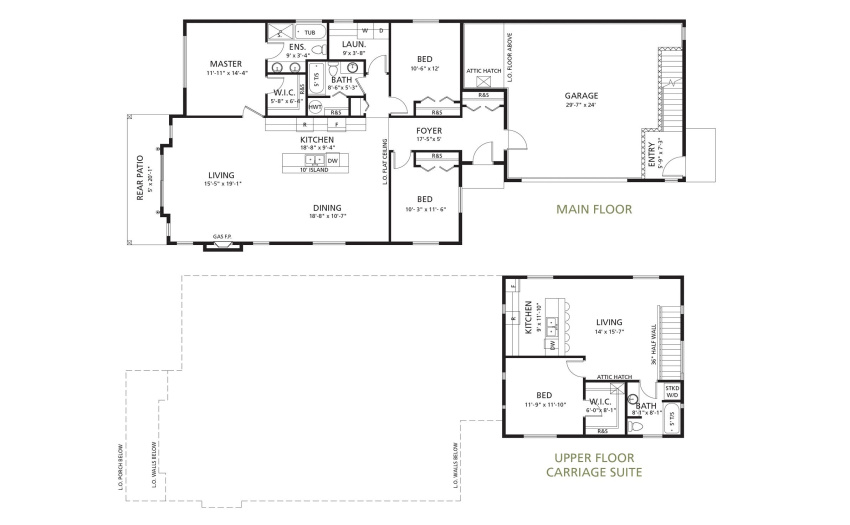
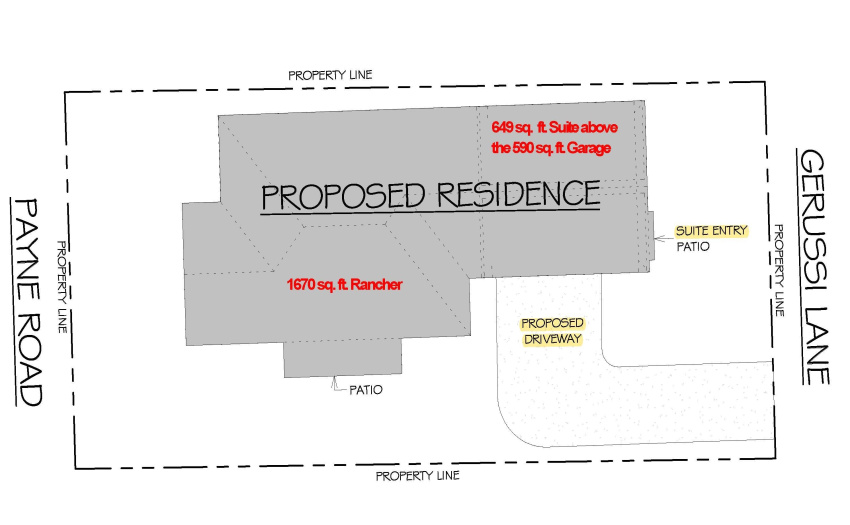
PARKLAND in GIBSONS – Brand new 1670 sq ft Rancher style home, & a 649 sq ft one bedroom Carriage House Suite with it’s own laundry over garage. Spacious main floor with vaulted ceilings in the Living, Kitchen & Dining area & has a cozy natural gas fireplace. The Master Bedroom Ensuite has double sinks & separate tub & shower. There are two additional bedrooms, & a full 4 piece bathroom on the main floor. The 683 sq ft double garage with shop or storage area. Above the garage is a Family or rentable suite with its own separate access. Easy care vinyl siding with cultured stone accent & a concrete driveway. Level walking trails to tennis courts, ball parks, 2 shopping malls & the Rec Centre. GST is included in the price. Fully serviced & landscaped 64′ x 130′ freehold lot & fenced rear yard
Property Description
Features
: Clthwsh/dryr/frdg/stve/dw, Garage Door Opener, Smoke Alarm, Vaulted Ceiling, Windows - Thermo, Free Stand F/p Or Wdstove, Pantry
Address Map
Ca
BC
Gibsons
Sunshine Coast
Gibsons & Area
V0N 1V7
CELIA
1072
CRESCENT
0
MLS® Addon
Active
3
2021
0
2
$0
$0
: Central Location, Recreation Nearby, Shopping Nearby, Paved Road, Golf Course Nearby, Marina Nearby
11/07/2022 20:51:15
4 Bedrooms
3 Bathrooms
2,319 Sqft
$1,339,900
Listing ID #R2708245
Basic Details
Office Name : RE/MAX City Realty
Property Type : Residential Detached
Listing Type : For Sale
Listing ID : R2708245
Price : $1,339,900
View : Mountain And City Views
Bedrooms : 4
Rooms : 0
Bathrooms : 3
Square Footage : 2,319 Sqft
Year Built : 2022
Lot Area : 0.19 Acre
