
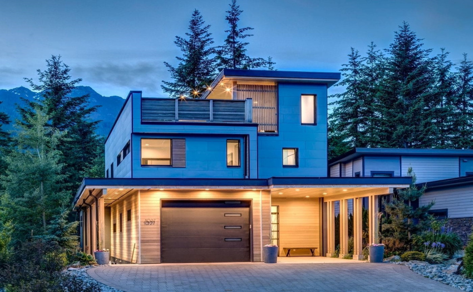
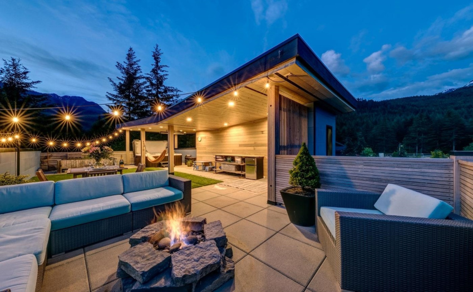
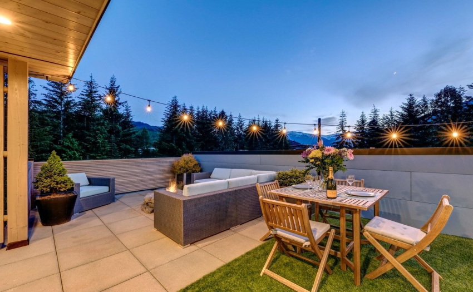
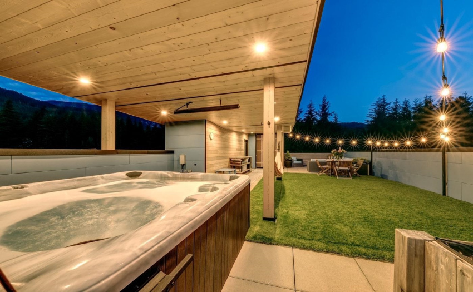
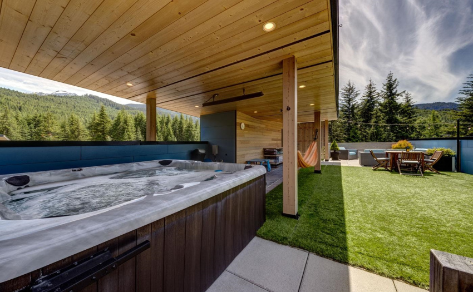
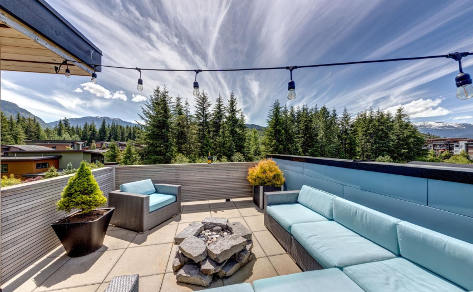
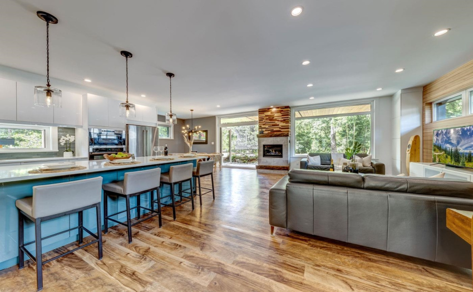
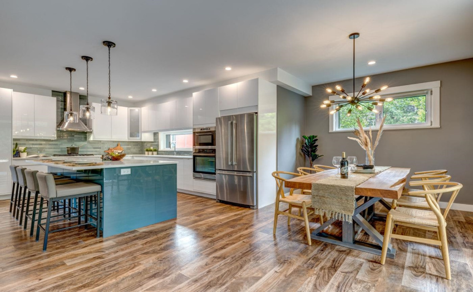
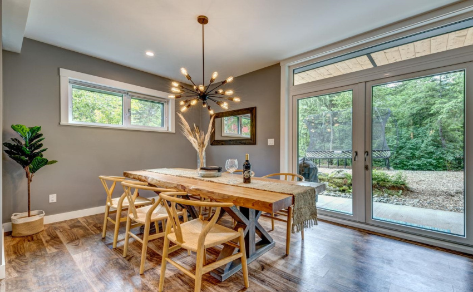
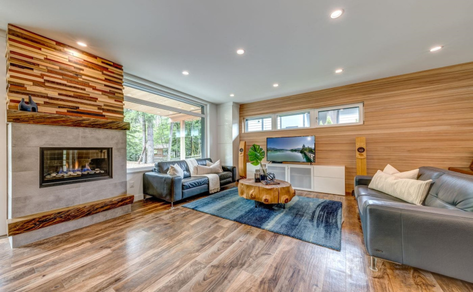
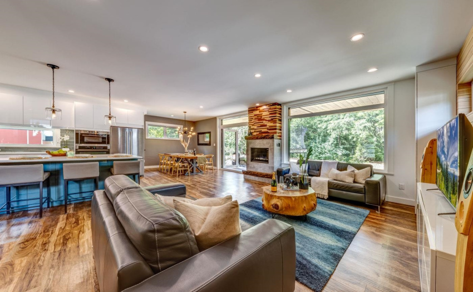
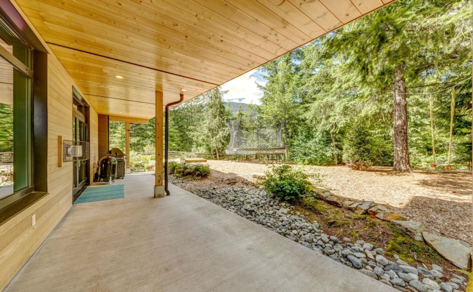
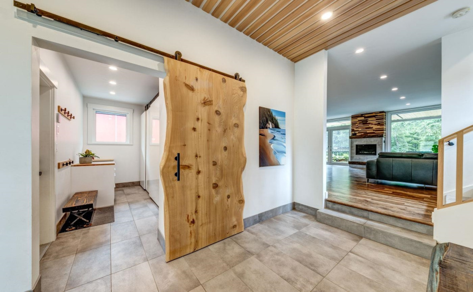
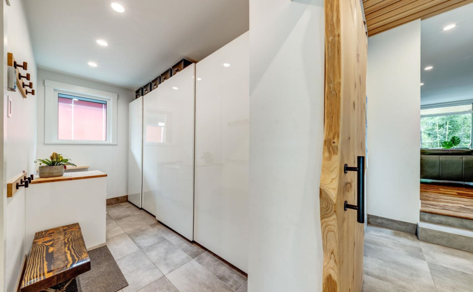
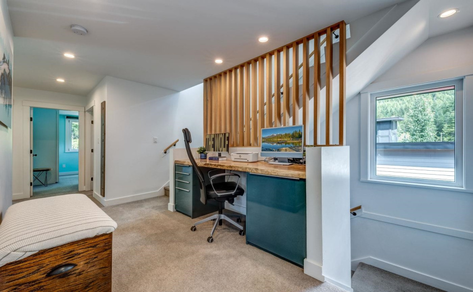
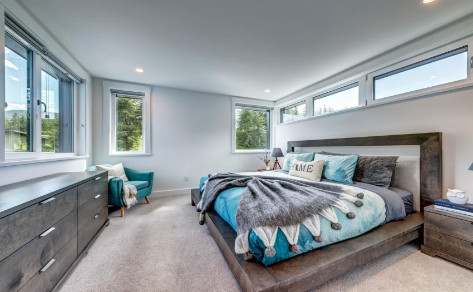
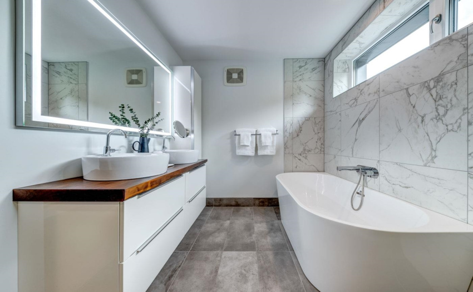
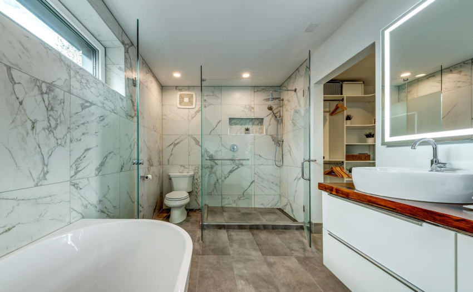
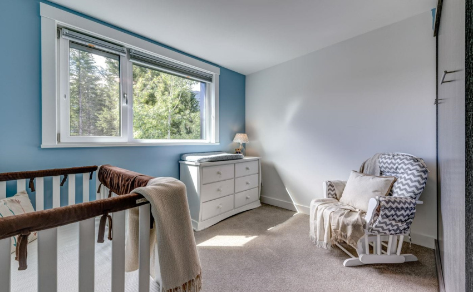
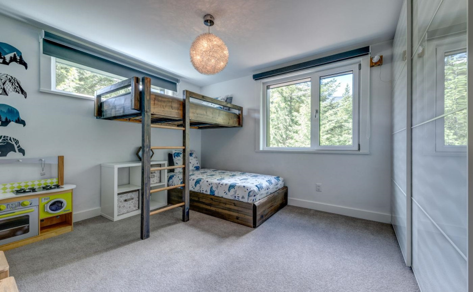
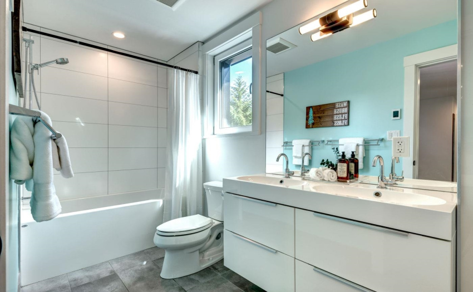
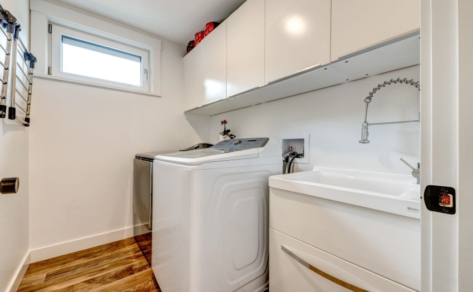
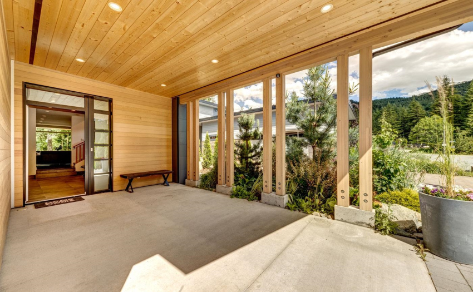
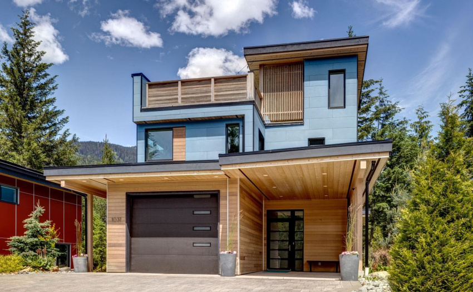
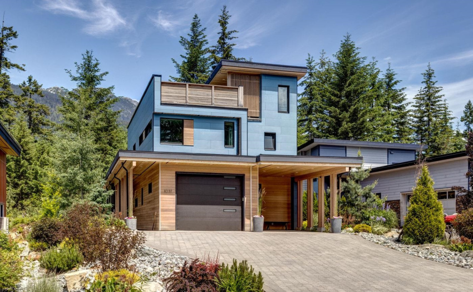
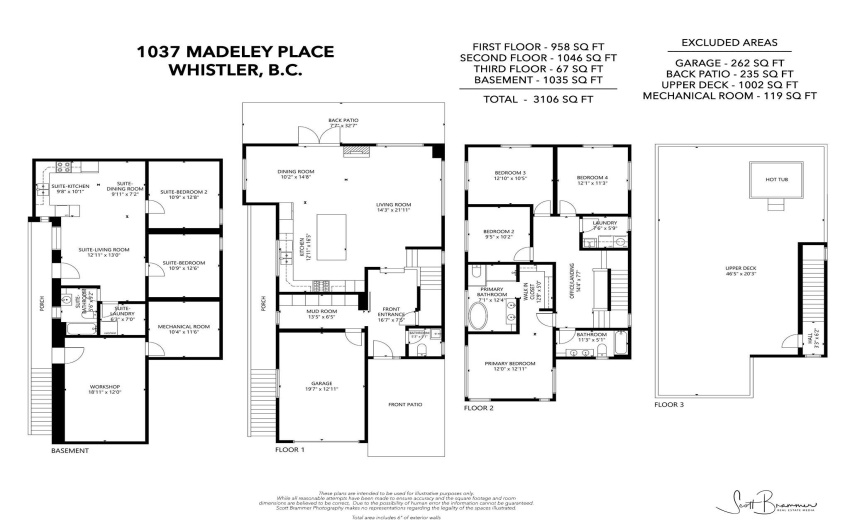
This stunning residence was designed by Whistler architect DVAD Inc. to be energy efficient, functional and enjoyable in all seasons. Built airtight, the 4 bed/2.5 bath home includes a rooftop deck, workshop and a 2 bed/1 bath income suite. Inside, with LED lighting, a custom kitchen and an open dining/living space are ideal for entertaining. Tinker in your workshop/garage, BBQ in your yard or dine on your rooftop deck: an oasis with a firepit, hot tub and sprawling views of Whistler and the Tantalus range. Equipped with forced air, a gas fireplace and a Nuheat system, this home is the ultimate in practical luxury. Ample parking and storage space is a bonus to the home’s perfect location in proximity to Bayly Park, a community garden, and hiking and biking trails. Inquire now for details!
Property Description
Features
: Air Conditioning, Clthwsh/dryr/frdg/stve/dw, Drapes/window Coverings, Heat Recov. Vent., Hot Tub Spa/swirlpool, Oven - Built In, Range Top, Vacuum - Built In
Address Map
Ca
BC
Whistler
Whistler
Cheakamus Crossing
V8E 0K6
MADELEY
1037
PLACE
0
MLS® Addon
Active
4
2021
0
3
$7,462
$0
: Fully Finished, Separate Entry
: Shopping Nearby, Private Yard, Golf Course Nearby, Treed, Ski Hill Nearby, Cul-de-sac
14/07/2022 00:44:02
6 Bedrooms
3 Bathrooms
3,373 Sqft
$3,899,000
Listing ID #R2708320
Basic Details
Office Name : Sutton Group-West Coast Realty
Property Type : Residential Detached
Listing Type : For Sale
Listing ID : R2708320
Price : $3,899,000
Bedrooms : 6
Rooms : 0
Bathrooms : 3
Square Footage : 3,373 Sqft
Year Built : 2017
Lot Area : 0.15 Acre
