
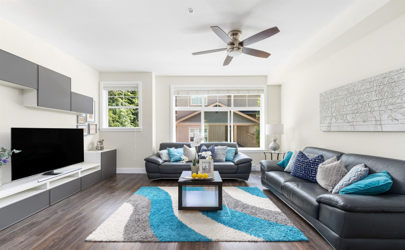
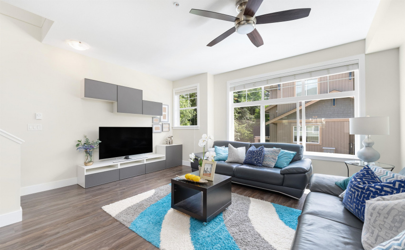
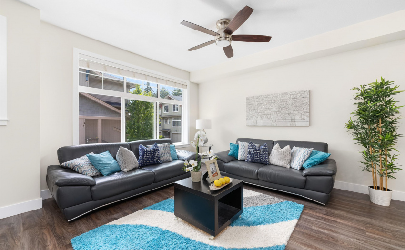
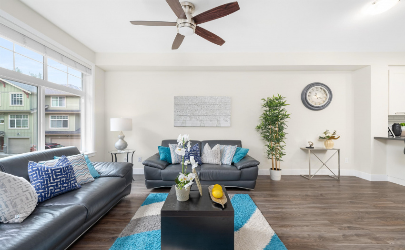
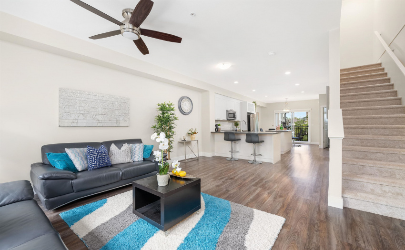
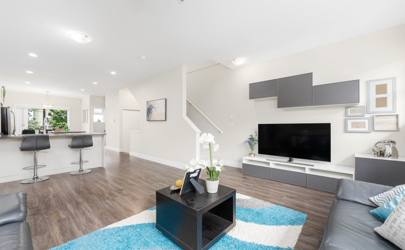
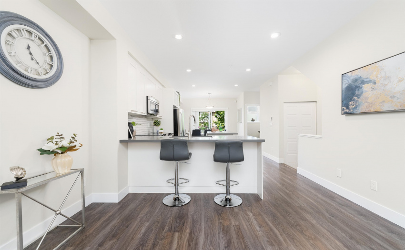
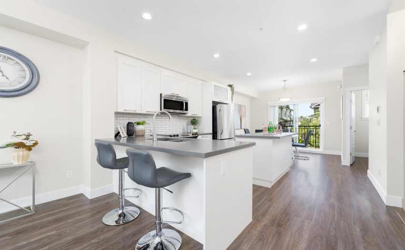
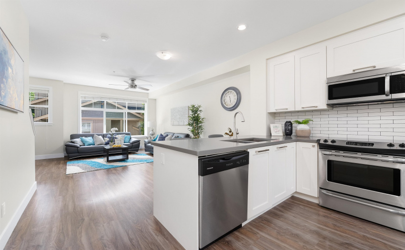
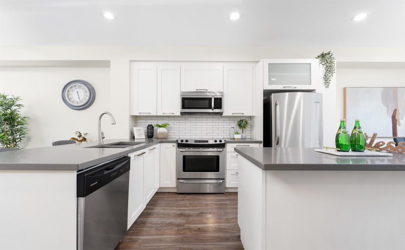
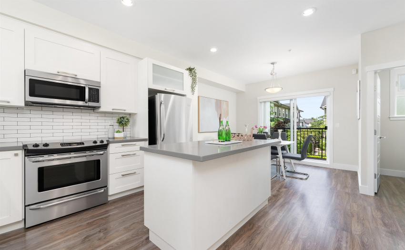
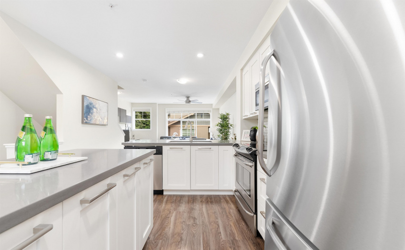
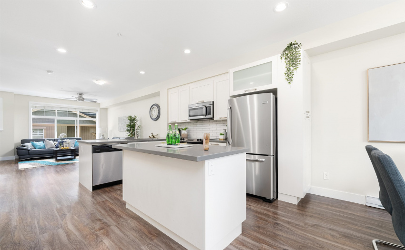
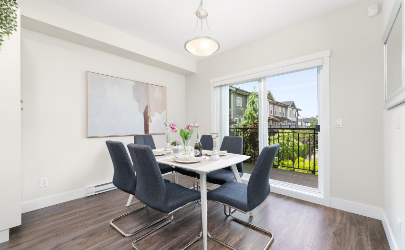
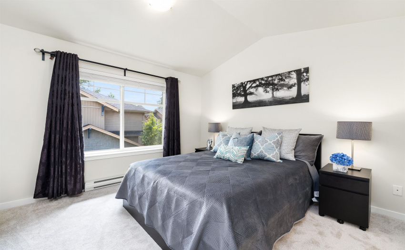
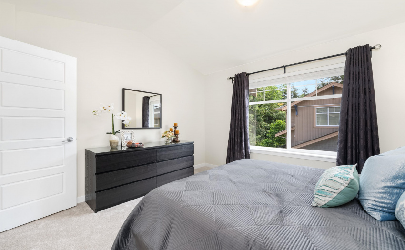
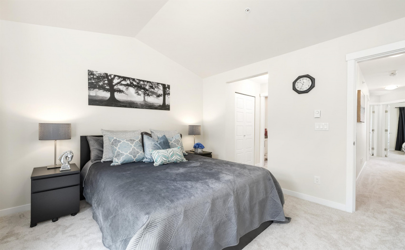
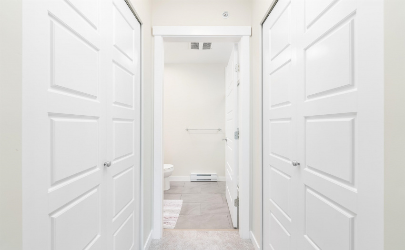
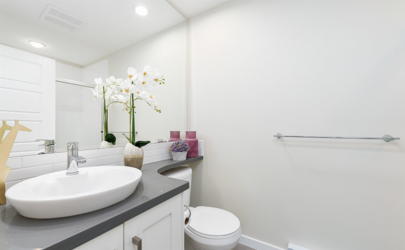
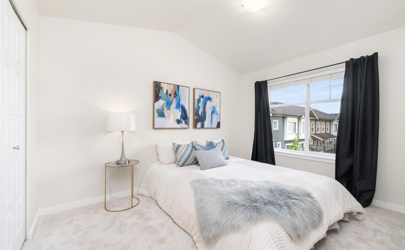
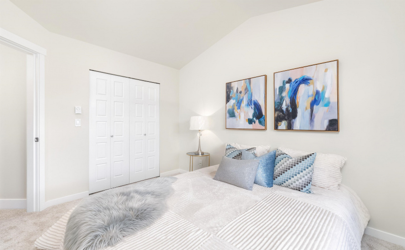
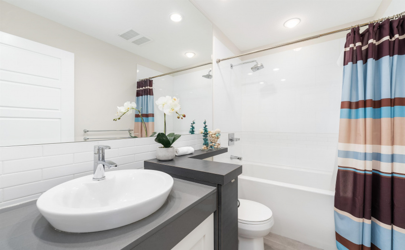
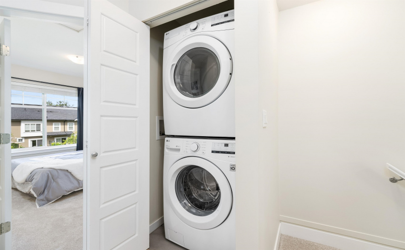
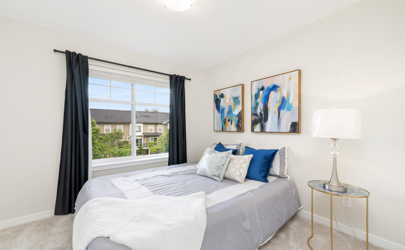
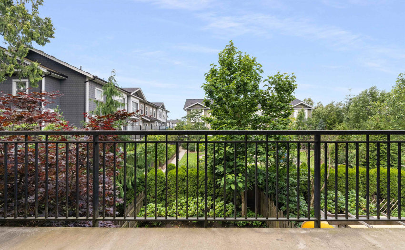
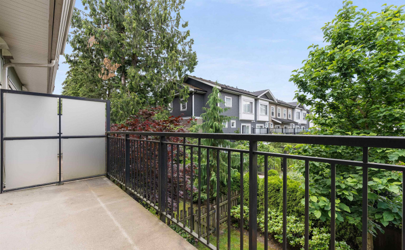
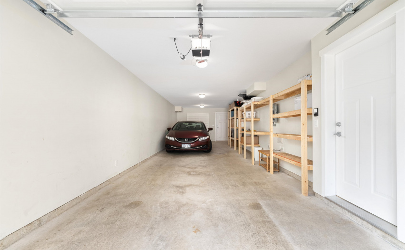
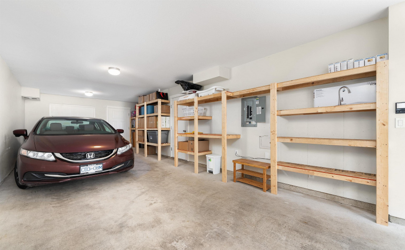
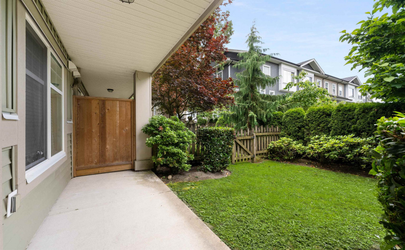
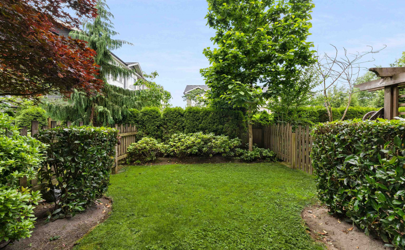
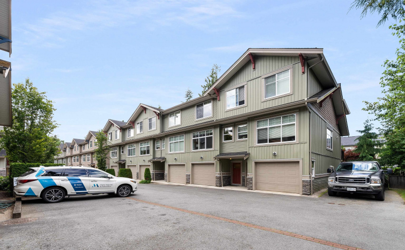
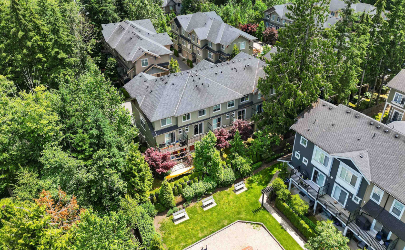
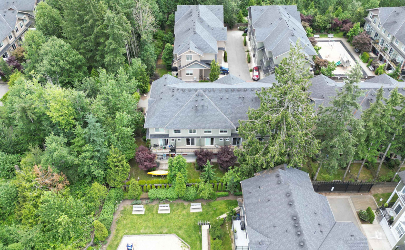
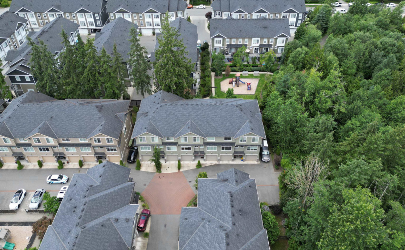
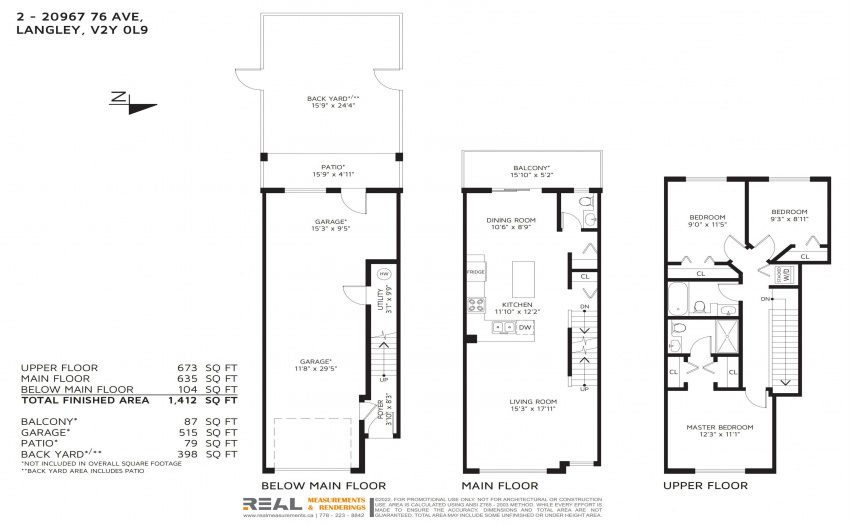
GREAT SCHOOLS, LOW STRATA FEES & surrounded by NATURE & TRAILS. The main floor of this home features a spacious OPEN CONCEPT floor plan w/9′ OVERHEIGHT CEILINGS, a kitchen with an ISLAND & EATING BAR, a FULL WIDTH living room with tons of NATURAL LIGHT, & a balcony overlooking a GREENSPACE & PARK. Upstairs you will find 3 generously sized bedrooms w/VAULTED CEILINGS and ALL NEW CARPETS & FRESH PAINT throughout all 3 levels of the home. Downstairs features a large garage w/plenty of BUILT-IN STORAGE, a private FULLY FENCED backyard that’s PERFECT FOR YOUR PETS, & VISTOR PARKING directly in front of the unit. FANTASTIC LOCATION, just a 5min walk RICHARD BULPITT Elementary, 9min walk to WILLOUGHBY MARKET, 4min drive to RE MOUNTAIN SECONDARY, & < 10min drive to COSTCO/WALMART/WILLOWBROOK MALL.
Property Description
Features
: Clthwsh/dryr/frdg/stve/dw, Drapes/window Coverings, Microwave
Address Map
Ca
BC
Langley
Langley
Willoughby Heights
V2Y 0L9
76
20967
AVENUE
0
2
MLS® Addon
Active
3
2022
3
3
$3,589
$201
: Central Location, Private Yard, Greenbelt
13/07/2022 15:15:24
3 Bedrooms
2 Bathrooms
1,412 Sqft
$849,800
Listing ID #R2708588
Basic Details
Office Name : RE/MAX Crest Realty
Property Type : Residential Attached
Listing Type : For Sale
Listing ID : R2708588
Price : $849,800
Bedrooms : 3
Rooms : 0
Bathrooms : 2
Square Footage : 1,412 Sqft
Year Built : 2012
