
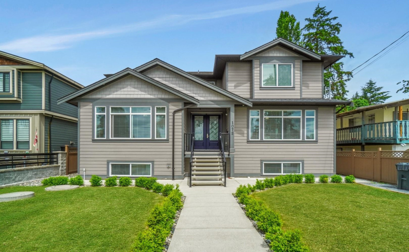
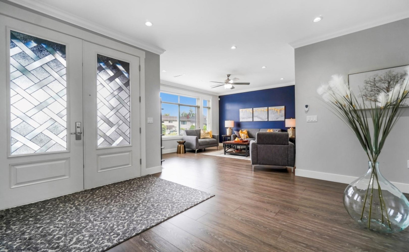
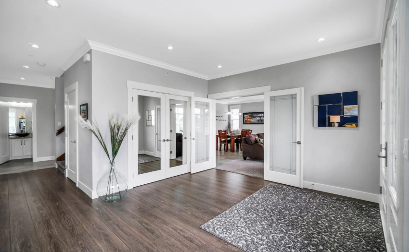
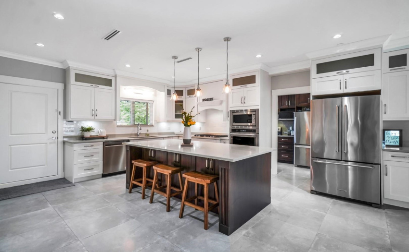
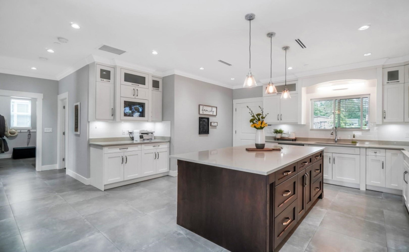
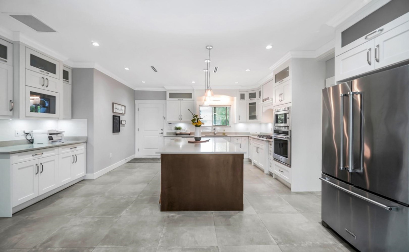
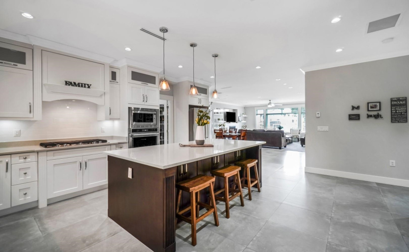
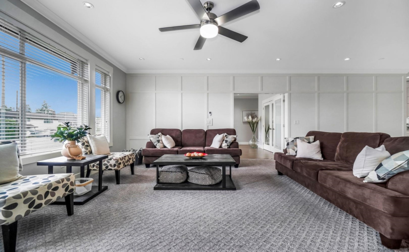

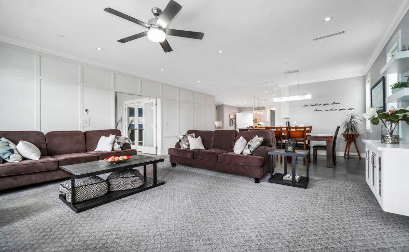
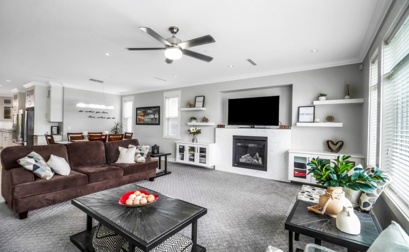
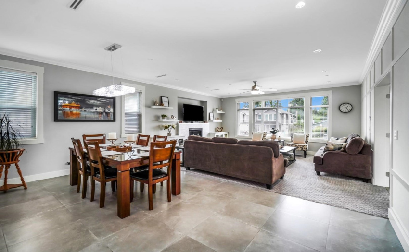
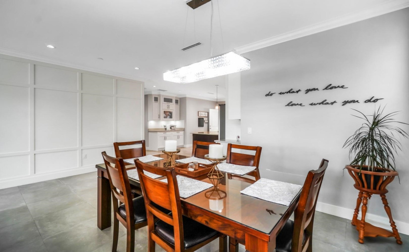
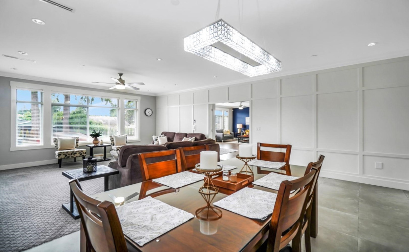
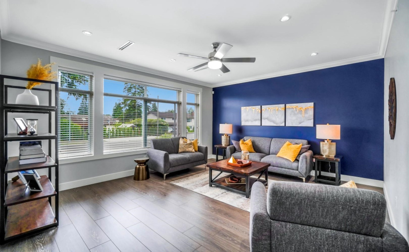
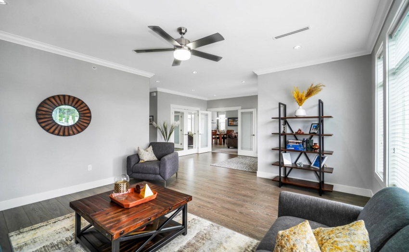
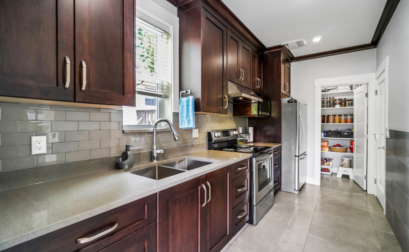
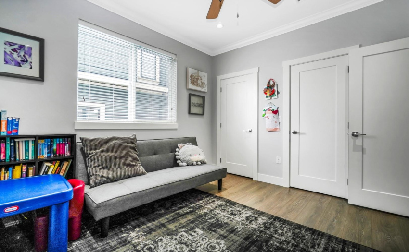
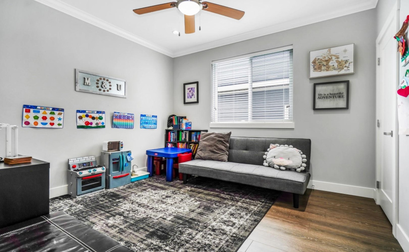
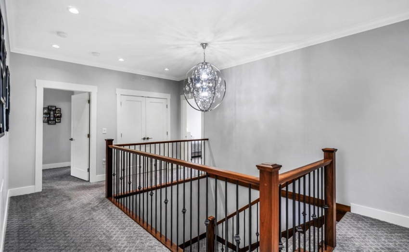
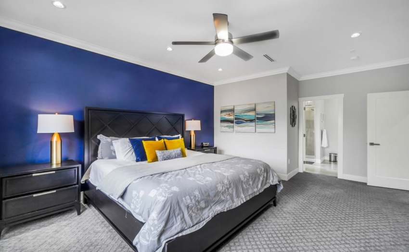
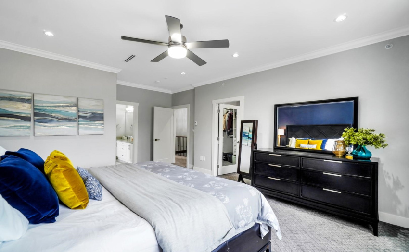
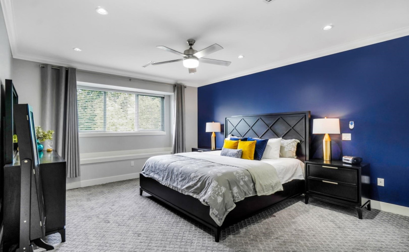
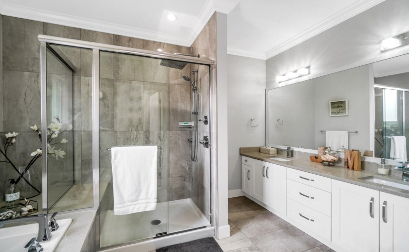
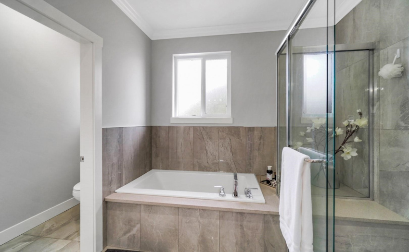
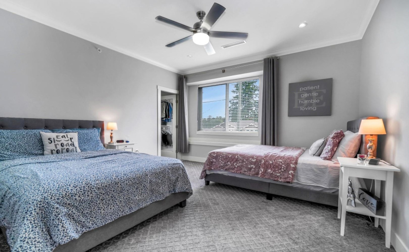
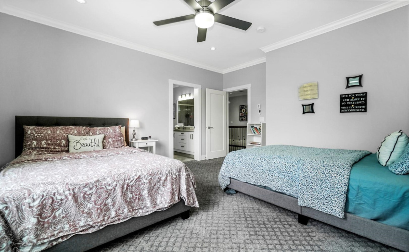
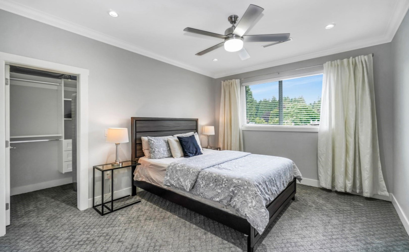
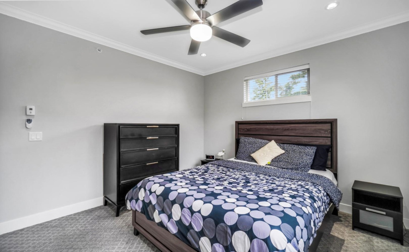
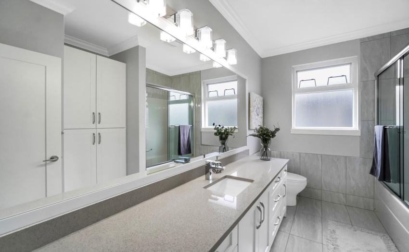
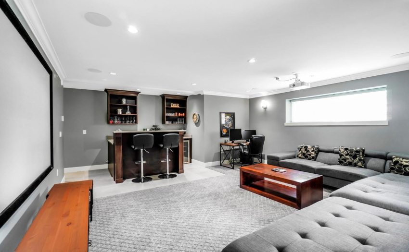
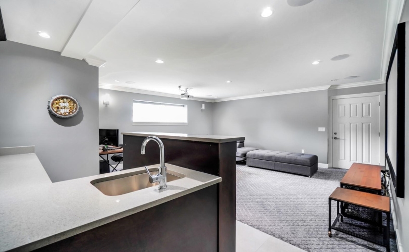
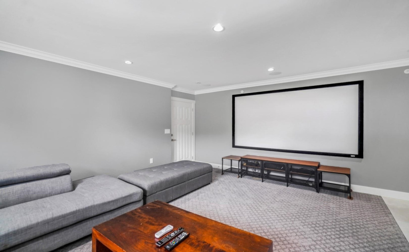
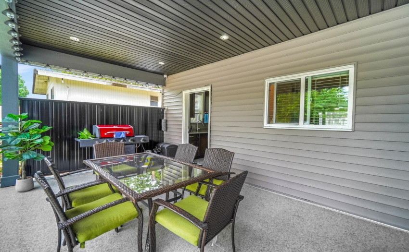
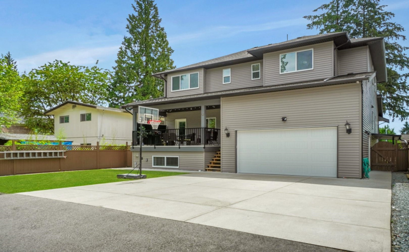
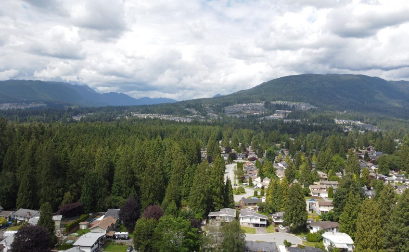
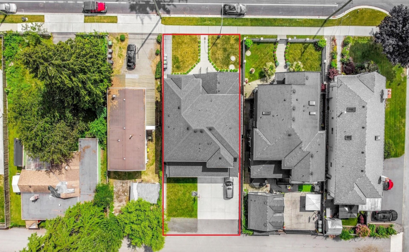
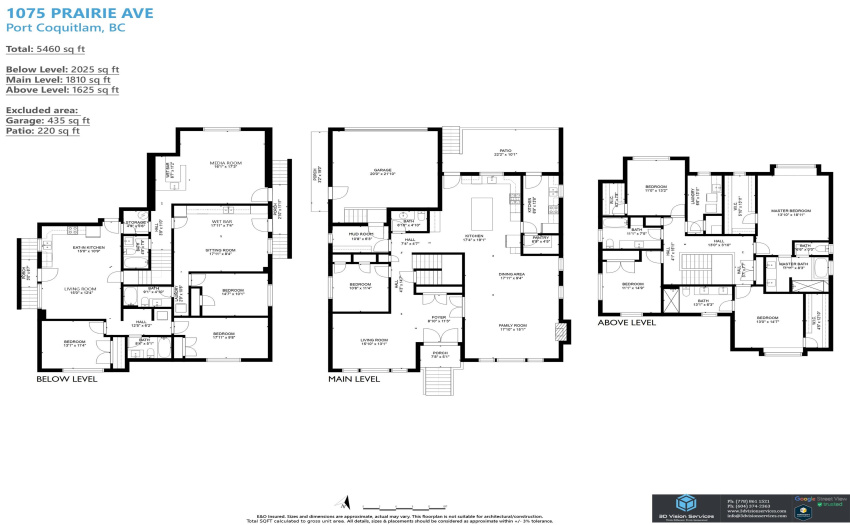
Near New 3 level, 5,500 sqft home with 8 Bedrooms, 7 Bathrooms, perfect for large families or ones who want to have their In-laws and/or adult children live independently with them. Main floor has the Family room open to the Dinning room and flowing into the Chefs Kitchen with large island, separate fry kitchen & pantry, w/ access to the covered rear deck to enjoy the mountain views. Formal livingroom, bedroom and mudroom finish off the main floor. 4 beds, 3 baths & laundry room upstairs. Basement has a media room, full bathroom & wet bar, in addition to a guest quarters with laundry and separate bedroom, bathroom & entrance. 2 bedroom legal suite with large windows & laundry. Radiant floor heat & A/C, lane access with parking for 8 vehicles. Steps to Cedar Drive park and elementary school
Property Description
Features
: Air Conditioning, Clthwsh/dryr/frdg/stve/dw, Drapes/window Coverings, Garage Door Opener, Security System, Sprinkler - Fire, Vacuum - Built In, Wet Bar, Pantry
Address Map
Ca
BC
Port Coquitlam
Port Coquitlam
Lincoln Park PQ
V3B 1S5
PRAIRIE
1075
AVENUE
0
MLS® Addon
Active
7
2021
0
3
$6,442
$0
: Full, Fully Finished, Separate Entry
: Central Location, Recreation Nearby, Shopping Nearby
: Air Cond./central, In Suite Laundry
13/07/2022 05:14:39
8 Bedrooms
6 Bathrooms
5,460 Sqft
$2,548,800
Listing ID #R2708905
Basic Details
Office Name : RE/MAX Sabre Realty Group
Property Type : Residential Detached
Listing Type : For Sale
Listing ID : R2708905
Price : $2,548,800
Bedrooms : 8
Rooms : 0
Bathrooms : 6
Square Footage : 5,460 Sqft
Year Built : 2019
Lot Area : 0.16 Acre
