
Property Description
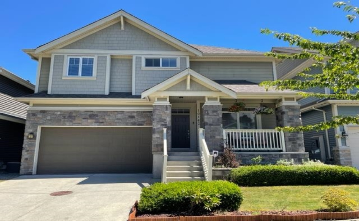
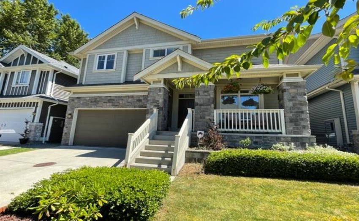
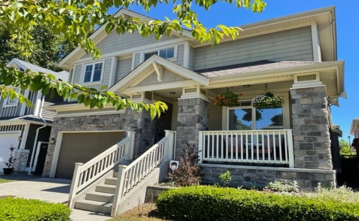
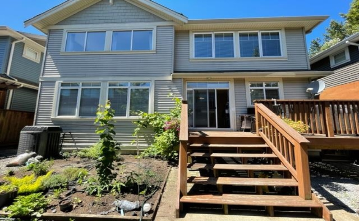
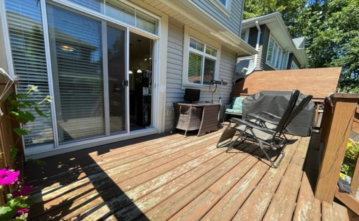
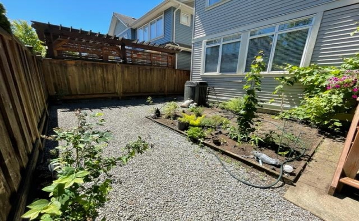
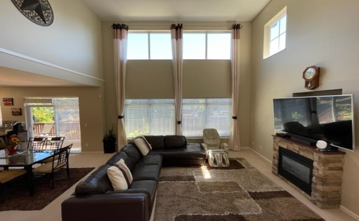
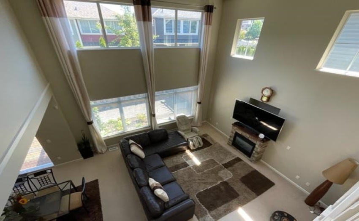
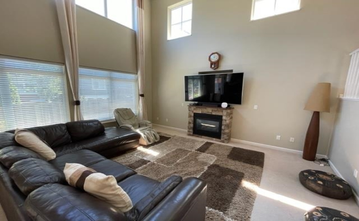
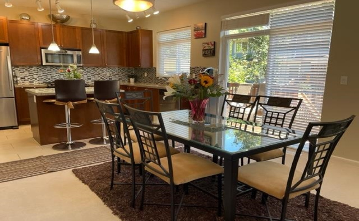
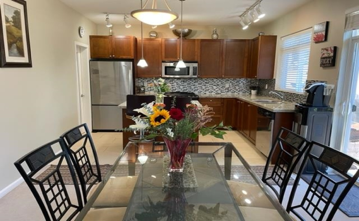
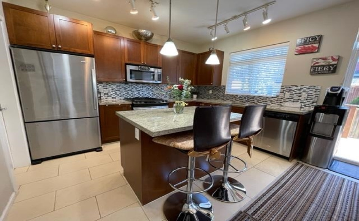
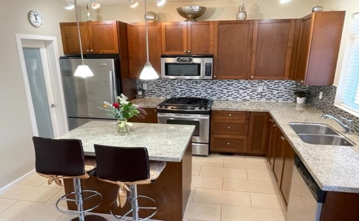
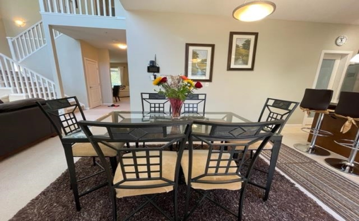
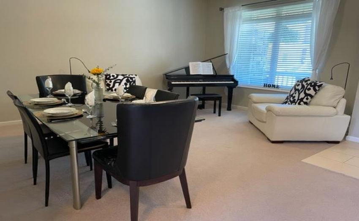
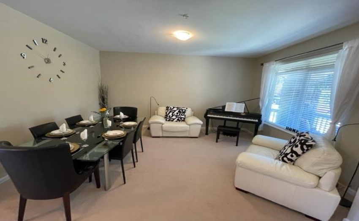
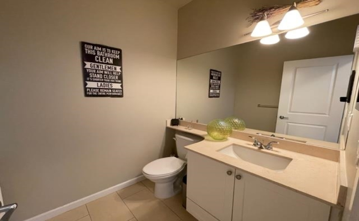
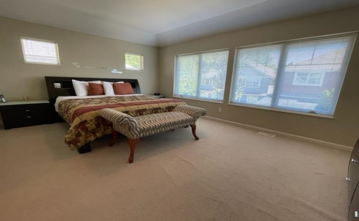
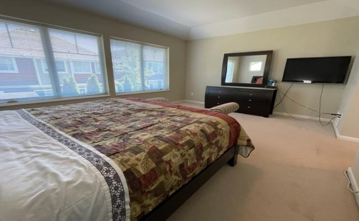
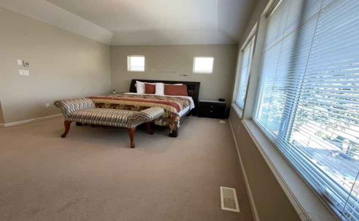
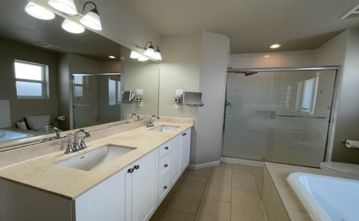
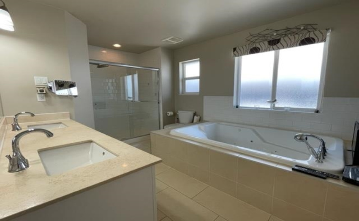
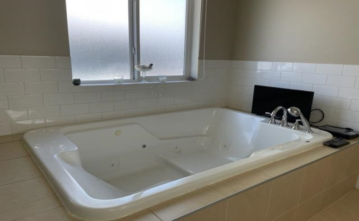
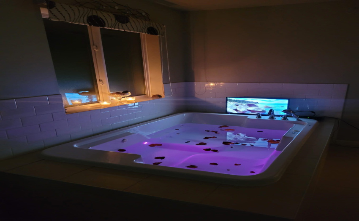
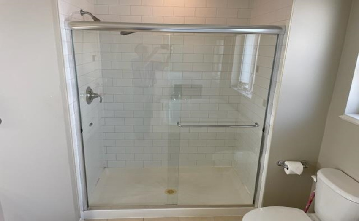
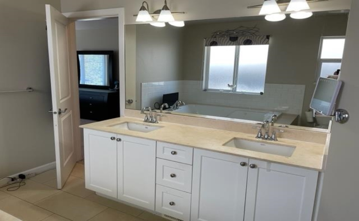
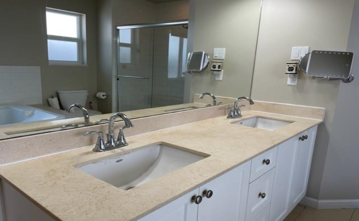
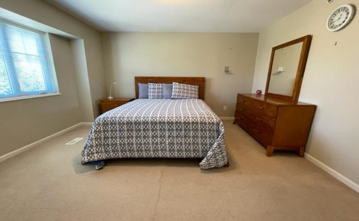
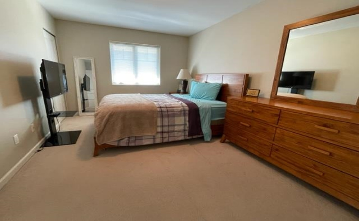
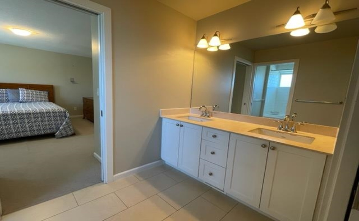
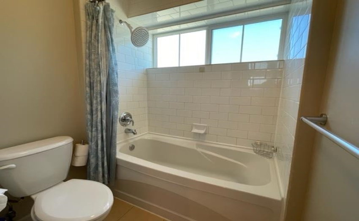
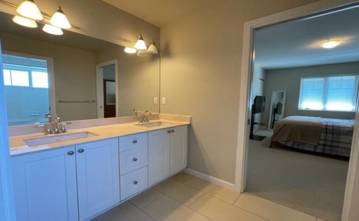
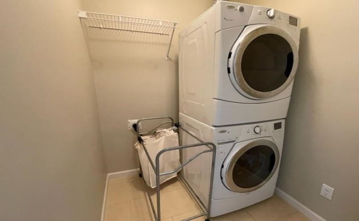
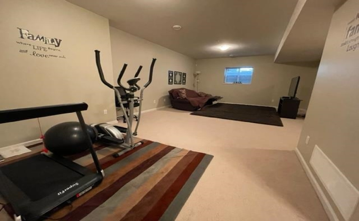
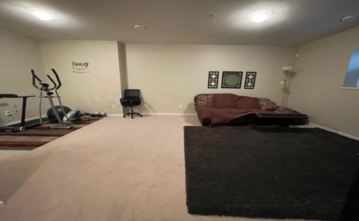
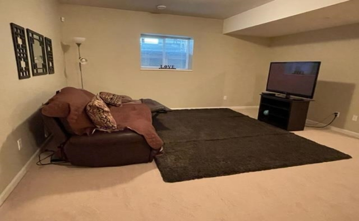
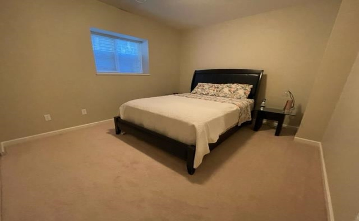
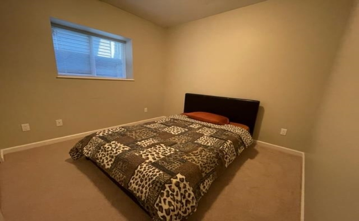
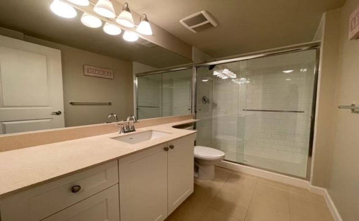
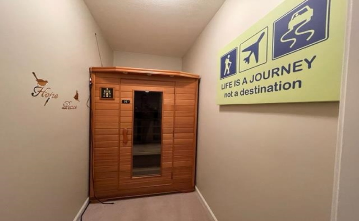
“Mainstone Creek” Original owner custom built with 5 bedrooms + 3 bathrooms. The maple kitchen has a walk-in pantry, island with pendant lights, granite counter tops, great room with cathedral ceilings, gas fireplace. The dining room has sliding door to sundeck with stairs to fenced rear yard. The upper floor has a Jack and Jill en-suite for 2 bedrooms. The master bedroom has a walk-in closet and ensuite with 2 person lit jet tub, double sinks and large shower. Fully finished basement with 2 bedrooms, sauna room, games room/gym with daylight windows. Extra features include heat pump, built in vacuum, alarm system.
Features
: Clthwsh/dryr/frdg/stve/dw, Garage Door Opener, Security System, Smoke Alarm, Windows - Thermo, Vacuum - Built In
Address Map
Ca
BC
Maple Ridge
Maple Ridge
Albion
V2W 0E7
240A
10142
STREET
0
MLS® Addon
Active
4
2021
0
3
$5,058
$0
: Full, Fully Finished
13/07/2022 19:42:40
10142 240A STREET, Maple Ridge, Maple Ridge
10142 240A STREET, Maple Ridge, BC V2W 0E7
5 Bedrooms
3 Bathrooms
3,143 Sqft
$1,299,999
Listing ID #R2709082
Basic Details
Office Name : RE/MAX LIFESTYLES REALTY
Property Type : Residential Detached
Listing Type : For Sale
Listing ID : R2709082
Price : $1,299,999
View : Mountain And City Views
Bedrooms : 5
Rooms : 0
Bathrooms : 3
Square Footage : 3,143 Sqft
Year Built : 2010
Lot Area : 0.08 Acre
