

Property Description
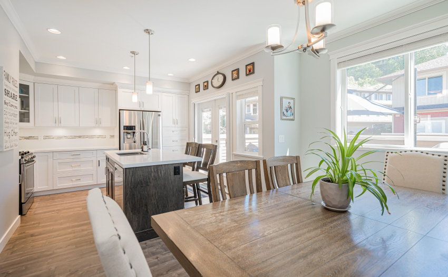
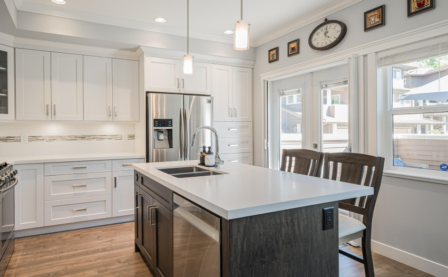
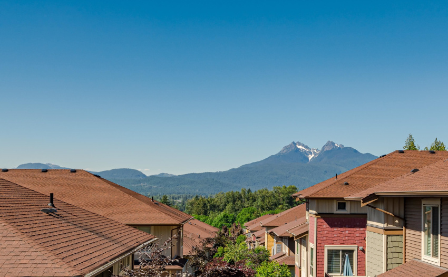
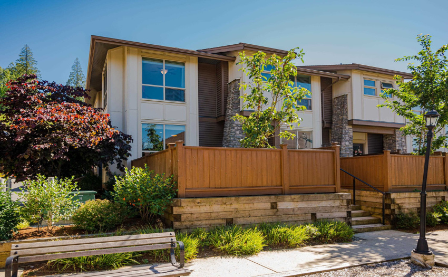
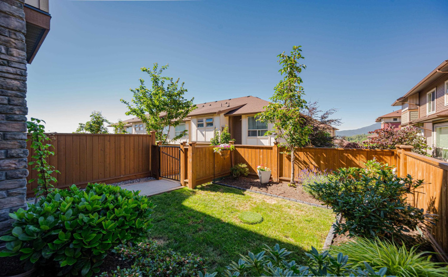
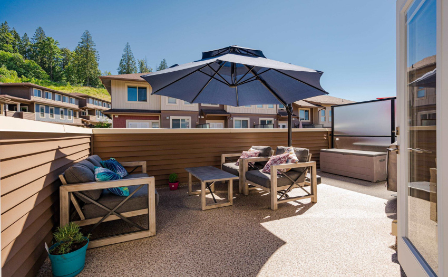
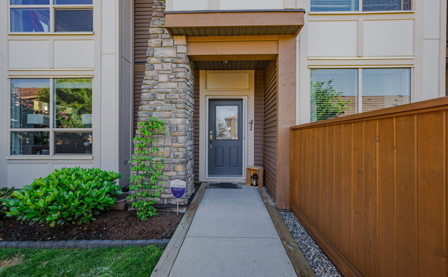
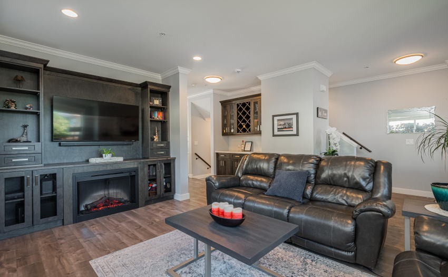
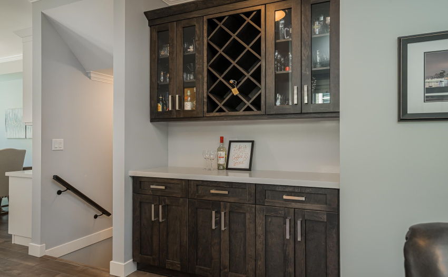
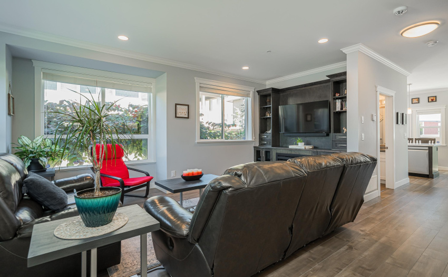
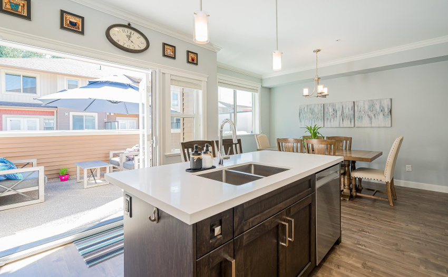
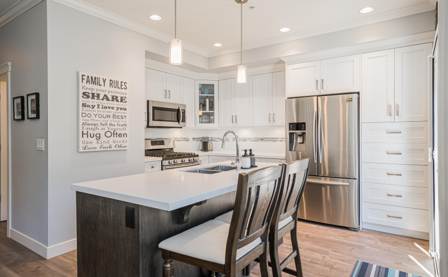
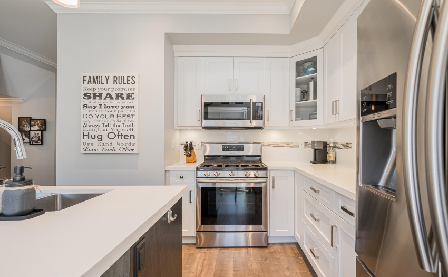
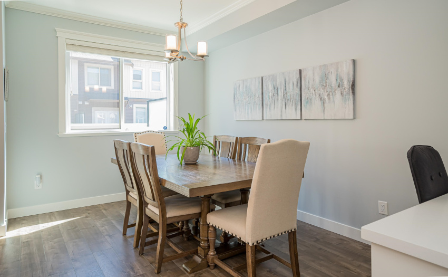
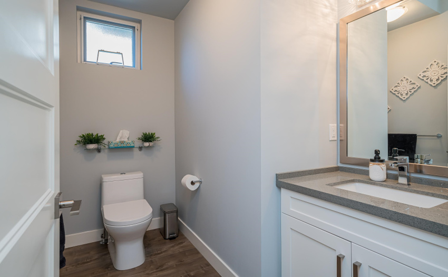
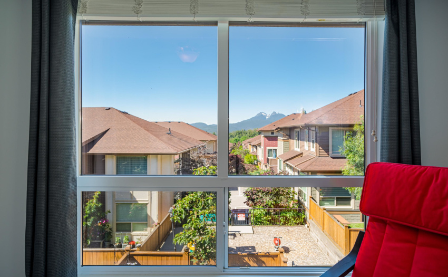
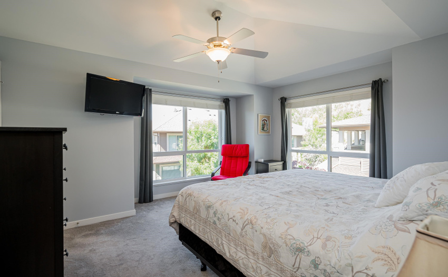
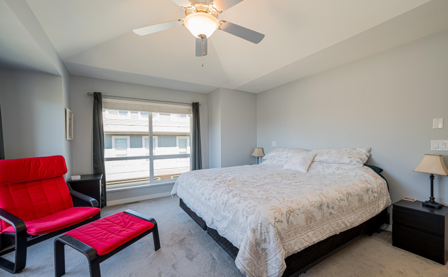
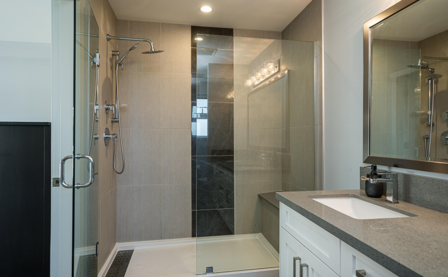
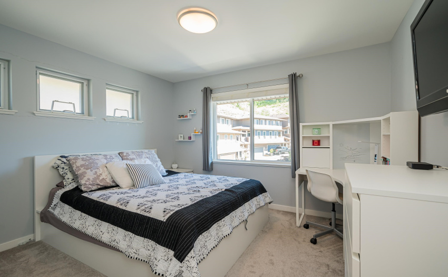
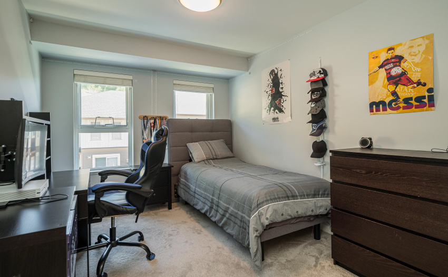
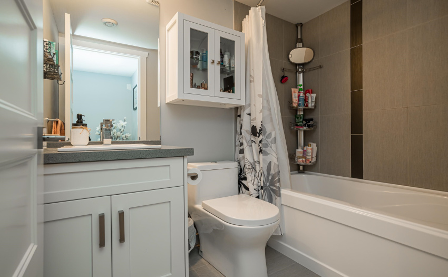
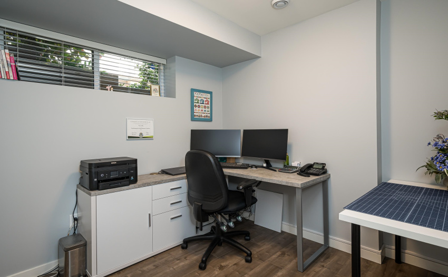
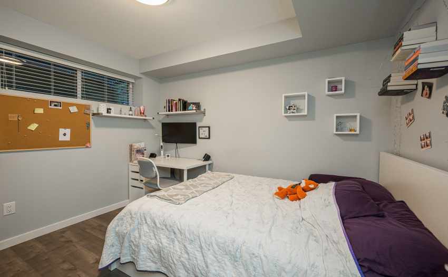
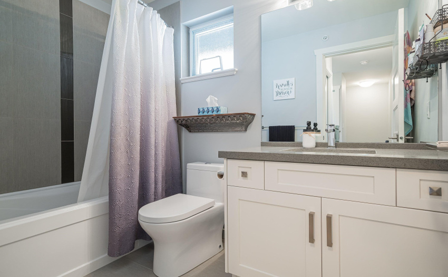
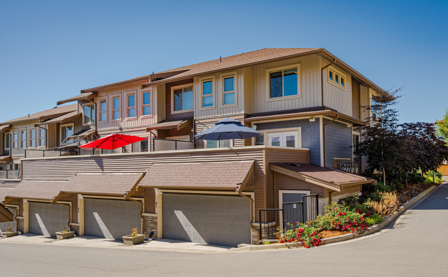
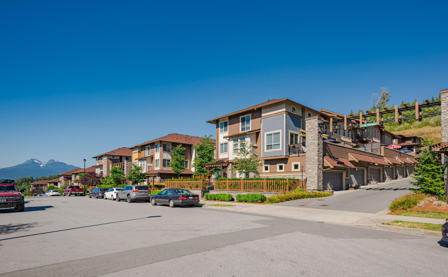
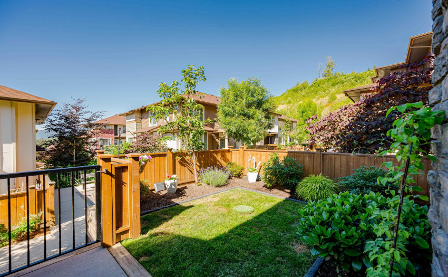
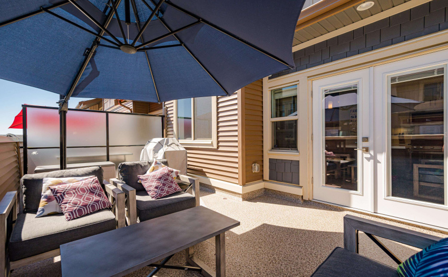
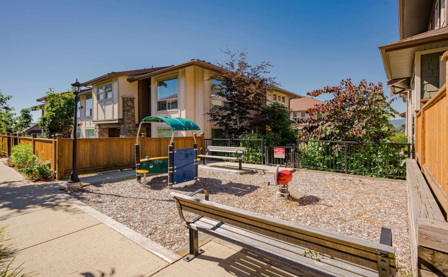
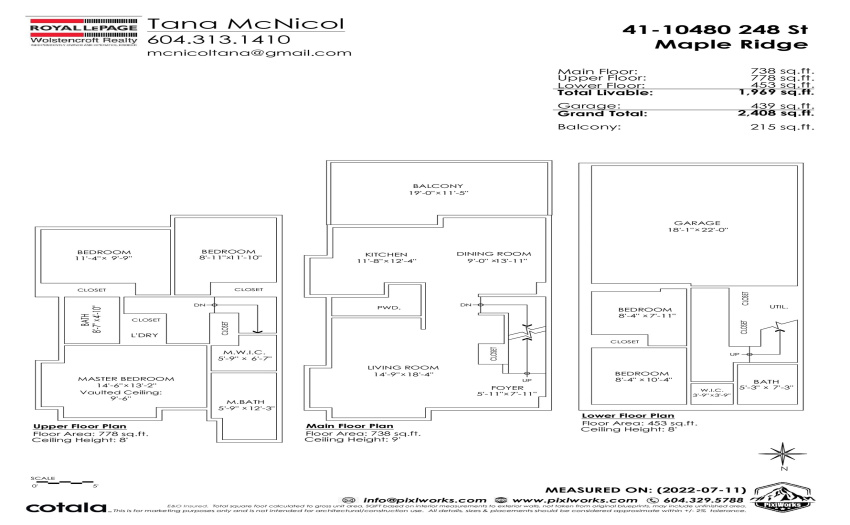
Corner Unit, bright spacious executive style townhome over 1900 sq. ft. 4 BDRMS DEN & 4 BATHROOMS w 9’ ceilings and crown moulding on the main. Entertainers dream kitchen with high end appliances. French doors lead from the kitchen to your large sundeck. Built in entertainment center, powder room on the main. 3 bedrooms upstairs, master bdrm has vaulted ceiling, amazing mountain views and beautiful glass shower. Quartz countertops throughout and wide plank laminate. An additional bedroom downstairs and den, also a 4 piece bathroom. Quality built, family friendly and safe neighborhood. All this with double garage, gas BBQ hook-up and balance of 2-5-10 warranty. Close to all levels of schools, trails, shopping and transit.
Features
: 2
: Clthwsh/dryr/frdg/stve/dw, Microwave, Sprinkler - Fire, Smoke Alarm
Address Map
Ca
BC
Maple Ridge
Maple Ridge
Thornhill MR
V2W 0J4
248
10480
STREET
0
41
MLS® Addon
Active
4
2021
0
3
$3,698
$320
: Recreation Nearby, Shopping Nearby
28/07/2022 20:56:15
10480 248 STREET, Maple Ridge, Maple Ridge
41 10480 248 STREET, Maple Ridge, BC V2W 0J4
4 Bedrooms
3 Bathrooms
1,969 Sqft
$939,900
Listing ID #R2707989
Basic Details
Office Name : Royal LePage - Wolstencroft
Property Type : Residential Attached
Listing Type : For Sale
Listing ID : R2707989
Price : $939,900
View : Water
Bedrooms : 4
Rooms : 0
Bathrooms : 3
Square Footage : 1,969 Sqft
Year Built : 2018
