
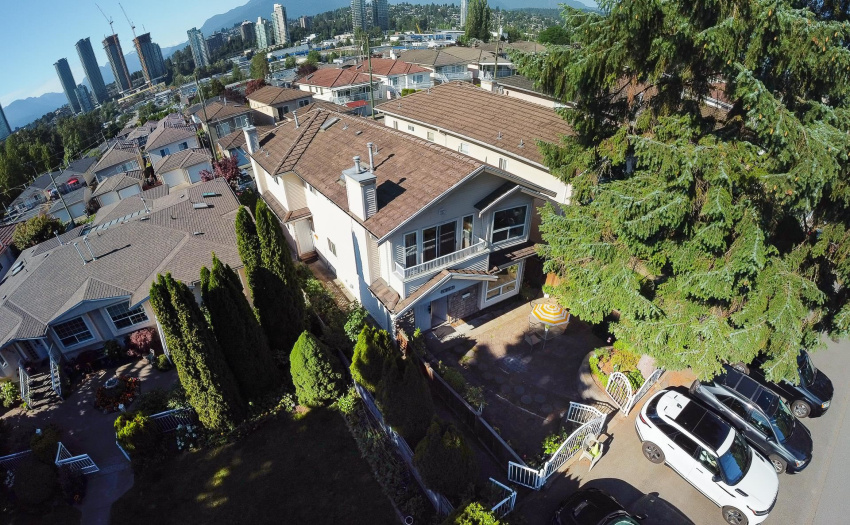
Property Description
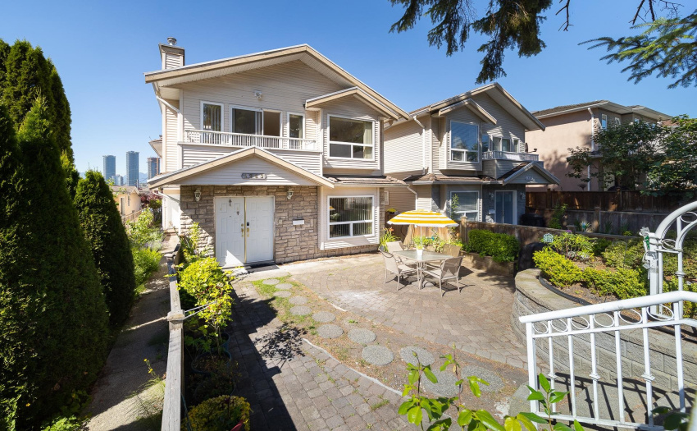
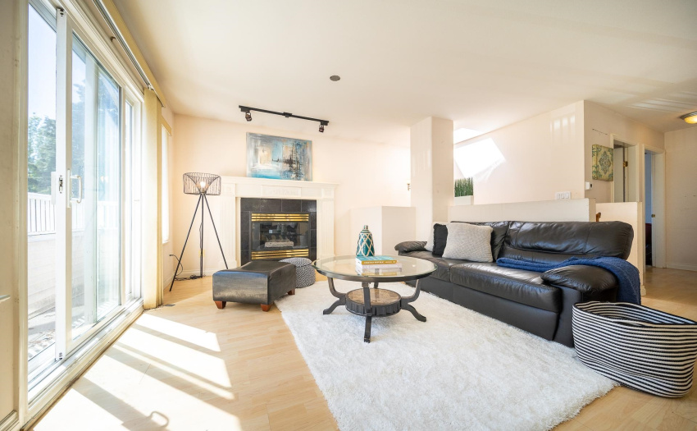
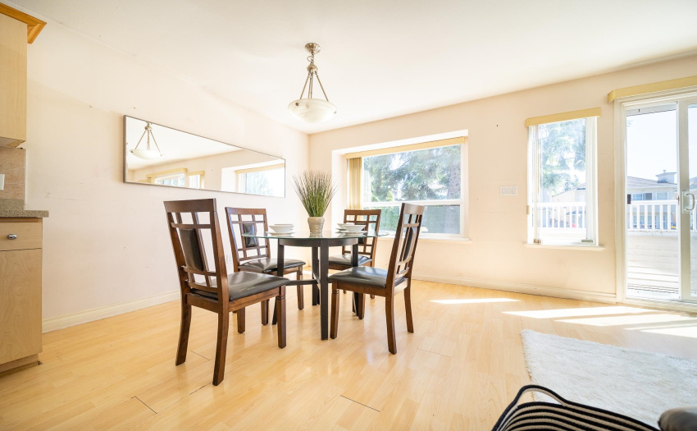
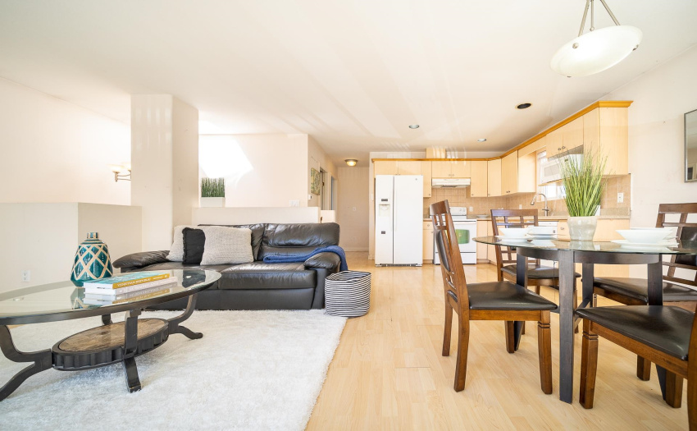
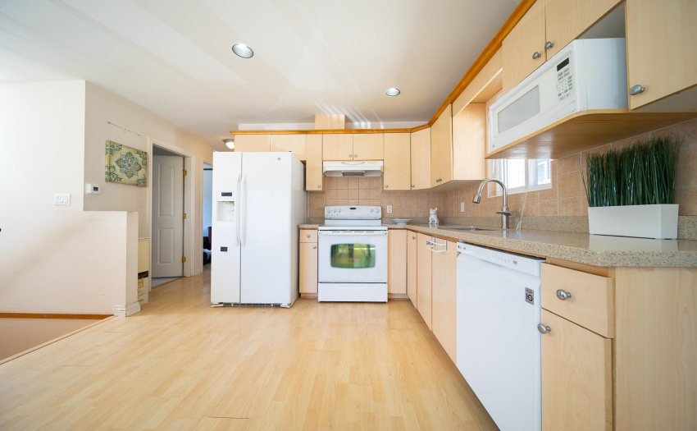
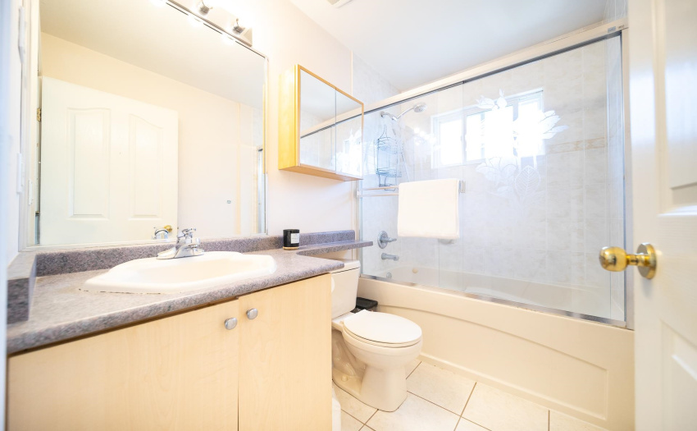
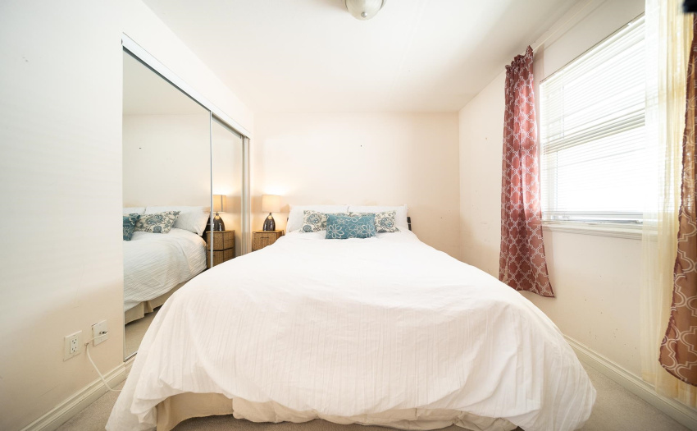
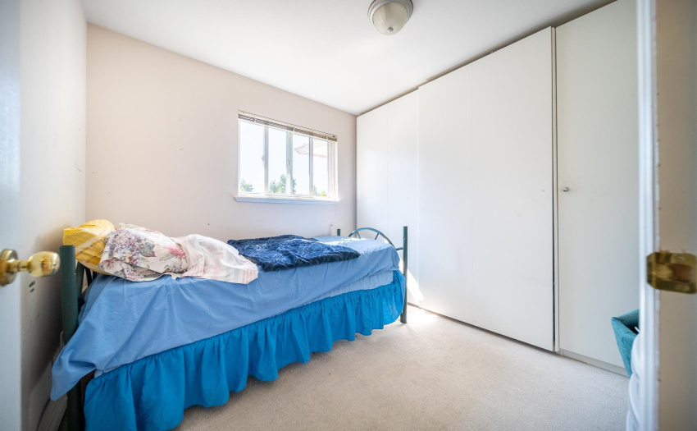
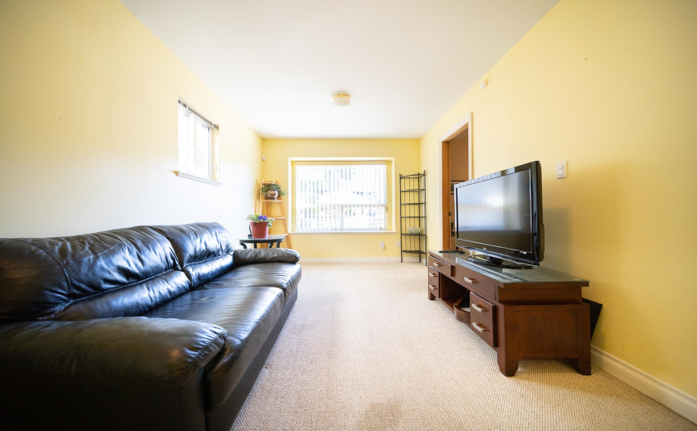
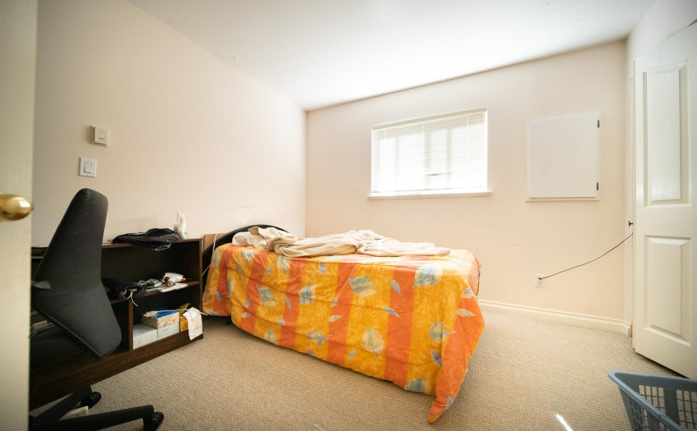
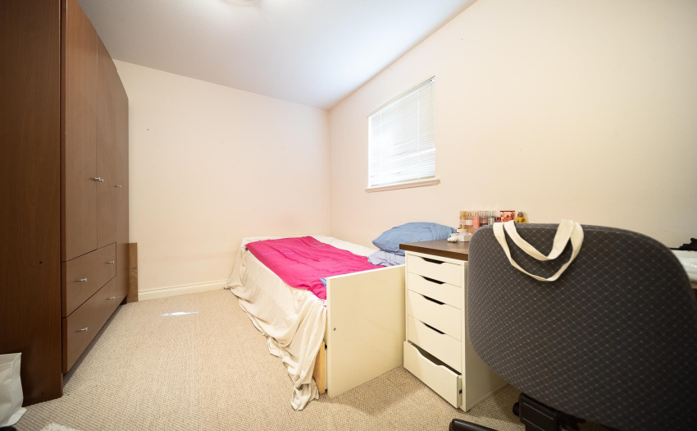
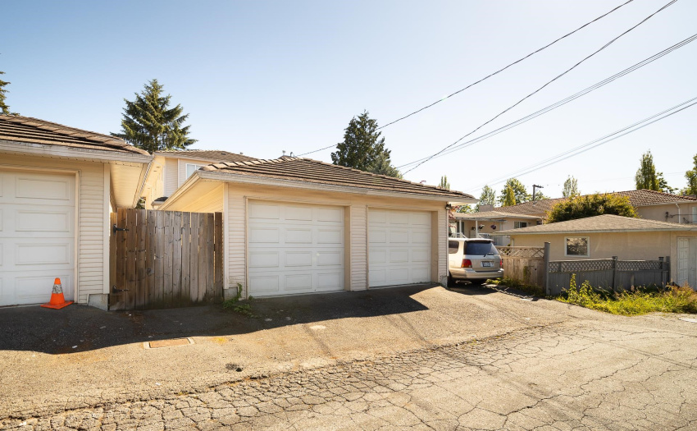
Offering a coveted Front 1/2 Duplex with 4 bedrooms, 2 full bathrooms with bright South facing exposure. Welcoming entrance with landscaped front patio and private ambience. Bring your design ideas, renovation and updates needed! Open concept kitchen + living & dining and balcony with 2 well sized bedrooms + 1 bath on upper level, radiant floor heating throughout, and gas fireplace. Utmost versatility on lower level, featuring 2 bedrooms + 1 bath, family room with roughed-in plumbing for potential separate living quarter. Single detached garage with bonus parking at front. 8 min to Metrotown, 5 min to Douglas Road Elementary, Burnaby Central Secondary. Walking distance to transit, close to Holdom Skytrain station.
Features
: Clthwsh/dryr/frdg/stve/dw, Drapes/window Coverings, Fireplace Insert
Address Map
Ca
BC
Burnaby
Burnaby North
Central BN
V5G 1E9
NORFOLK
4963
STREET
0
MLS® Addon
Active
2
2021
0
2
$2,985
$0
: Central Location, Shopping Nearby
19/07/2022 18:08:46
4963 NORFOLK STREET, Burnaby North, Burnaby
4963 NORFOLK STREET, Burnaby, BC V5G 1E9
4 Bedrooms
2 Bathrooms
1,367 Sqft
$1,278,000
Listing ID #R2710491
Basic Details
Office Name : Sutton Group - 1st West Realty
Property Type : Residential Attached
Listing Type : For Sale
Listing ID : R2710491
Price : $1,278,000
View : Mountain And City Views
Bedrooms : 4
Rooms : 0
Bathrooms : 2
Square Footage : 1,367 Sqft
Year Built : 2000
Lot Area : 0.10 Acre
