
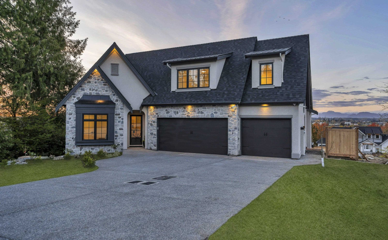
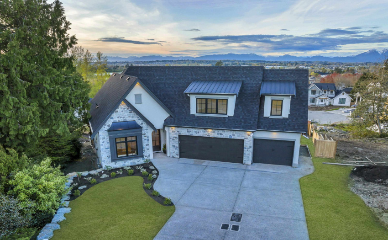
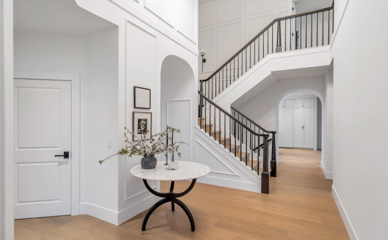
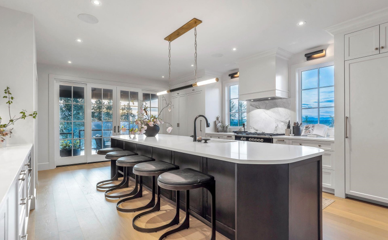
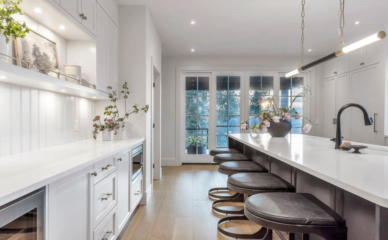
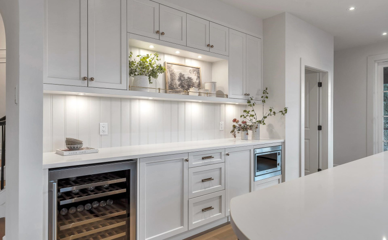
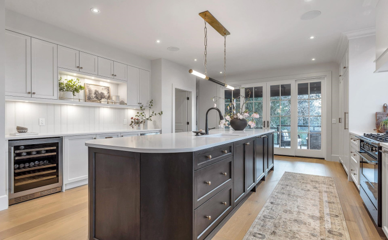
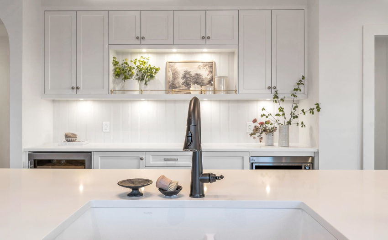
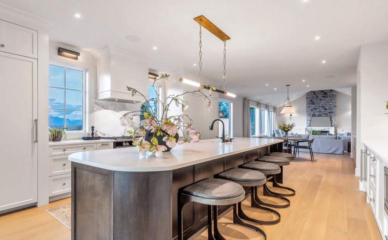
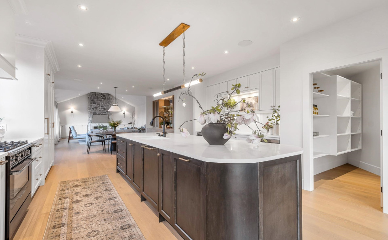
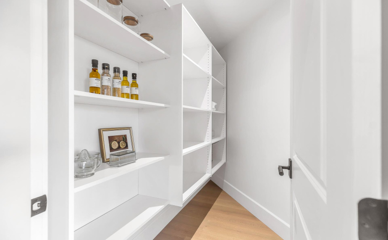
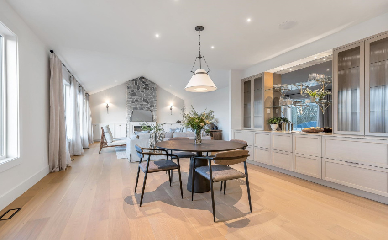
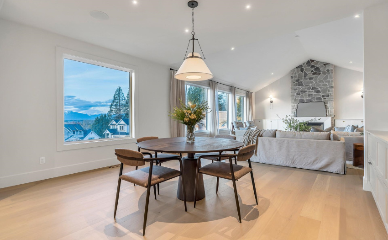
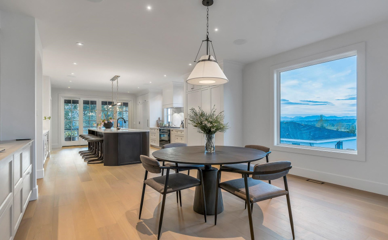
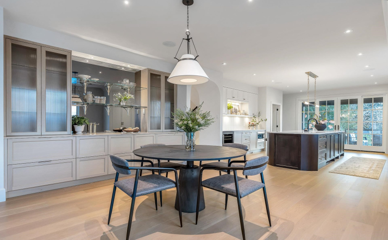
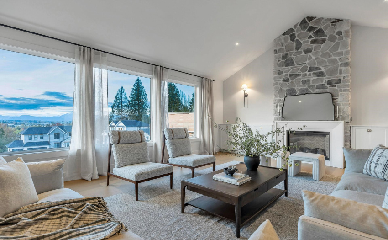
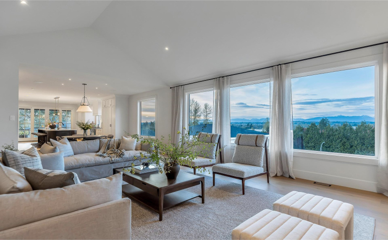
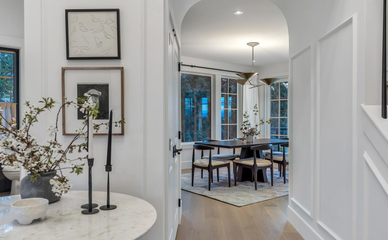
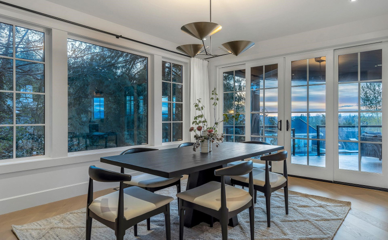
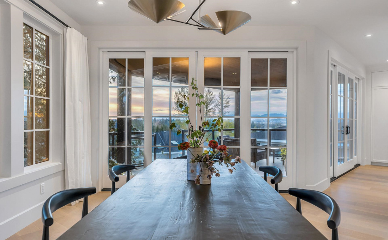
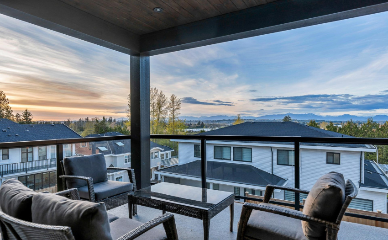
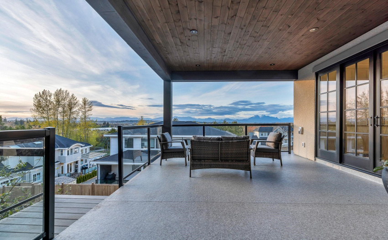
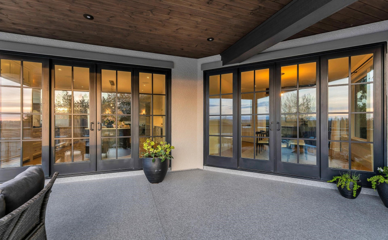
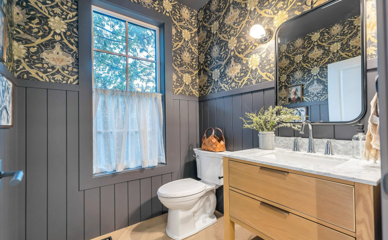
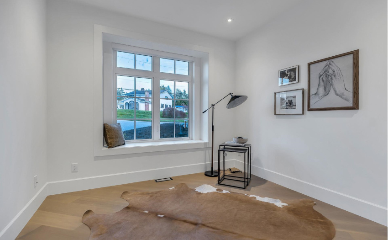
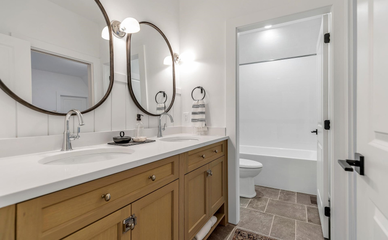
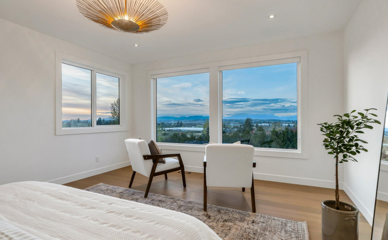
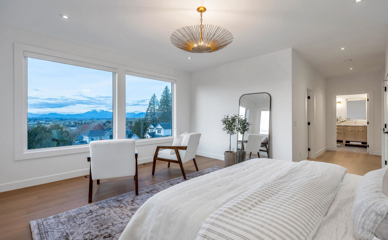
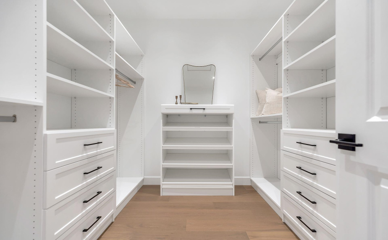
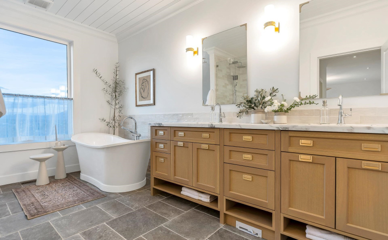
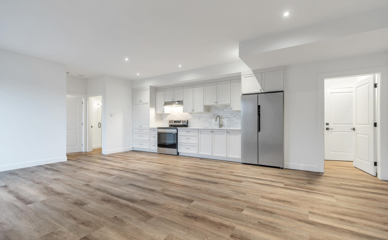
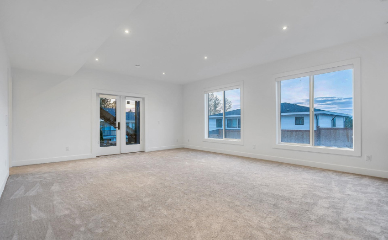
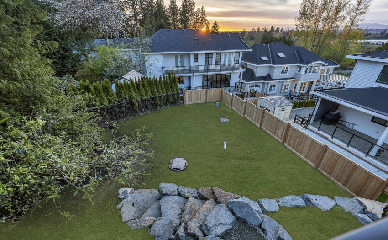
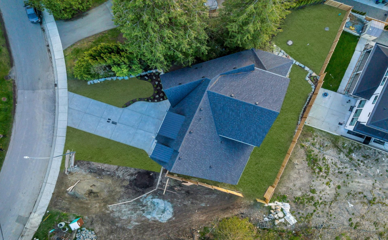
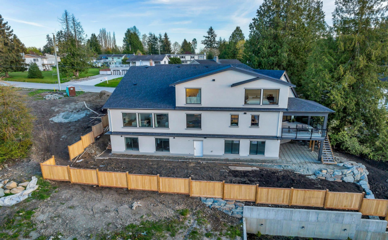

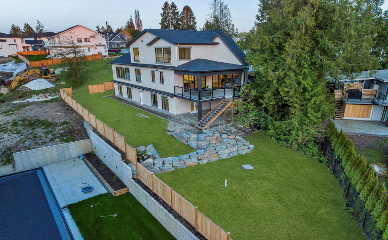
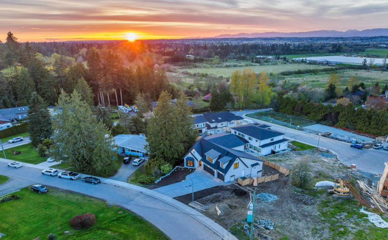
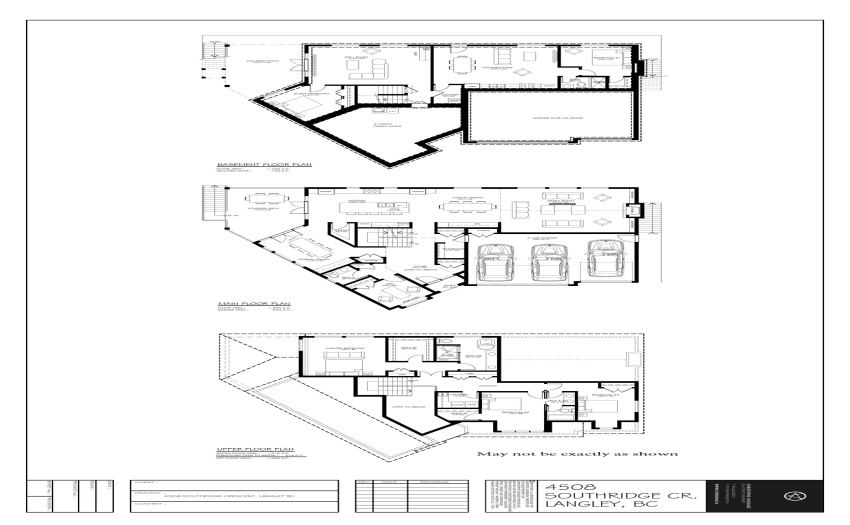
VIEWS! This luxury modern Tudor home built by Heirloom Projects will blow you away! 5 bed, 4 bath & den home w/LEGAL SUITE. Stunning foyer with two archways, grand staircase/banister, white oak hardwood & floor to ceiling wainscoting. Kitchen boasts 12′ island, Fischer Paykel appliances with THREE panel ready appliances, 36″ gas oven with marble backsplash, wine cooler &W/I pantry. Double 4 panel French sliders off kitchen and formal dining room will soak up every sunset. 90 sqft of windows in spacious family room featuring gas FP w/fieldstone surround. Primary bedroom enjoys a picture-perfect view with W/I closet. LUXURIOUS ensuite dbl vanity, freestanding soaker tub, Calcutta marble counter & rain shower. 9 ft ceilings in the rec-room, bedroom & suite below!
Property Description
Features
: Air Conditioning, Clthwsh/dryr/frdg/stve/dw, Vaulted Ceiling, Vacuum - Built In, Wine Cooler, Security - Roughed In, Pantry
Address Map
Ca
BC
Langley
Langley
Murrayville
V3A 4N6
SOUTHRIDGE
4508
CRESCENT
0
MLS® Addon
Active
4
2022
0
3
$6,730
$0
: Full, Fully Finished, Separate Entry
: Central Location, Recreation Nearby, Shopping Nearby
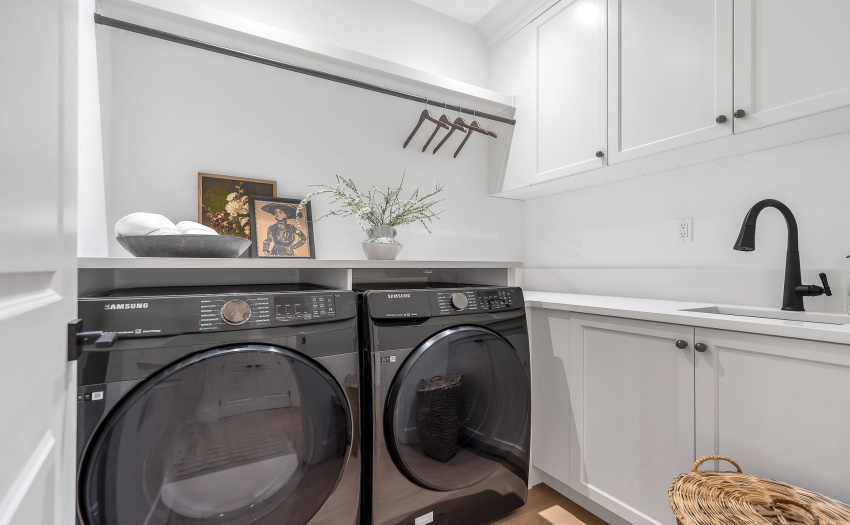
: In Suite Laundry
19/07/2022 21:12:16
5 Bedrooms
3 Bathrooms
4,617 Sqft
$3,290,000
Listing ID #R2710670
Basic Details
Office Name : Royal LePage - Wolstencroft
Property Type : Residential Detached
Listing Type : For Sale
Listing ID : R2710670
Price : $3,290,000
Bedrooms : 5
Rooms : 0
Bathrooms : 3
Square Footage : 4,617 Sqft
Year Built : 2022
Lot Area : 0.24 Acre
