
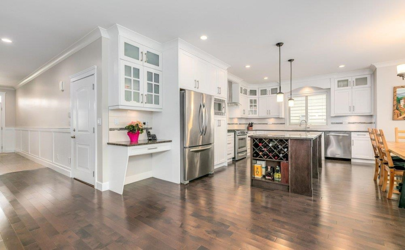
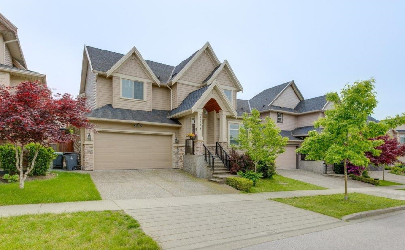
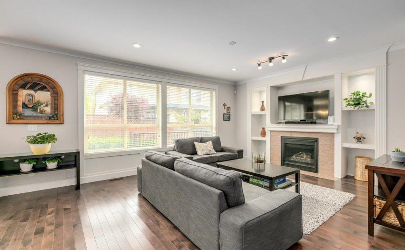
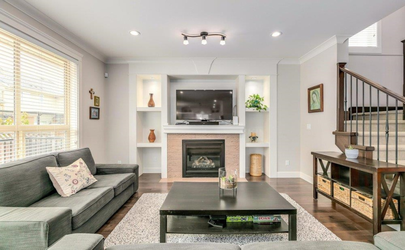
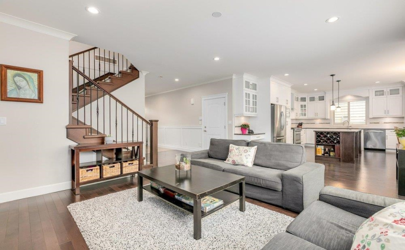
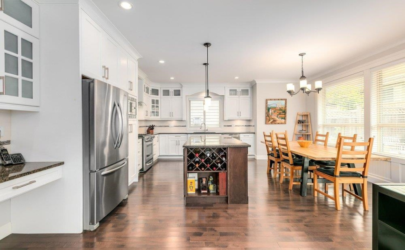
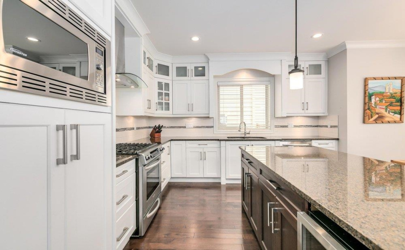
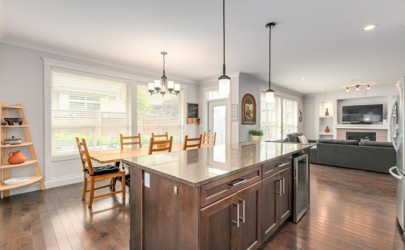
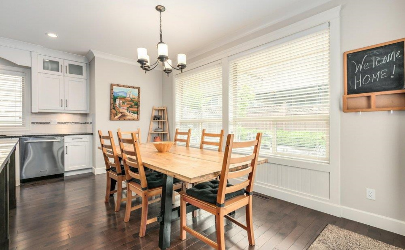
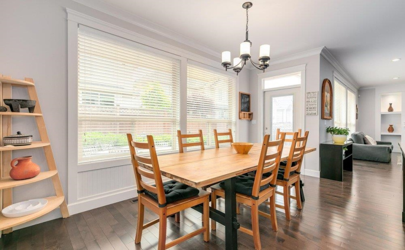
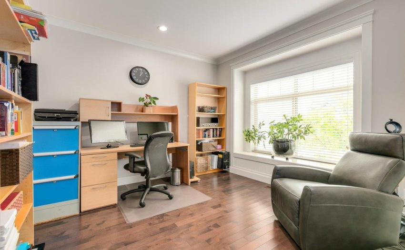
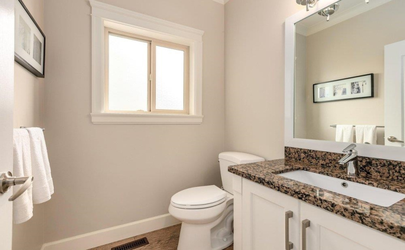
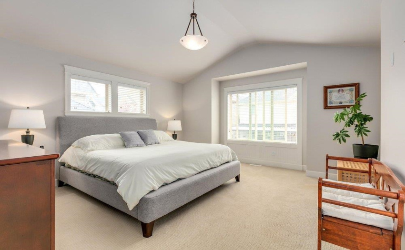
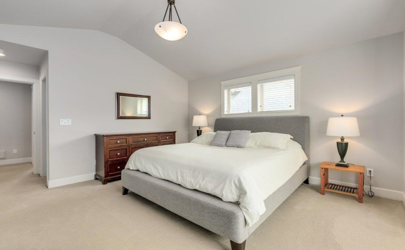
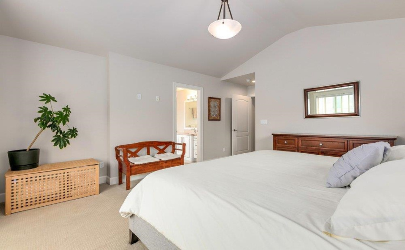
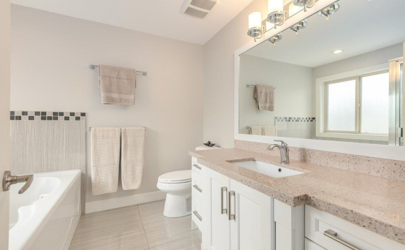
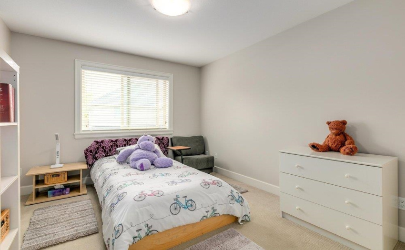
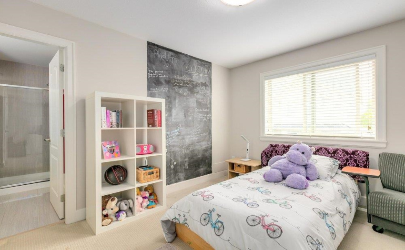
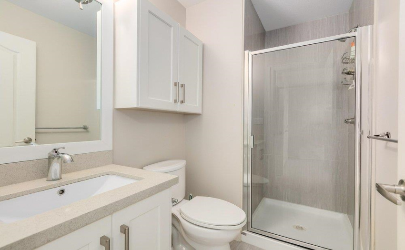
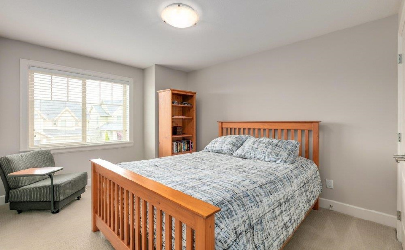
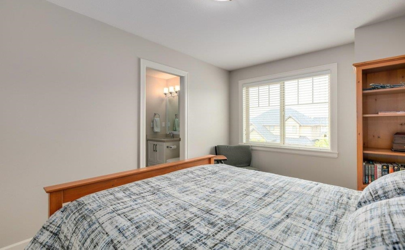
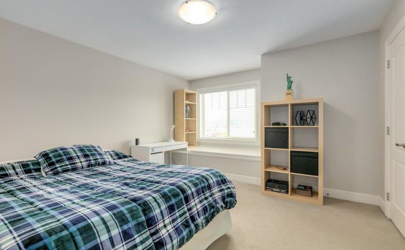
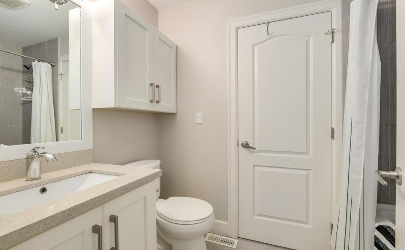
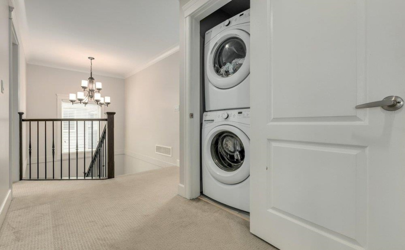
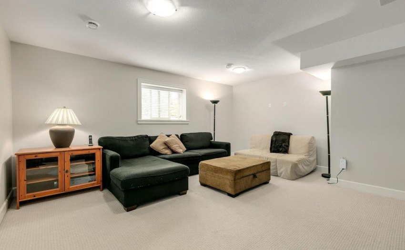
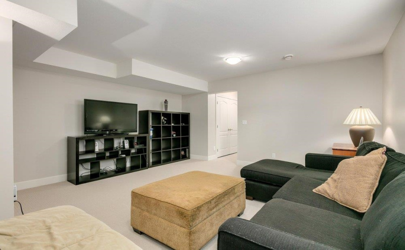
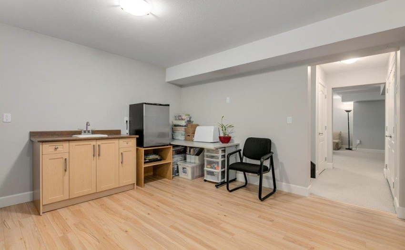
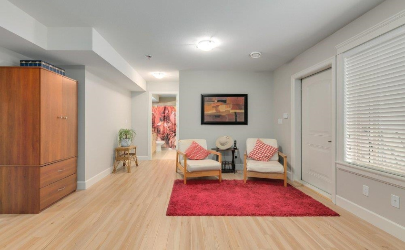
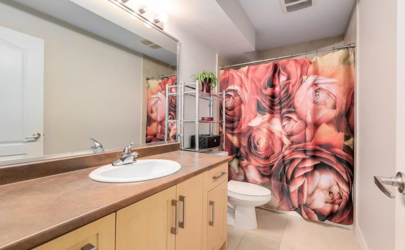
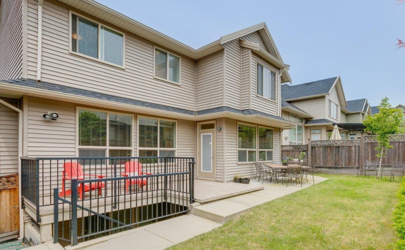
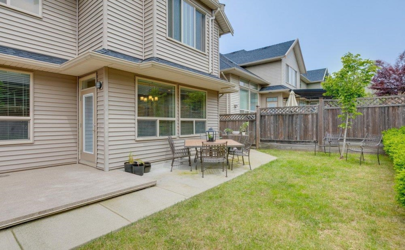
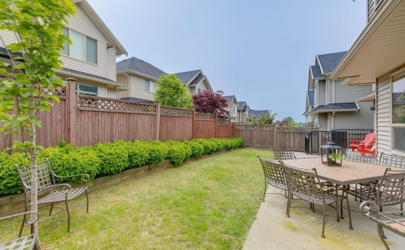
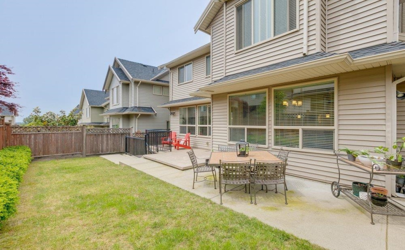
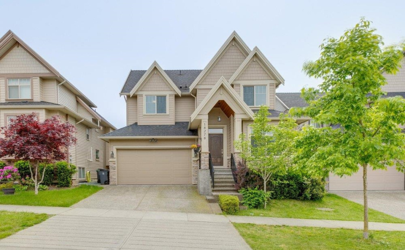
5 bedroom home with 4 bedrooms up each with an ensuite bathroom. The Main floor offers a den and high end finishing throughout, the gourmet kitchen is fitted with Maple wood cabinets, granite counters, huge work island, hardwood floors, gas stove and S/S appliances! Upstairs are 4 bedrooms and ensuites including the large master ensuite that has a separate shower and soaker tub. Plenty of room for the in-laws in the finished basement that has a separate entrance, rec-room, wet bar, family room, bedroom and full bathroom. Other features include a 2 Stage High Efficiency Furnace, on demand hot water heater, double garage and a fully fenced, south facing backyard. Great location, dead end street, close to all amenities & steps to Adams rd School and park!
Property Description
Features
: Clthwsh/dryr/frdg/stve/dw, Disposal - Waste, Drapes/window Coverings, Garage Door Opener, Microwave, Security System, Vacuum - Roughed In, Smoke Alarm, Wet Bar
Address Map
Ca
BC
Surrey
Cloverdale
Cloverdale BC
V3S 1E5
67A
18278
AVENUE
0
MLS® Addon
Active
5
2021
0
3
$4,643
$0
: Fully Finished, Separate Entry
: Central Location, Recreation Nearby, Shopping Nearby, Private Yard, Cul-de-sac
20/07/2022 16:00:28
5 Bedrooms
4 Bathrooms
3,108 Sqft
$1,649,800
Listing ID #R2710847
Basic Details
Office Name : RE/MAX Sabre Realty Group
Property Type : Residential Detached
Listing Type : For Sale
Listing ID : R2710847
Price : $1,649,800
View : Mountain And City Views
Bedrooms : 5
Rooms : 0
Bathrooms : 4
Square Footage : 3,108 Sqft
Year Built : 2014
Lot Area : 0.08 Acre
