
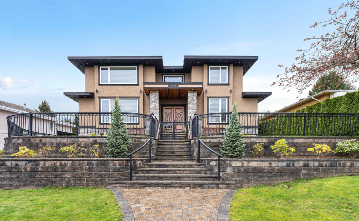
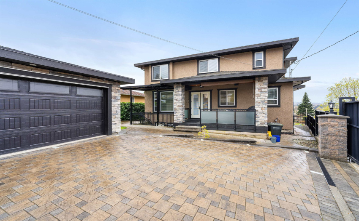
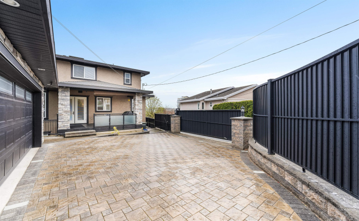
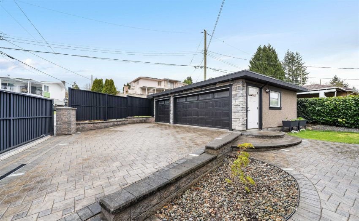
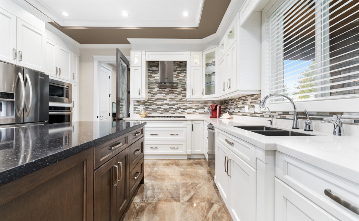
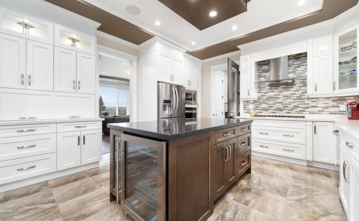
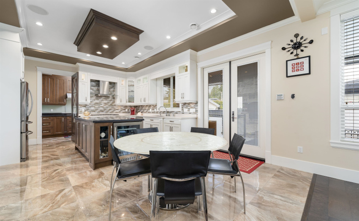
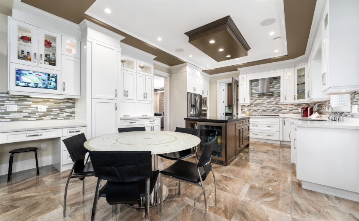
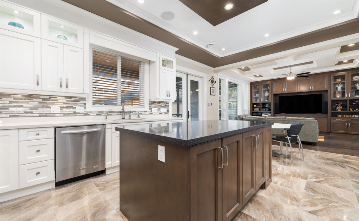
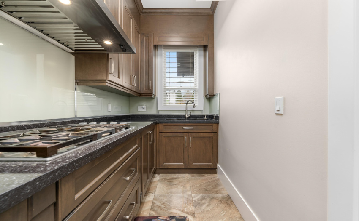
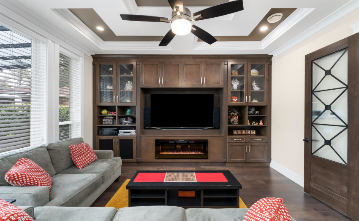
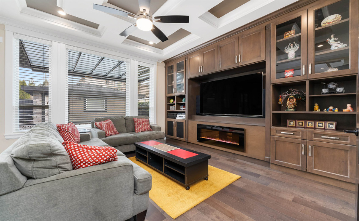
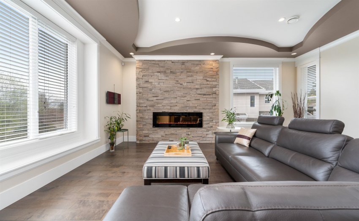
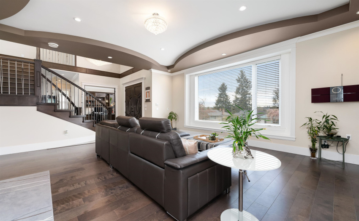
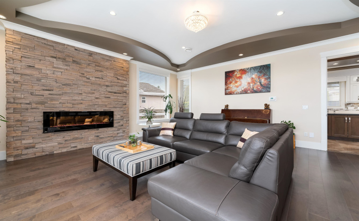
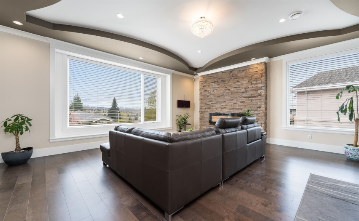
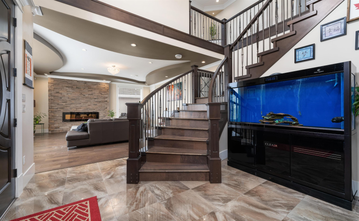
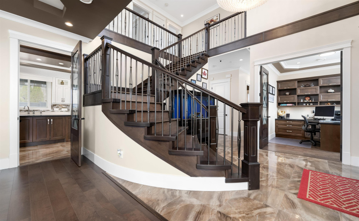
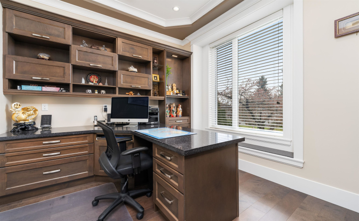
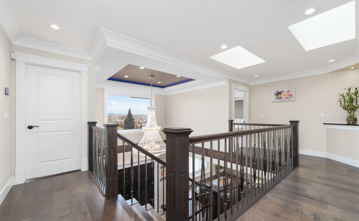
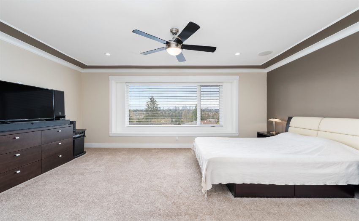
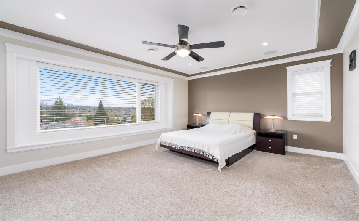
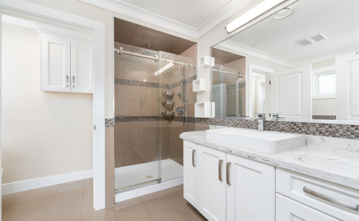
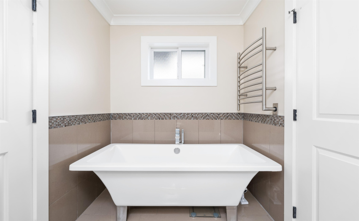
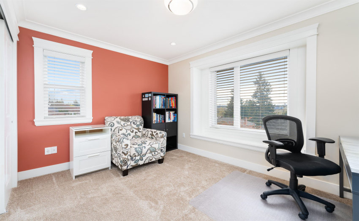
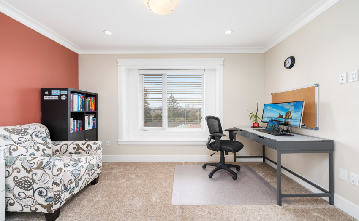
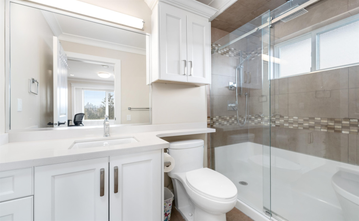
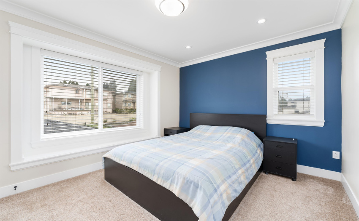
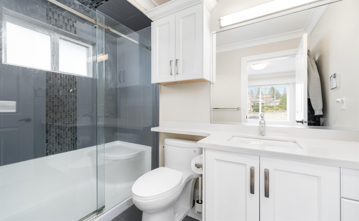
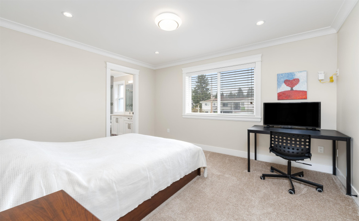
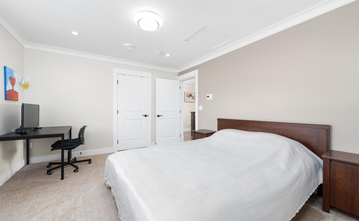
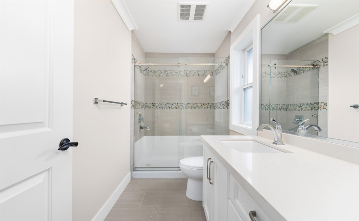
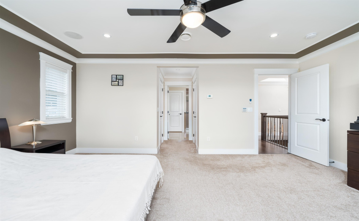
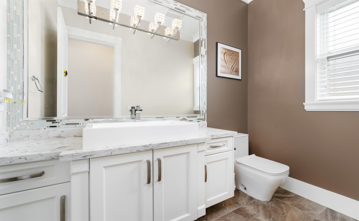
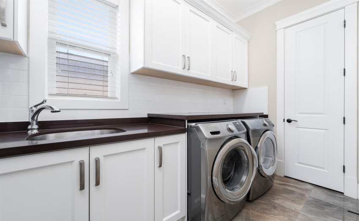
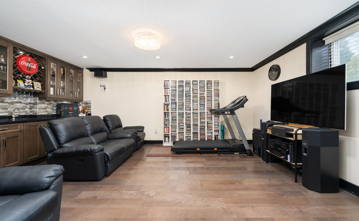
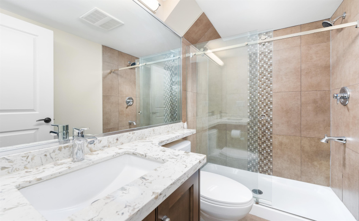
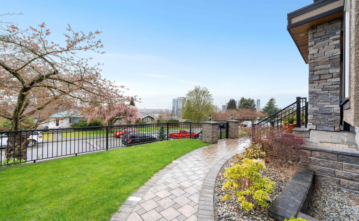
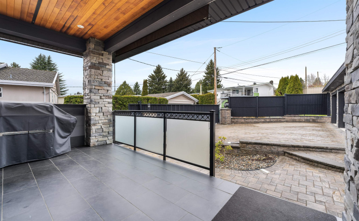
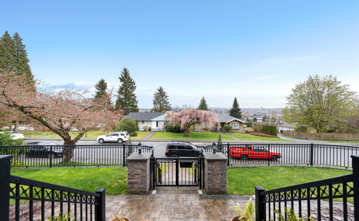
Beautiful CUSTOM built home with manicured landscaping on a CORNER LOT! Impeccably maintained this 6 Bedroom, 7 Bathroom plus Den w/ amazing South panoramic views is waiting for you to call it home. Bright and open floor plan w/ 10′ ceilings on the main floor and bedrooms up w/ their own ensuite.Features include; 36″ Bosch gas cook-top, Stainless steel appliances w/wine fridge, 36″ DCR Gas rangetop in Wok kitchen, Engineered Hard Wood flooring, Radiant in-floor heating and Air Conditioning, Quartz Countertops and Custom built Cabinetry throughout, Smart home set up for heating/cooling. 2 Bed Suite below. Parking is a 3 car Garage with 220 Power for EV and a secured driveway with power gate for additional vehicles. Centrally located within walking distance to shops, transit, parks, schools.
Property Description
Features
: 2
: Air Conditioning, Clthwsh/dryr/frdg/stve/dw, Drapes/window Coverings, Garage Door Opener, Microwave, Security System, Windows - Thermo, Oven - Built In, Wine Cooler
Address Map
Ca
BC
Burnaby
Burnaby North
Parkcrest
V5B 2T7
SUMAS
6151
STREET
0
MLS® Addon
Active
7
2021
0
3
$6,626
$0
: Fully Finished, Crawl
: Central Location, Recreation Nearby, Shopping Nearby, Private Yard
20/07/2022 18:53:42
6 Bedrooms
6 Bathrooms
4,007 Sqft
$3,298,000
Listing ID #R2710930
Basic Details
Office Name : Rennie & Associates Realty Ltd.
Property Type : Residential Detached
Listing Type : For Sale
Listing ID : R2710930
Price : $3,298,000
Bedrooms : 6
Rooms : 0
Bathrooms : 6
Square Footage : 4,007 Sqft
Year Built : 2015
Lot Area : 0.16 Acre
