
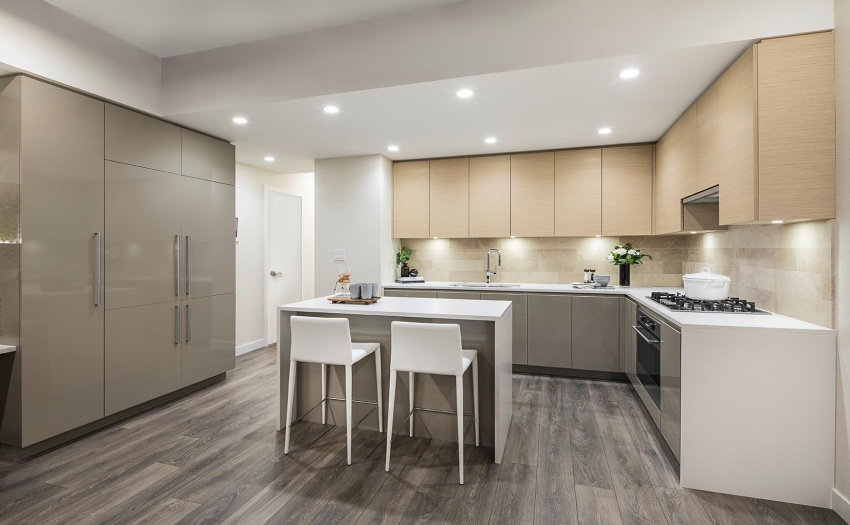
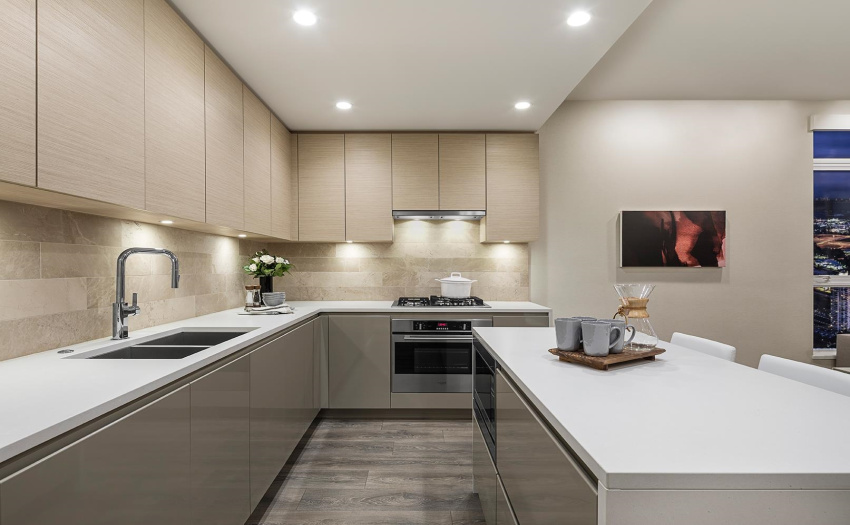
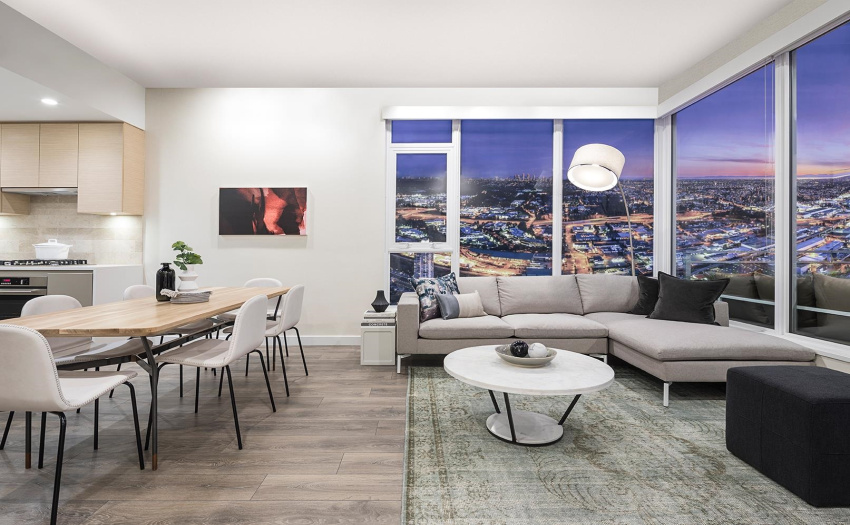
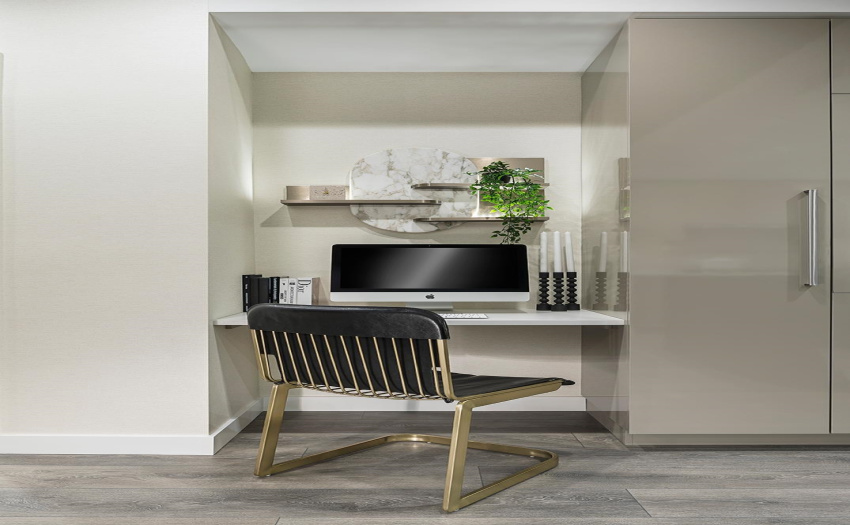
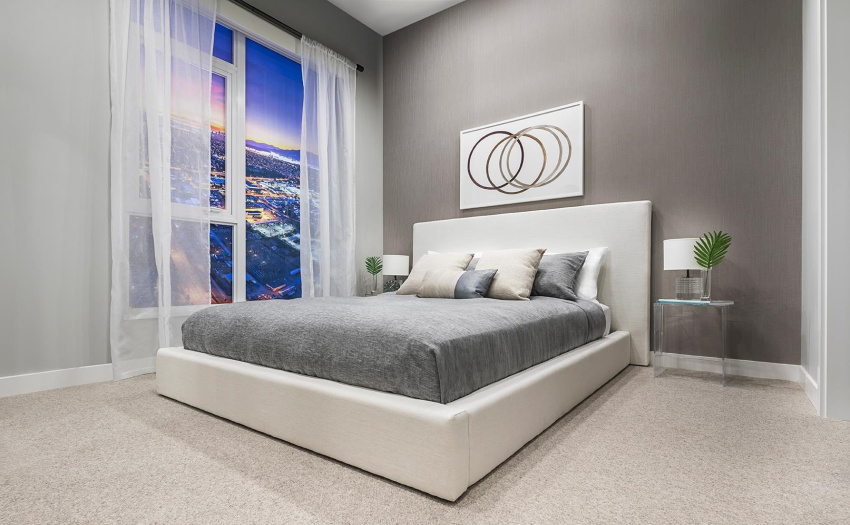
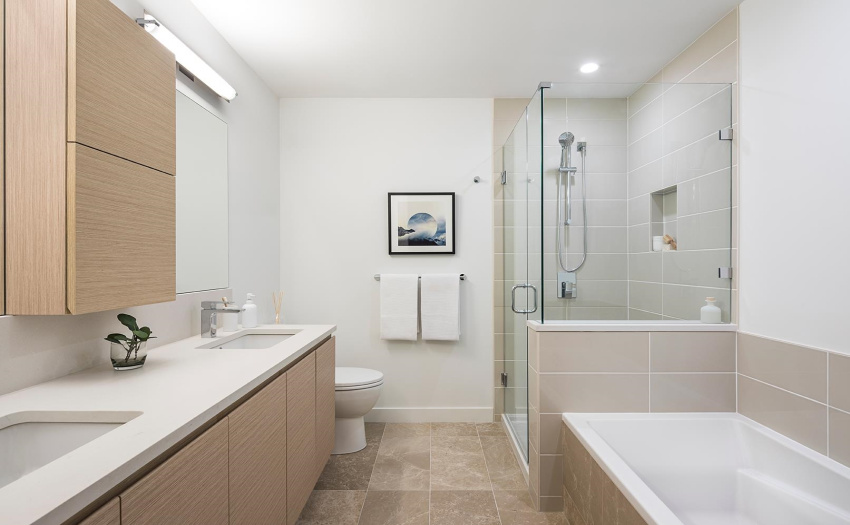
LIMITED TIME 2% BUYER INCENTIVES. Be a part of the most anticipated new community coming to Burnaby: Gilmore Place. This sophisticated, 915 SF 2 bdrm + den home is located directly on Burnaby’s SkyTrain route. The contemporary interior embraces an open and spacious floorplan with a large balcony. The European-inspired kitchen includes a space-saving pantry, TWO 24″ Blomberg Fridges and a sleek Fulgor Milano gas cooktop and wall oven. Residents can enjoy exclusive access to over 75,000 SF of indoor and outdoor amenities, including 2 pools, steam rooms, a bowling lane, golf simulator, 35th floor Sky Lounge, and more. Gilmore Place will be a vibrant urban hub, boasting over 1.5M SF of office and retail space. Photos are from Presentation Centre & not actual suite.
Property Description
Features
: Air Conditioning, Clthwsh/dryr/frdg/stve/dw, Drapes/window Coverings, Microwave, Sprinkler - Fire, Smoke Alarm, Oven - Built In, Security - Roughed In, Pantry
Address Map
Ca
BC
Burnaby
Burnaby North
Brentwood Park
V0V 0V0
GILMORE
2108
AVENUE
0
4304
MLS® Addon
Active
2
0
64
1
$0
$412
: Central Location, Recreation Nearby, Shopping Nearby
20/07/2022 16:05:29
2 Bedrooms
2 Bathrooms
915 Sqft
$1,169,900
Listing ID #R2710844
Basic Details
Office Name : Onni Realty Inc
Property Type : Residential Attached
Listing Type : For Sale
Listing ID : R2710844
Price : $1,169,900
Bedrooms : 2
Rooms : 0
Bathrooms : 2
Square Footage : 915 Sqft
Year Built : 2024
