
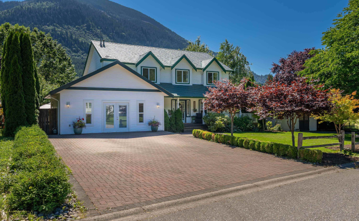
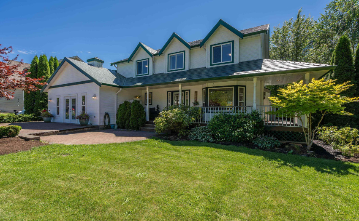
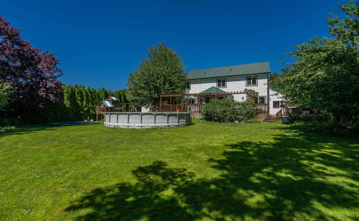
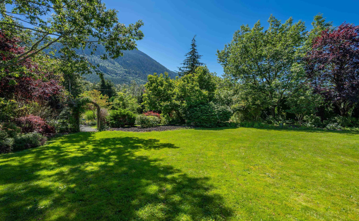
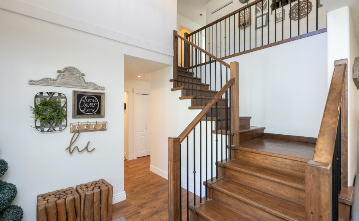
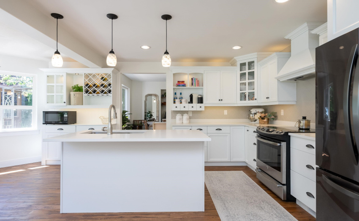
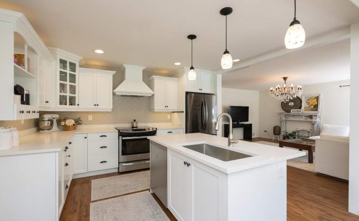
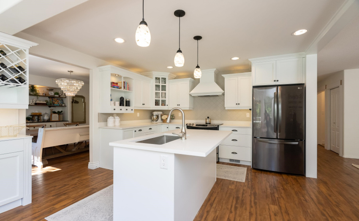
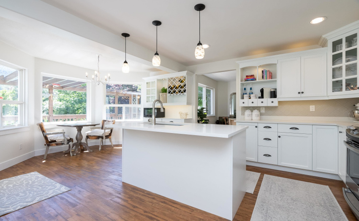
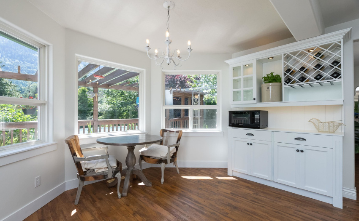
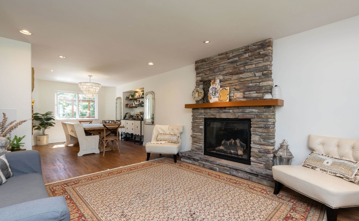
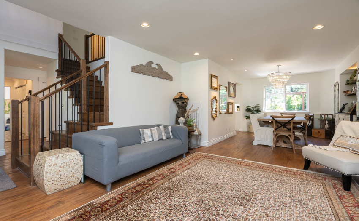
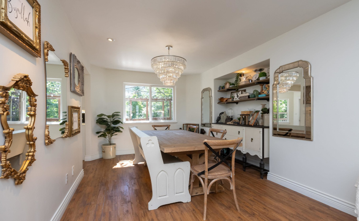
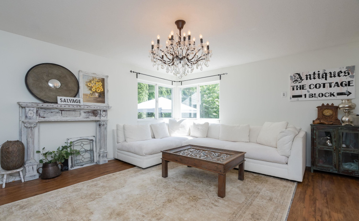
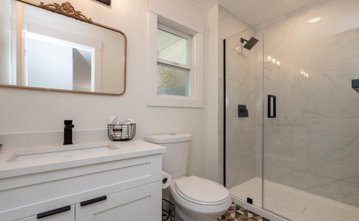
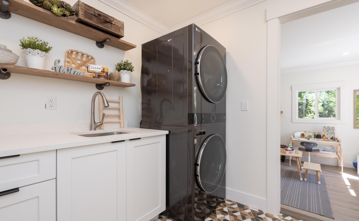
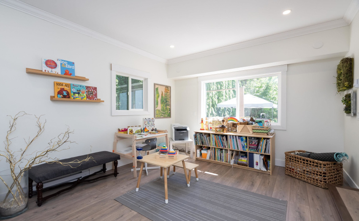
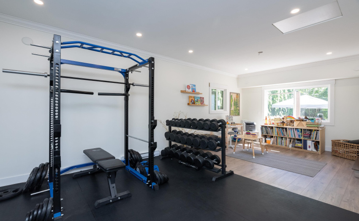
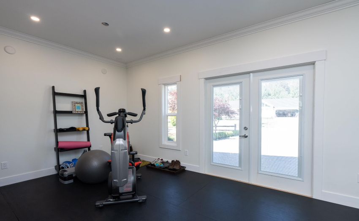
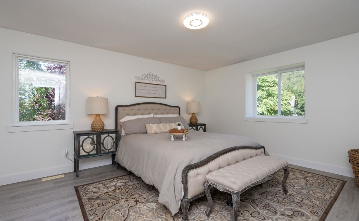
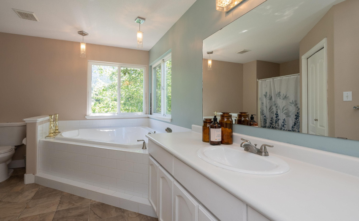
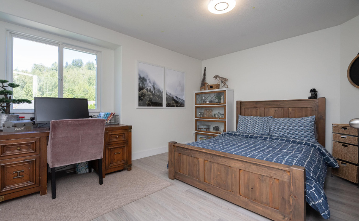
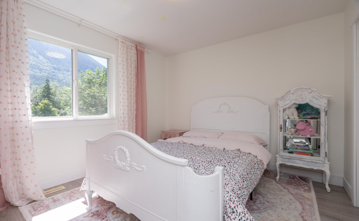
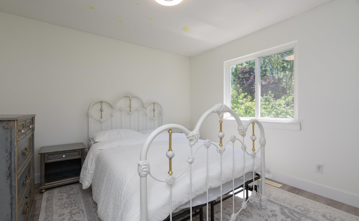
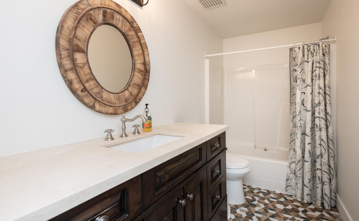
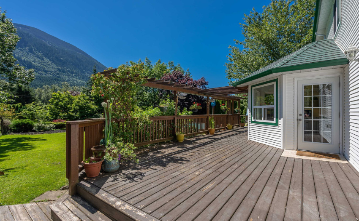
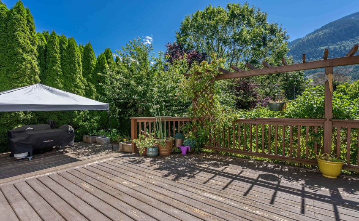
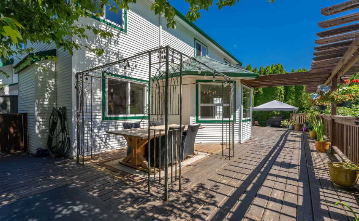
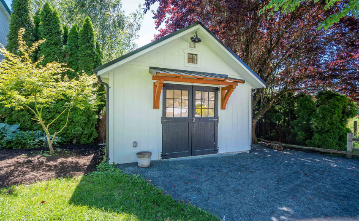
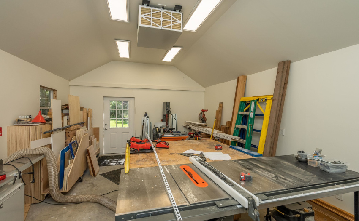
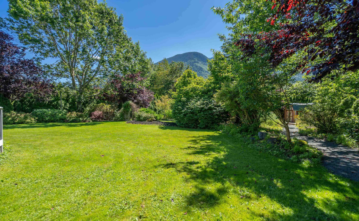
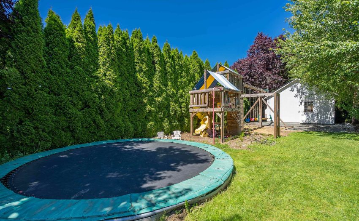
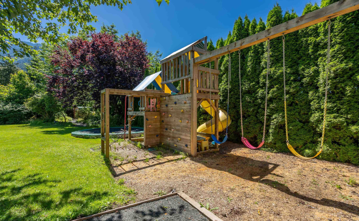
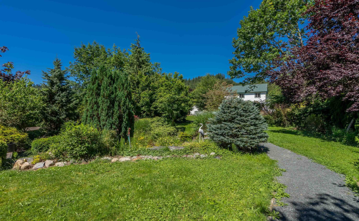
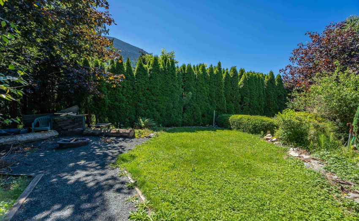
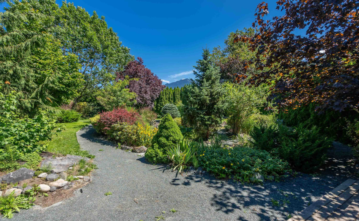
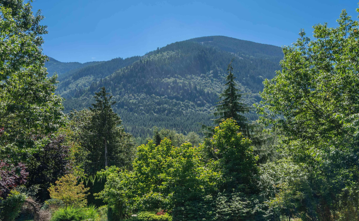
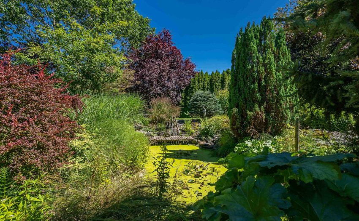
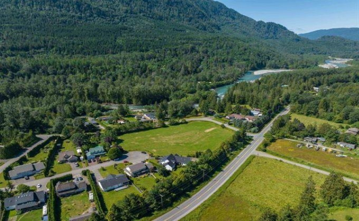
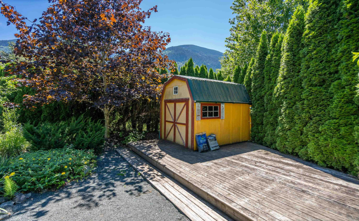
*ABSOLUTELY STUNNING PROPERTY* This executive 2 Storey home resides in a very exclusive community and sits on a manicured 20,778 Sq ft lot. with Pool, Hot tub, Pond & fire pit area. Beautifully designed this home features newly updated kitchen & bathrooms, high-end plank floors, pot lighting and much more. The gourmet kitchen is a chef’s dream, equipped w/ stainless steel appl. granite counters with eating bar & Maple cabinets. Walking off the kitchen is a massive entertainment size deck viewing a picturesque setting that exudes tranquility, Upstairs are 4 generous size bedrooms w/t the master exceeding 15X12. equipped with a 5 piece SPA-LIKE ensuite W/I closet. Added in 2020 is a 20X16 work shop with 220 power. ***OPEN HOUSE*** Sun Aug 7th 12 – 2pm
Property Description
Features
: Clthwsh/dryr/frdg/stve/dw, Vaulted Ceiling, Hot Tub Spa/swirlpool, Windows - Thermo, Vacuum - Built In
Address Map
Ca
BC
Sardis - Chwk River Valley
Sardis
Chilliwack River Valley
V4Z 1H5
RIVERBEND
48964
DRIVE
0
MLS® Addon
Active
3
2022
0
2
$3,928
$0
: Crawl
: Recreation Nearby, Private Setting, Private Yard, Treed, Rural Setting, Cul-de-sac
: Swirlpool/hot Tub, In Suite Laundry, Pool; Outdoor
04/08/2022 21:40:44
4 Bedrooms
3 Bathrooms
2,175 Sqft
$1,349,800
Listing ID #R2711123
Basic Details
Office Name : Royal LePage - Brookside Realty
Property Type : Residential Detached
Listing Type : For Sale
Listing ID : R2711123
Price : $1,349,800
View : Burnaby Skyline
Bedrooms : 4
Rooms : 0
Bathrooms : 3
Square Footage : 2,175 Sqft
Year Built : 1996
Lot Area : 0.48 Acre
