
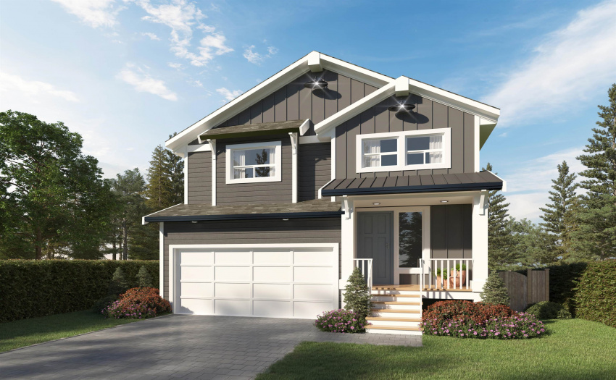
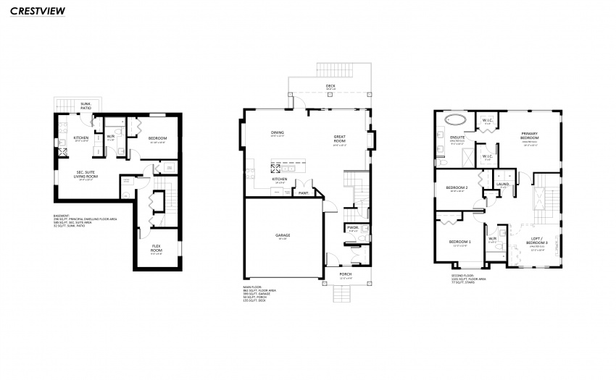
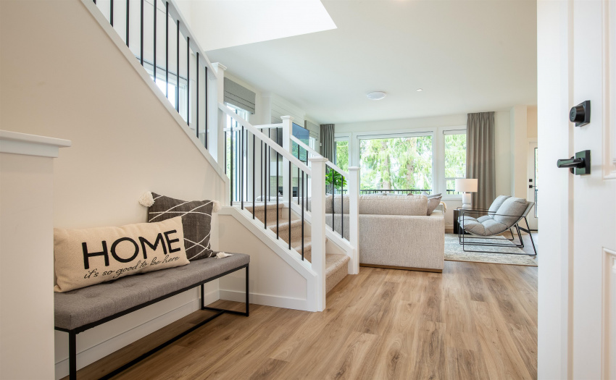
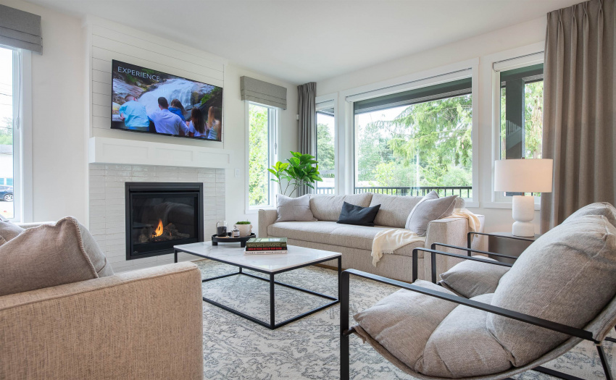
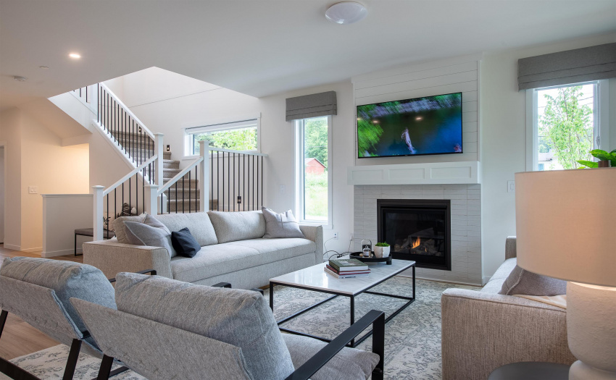
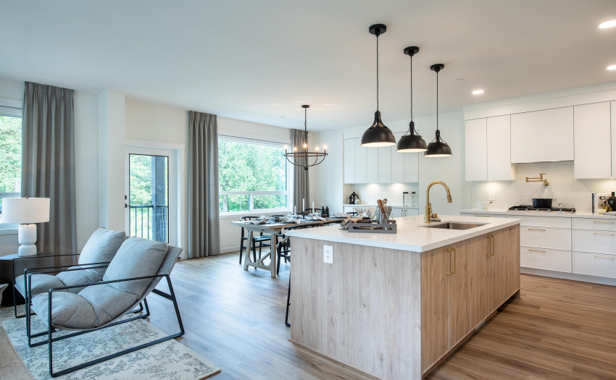
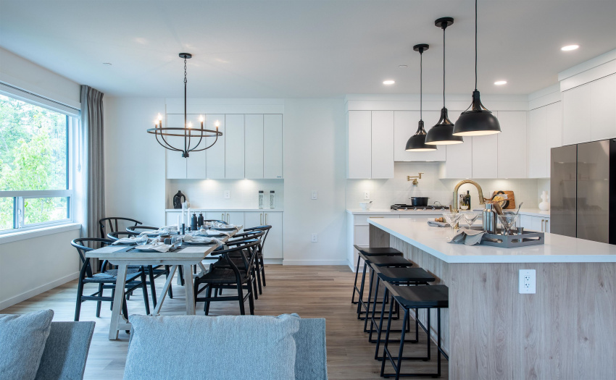
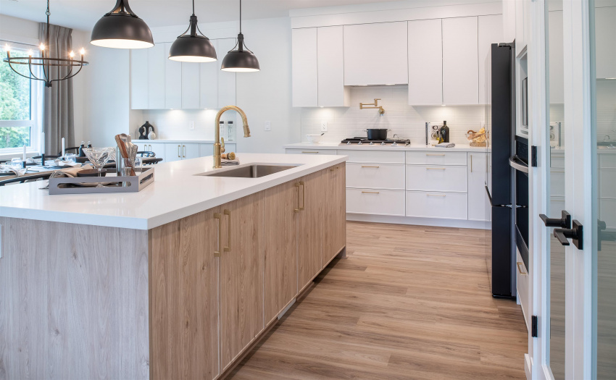
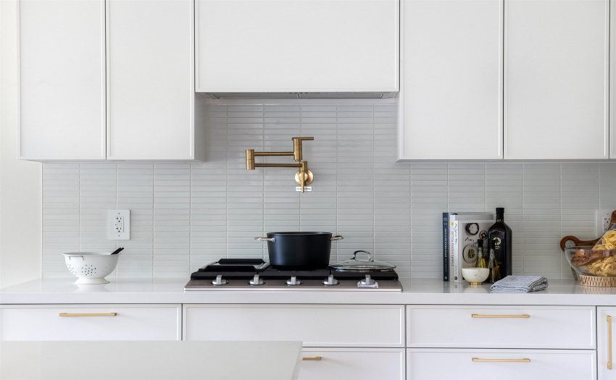
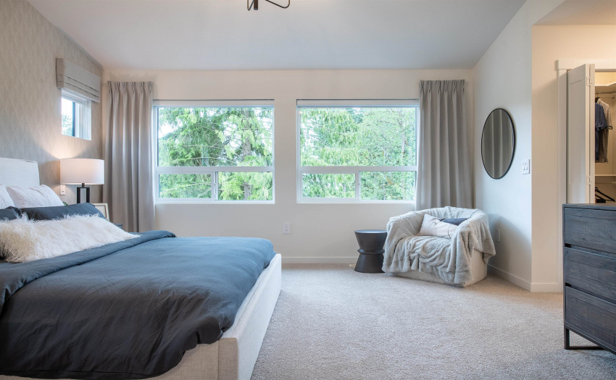
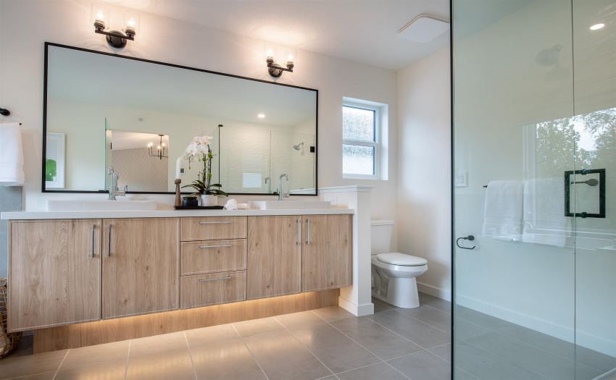
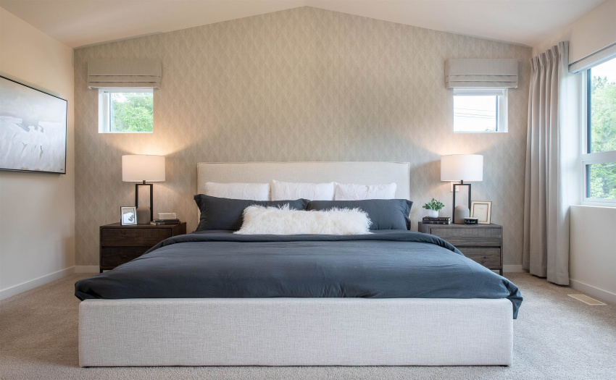
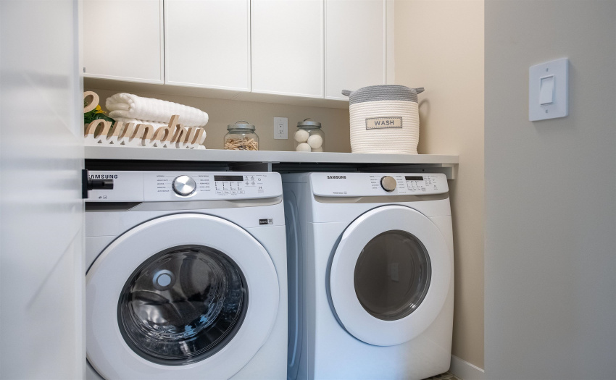
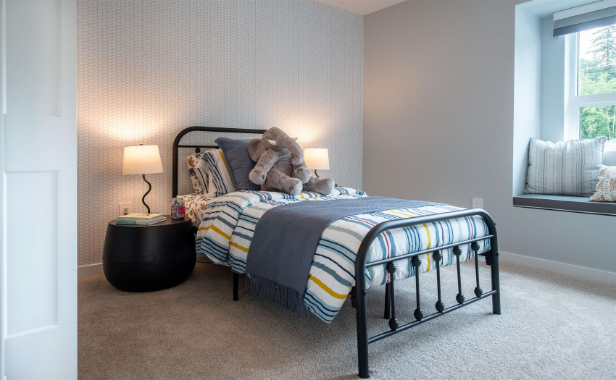
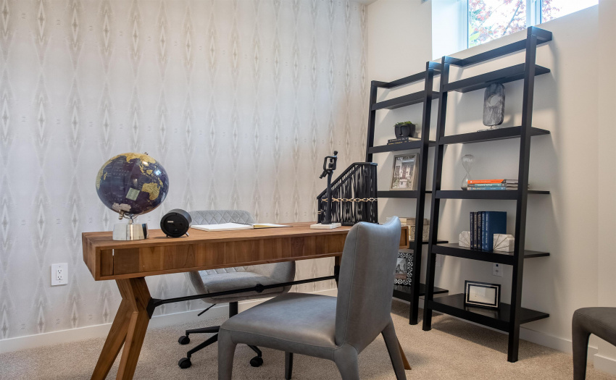
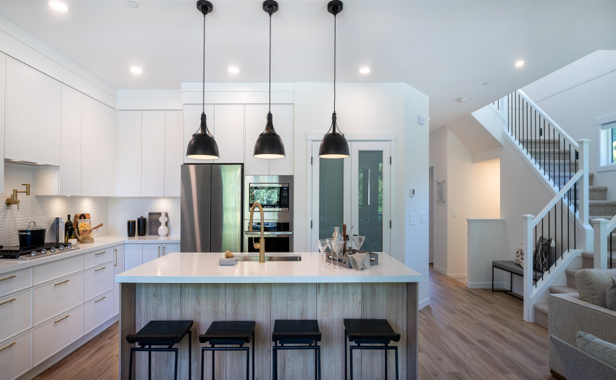
Situated on a quiet cul-de-sac, with over 2,840 square feet of finished living area, 3 or 4 bedrooms upstairs, stainless steel appliances with gas cooktops, blinds, fencing and landscaping PLUS a fully finished “TRU”/Inlaw secondary suite, complete with second kitchen, and laundry facilities. This home is turn key! The basement doesn’t feel like a basement with 9’ ceilings and full size windows w/ tons of natural light. Introducing CREST, single-family homes backing on to lush green space and parkland and the 1st chapter of Kanaka Springs, a 70+ acre master planned community; Offering a wide variety of floor plans and home styles embracing modern farmhouse design and architecture. Discounted Mortgage Rate Offer from 2.9%* available now until September 10th! Held until completion date*
Property Description
Features
: Clthwsh/dryr/frdg/stve/dw, Microwave
Address Map
Ca
BC
Maple Ridge
Maple Ridge
Thornhill MR
V0V 0V0
112A
25057
AVENUE
0
MLS® Addon
Active
4
2022
0
3
$0
$0
: Full, Fully Finished, Separate Entry
21/07/2022 18:33:23
5 Bedrooms
3 Bathrooms
2,844 Sqft
$1,376,000
Listing ID #R2711345
Basic Details
Office Name : Royal LePage - Brookside Realty
Property Type : Residential Detached
Listing Type : For Sale
Listing ID : R2711345
Price : $1,376,000
View : Mountain And City Views
Bedrooms : 5
Rooms : 0
Bathrooms : 3
Square Footage : 2,844 Sqft
Year Built : 2023
Lot Area : 0.09 Acre
