
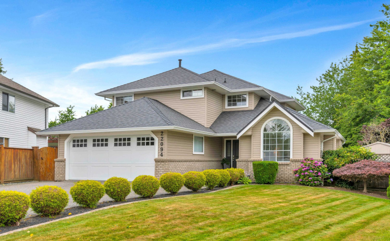
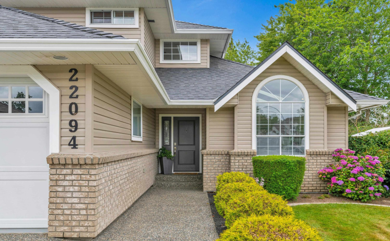
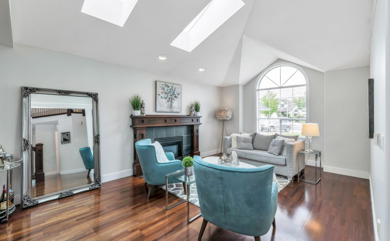
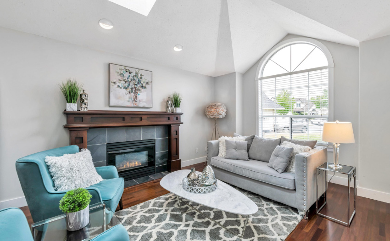
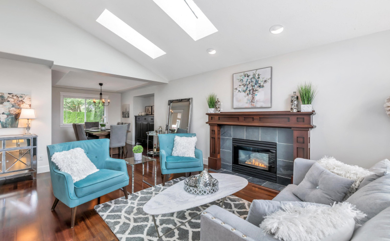

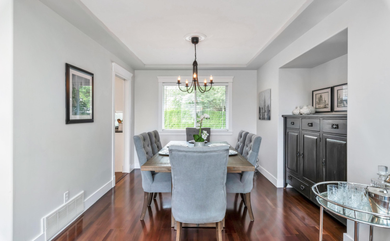
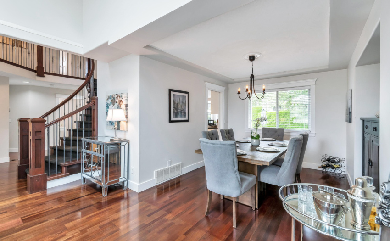
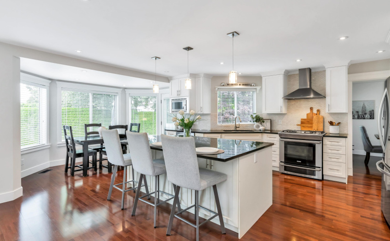
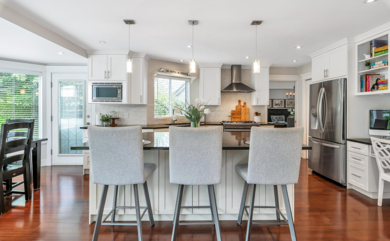
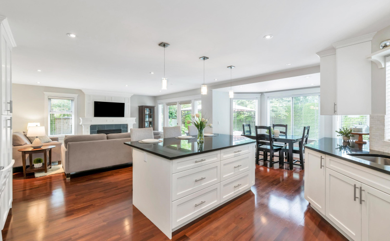
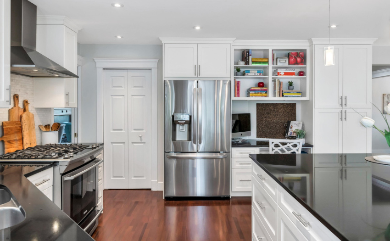
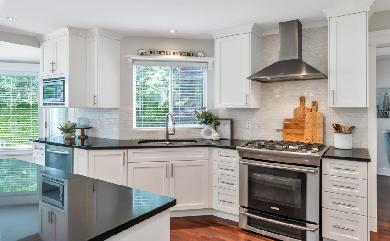
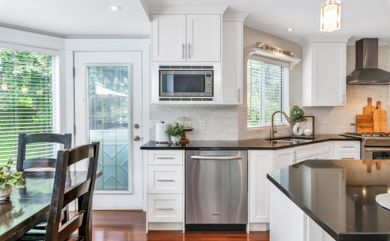
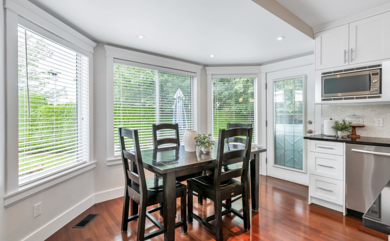
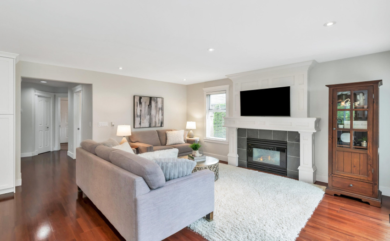
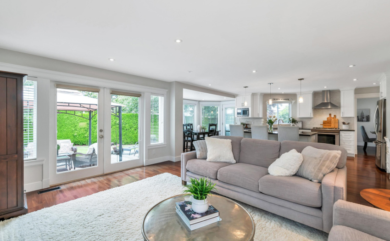
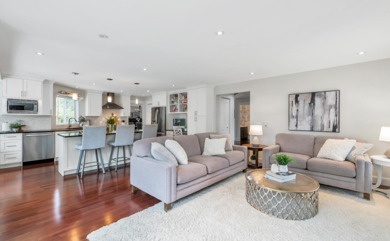
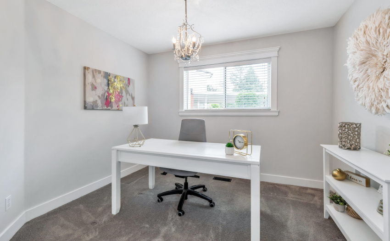
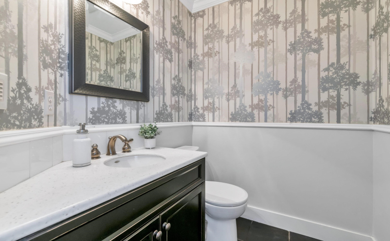
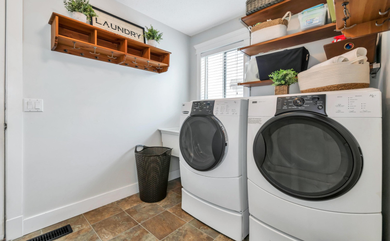
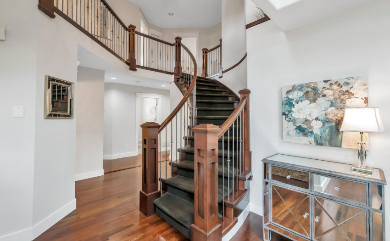
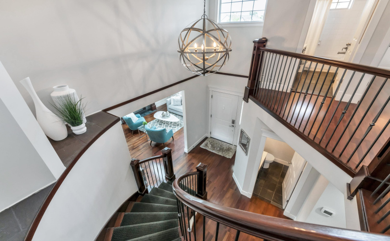
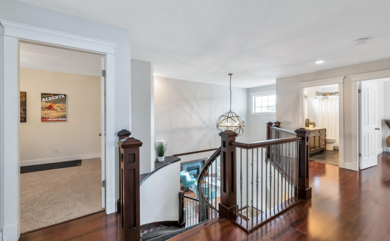
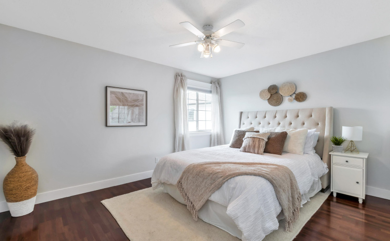
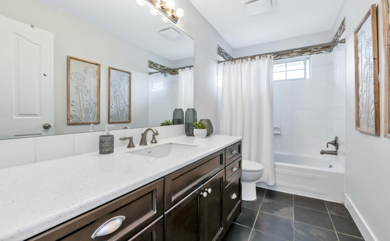
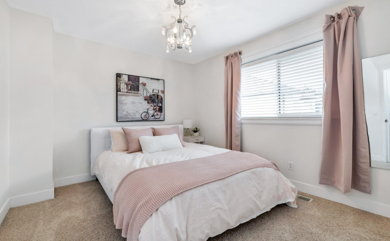
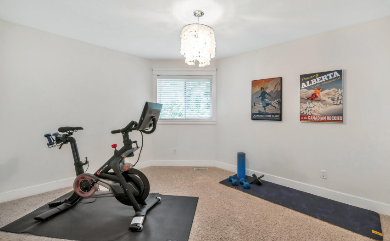
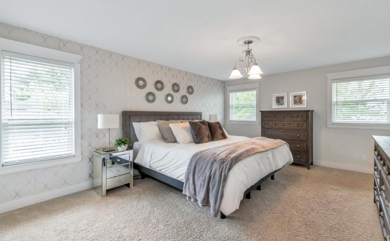
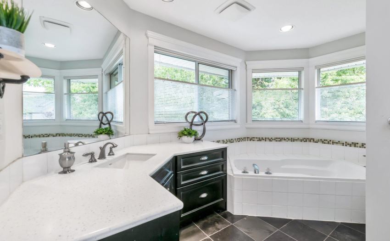
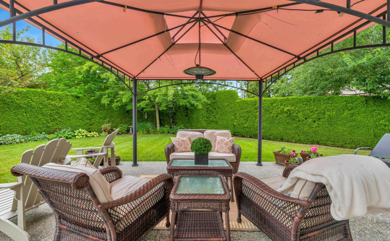
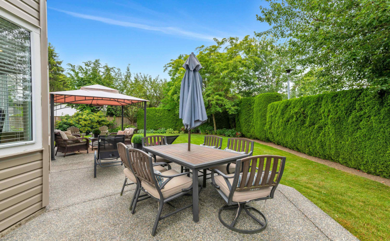
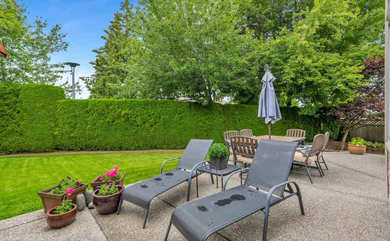
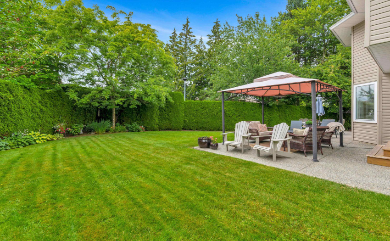
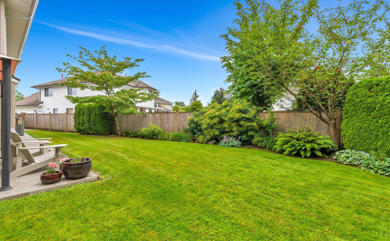
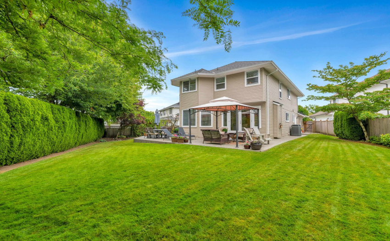
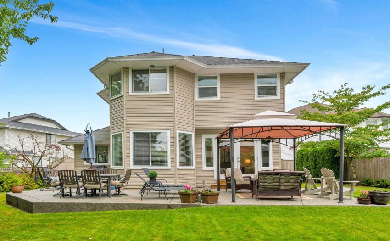
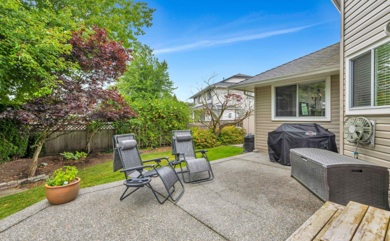
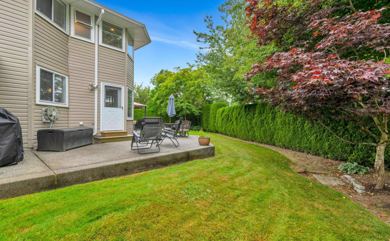
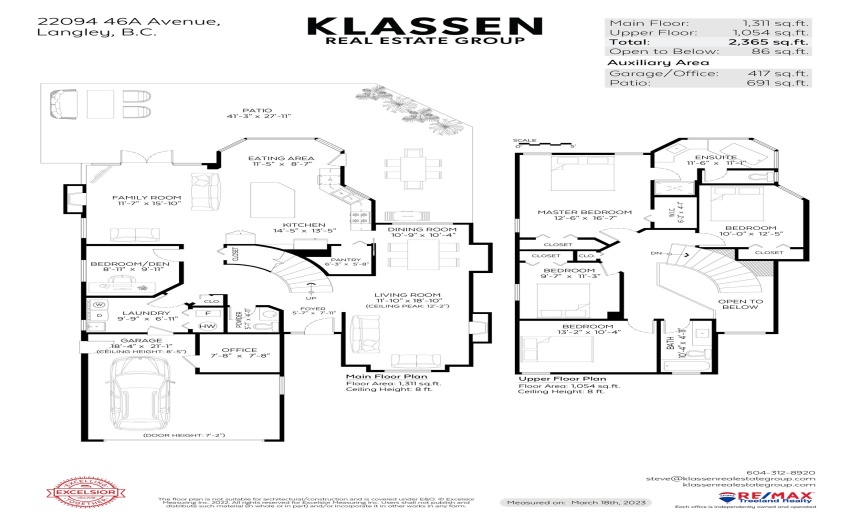
Tastefully updated 2-storey home on a quiet 9000 sq ft cul-de-sac lot in upper Murrayville. Main floor boasts extensive hardwood flooring, open foyer, living rm w/ vaulted ceiling, skylights, feature gas fireplace & adjacent dining rm. Gourmet kitchen w/ white shaker cabinets, huge island w/ breakfast bar, quartz counters, S/S appliances, W/I pantry, large eating area w/ bay windows & exterior door. Open family rm w/ gas fireplace & french doors leading out to a huge patio & private backyard w/ mature landscaping & sunshine exposure from the south & west. Bedroom/den, laundry, & powder room. 4 spacious bdrms up incl master w/ 4 pc ensuite & double closets. Heat pump w/ A/C for the hot summer days! Great family neighbourhood & short walk to schools, shopping, W.C. Blair Rec Centre, & parks.
Property Description
Features
: 2
: Air Conditioning, Clthwsh/dryr/frdg/stve/dw, Drapes/window Coverings, Garage Door Opener, Vaulted Ceiling, Vacuum - Built In, Storage Shed
Address Map
Ca
BC
Langley
Langley
Murrayville
V2Z 1A4
46A
22094
AVENUE
0
MLS® Addon
Active
3
2021
0
2
$5,696
$0
: Crawl
: Central Location, Recreation Nearby, Shopping Nearby, Private Yard, Golf Course Nearby, Cul-de-sac
21/07/2022 20:18:27
5 Bedrooms
2 Bathrooms
2,365 Sqft
$1,498,000
Listing ID #R2711216
Basic Details
Office Name : RE/MAX Treeland Realty
Property Type : Residential Detached
Listing Type : For Sale
Listing ID : R2711216
Price : $1,498,000
View : Mountain And City Views
Bedrooms : 5
Rooms : 0
Bathrooms : 2
Square Footage : 2,365 Sqft
Year Built : 1993
Lot Area : 0.21 Acre
