
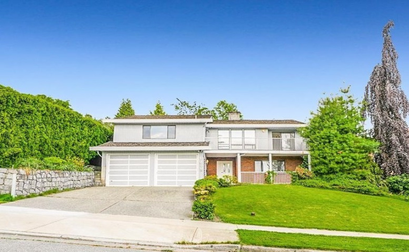
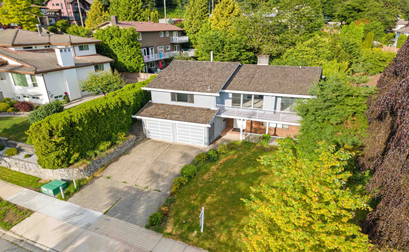
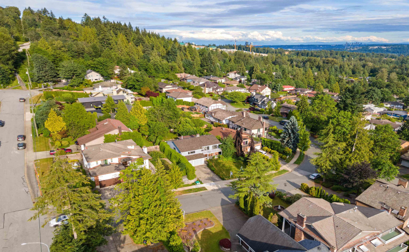
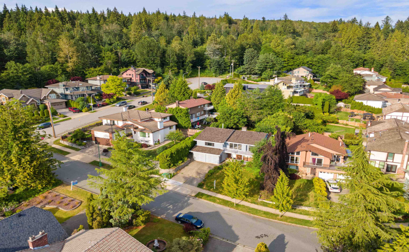
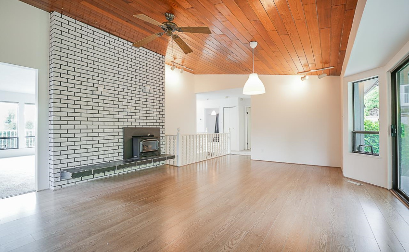
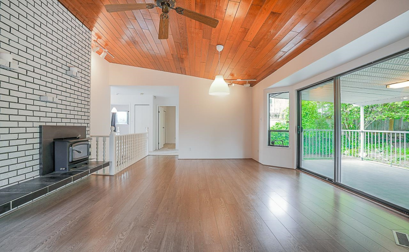
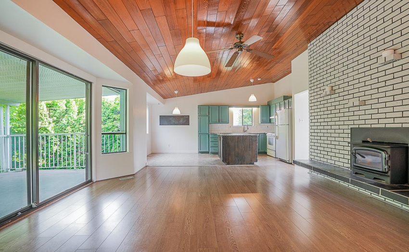
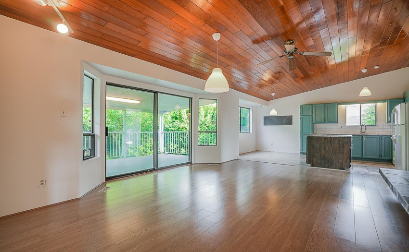
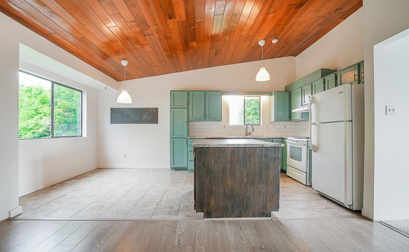
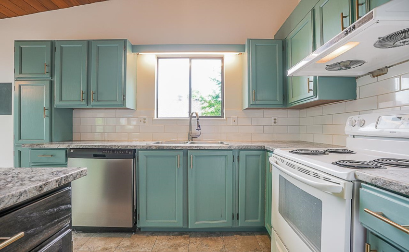
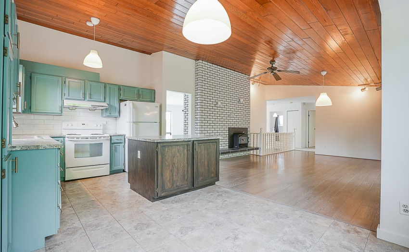
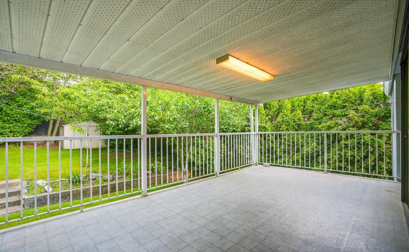
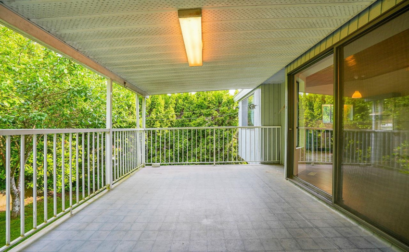
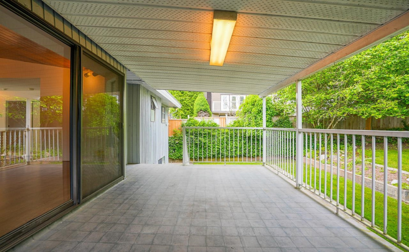
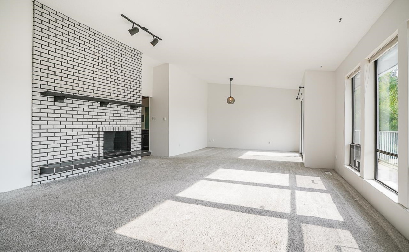
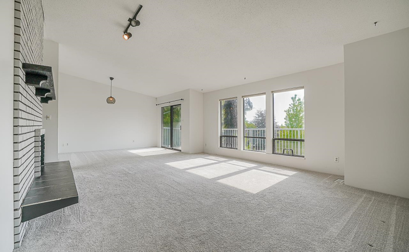
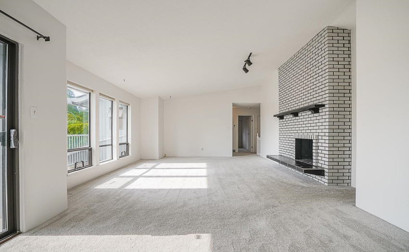
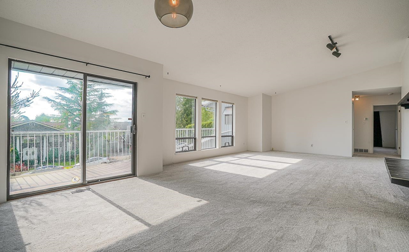
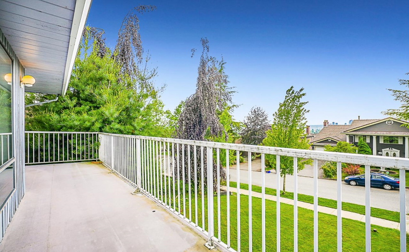
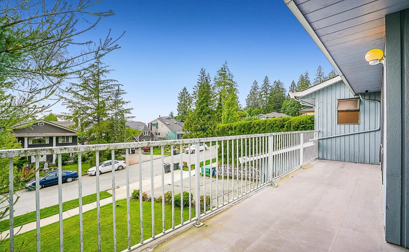
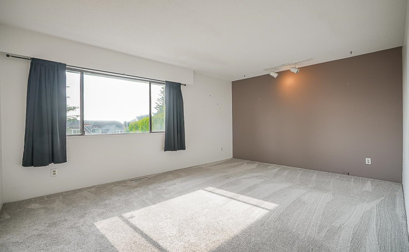
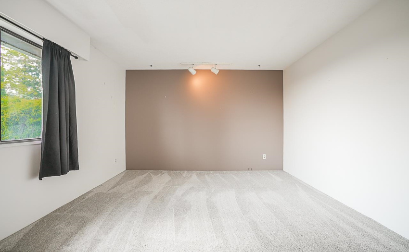
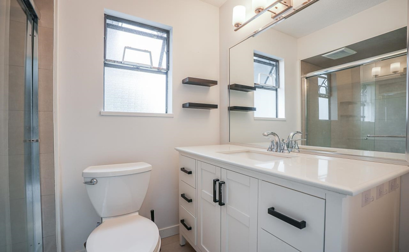
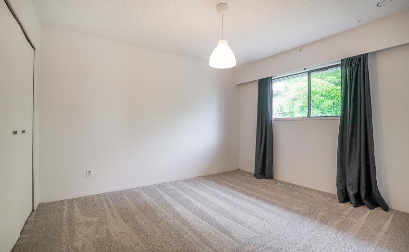
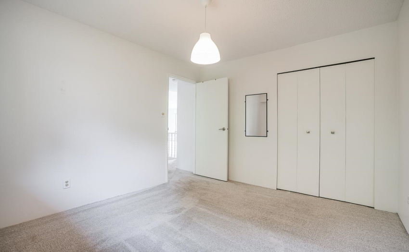
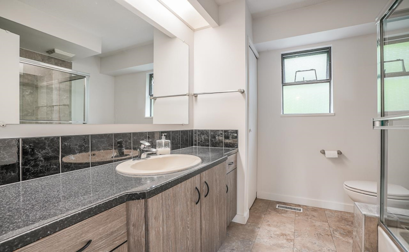
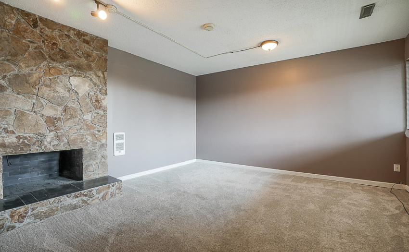
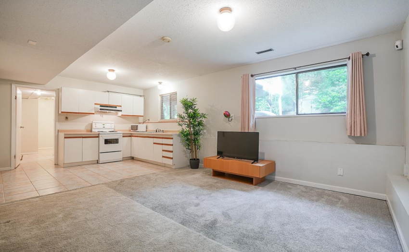
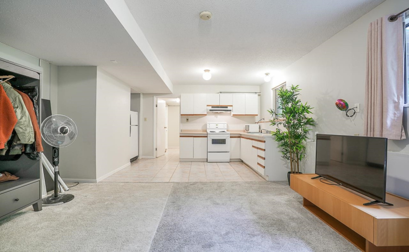
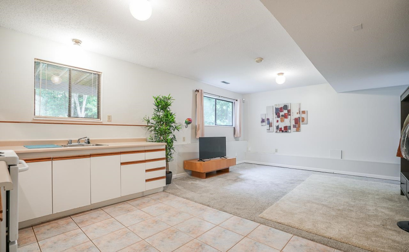
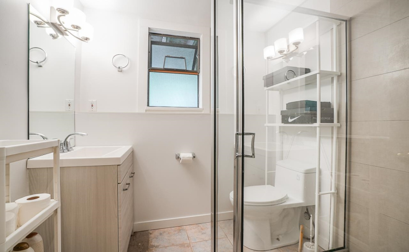
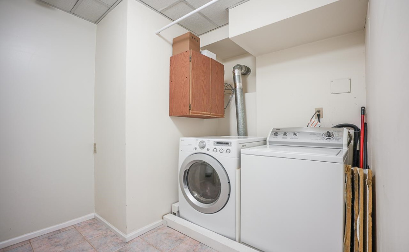
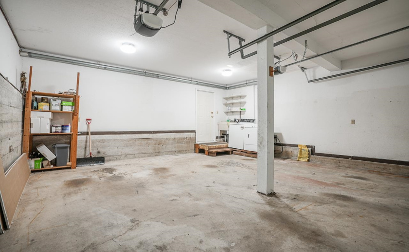
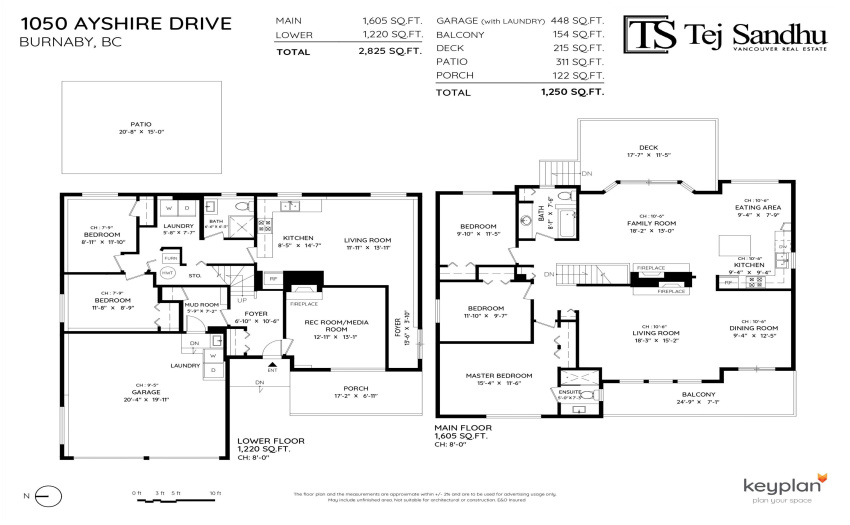
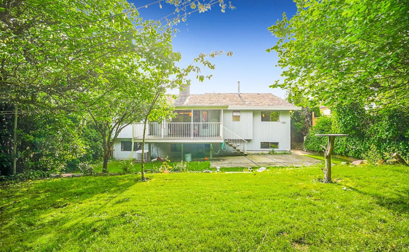
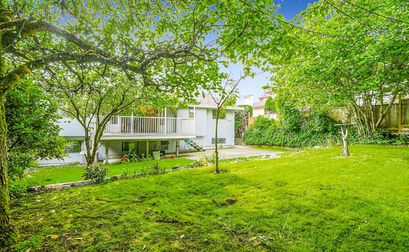
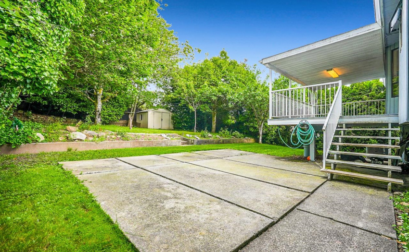
Welcome to 1050 AYSHIRE DRIVE: Located in the most coveted private cul-de-sac neighbourhoods of North Burnaby. This well Designed 2 level home features 2825 Sqft of Living space w/ vaulted ceilings styled in unique wood panels, an open concept family area & a Gallery kitchen w/ updated counters that can be extended for any size family. You’ll love the ultra sleek floor to ceiling double fireplace. A true Zen-like flow captivates unobstructed Views from almost Every Angle. New paint, new carpets, new bathrooms & a potential 4th bed listed as Rec room. Huge Bonus 2 bedroom suite below makes a perfect mortgage helper. Only 5 mins to SFU, 9 Mins to Brentwood & 25mins to DT Vancouver, this home is Move in Ready & boasts incredible investment rental value for future hold
Property Description
Features
: 3
: Clthwsh/dryr/frdg/stve/dw, Drapes/window Coverings, Garage Door Opener, Security System, Smoke Alarm, Vaulted Ceiling, Dishwasher, Refrigerator, Clothes Washer/dryer
Address Map
Ca
BC
Burnaby
Burnaby North
Simon Fraser Univer.
V5A 4A1
AYSHIRE
1050
DRIVE
0
MLS® Addon
Active
3
2021
0
2
$5,272
$0
: Fully Finished, Separate Entry
: Central Location, Recreation Nearby, Shopping Nearby, Private Yard, Golf Course Nearby, Cul-de-sac
22/07/2022 18:23:50
5 Bedrooms
3 Bathrooms
2,825 Sqft
$1,899,900
Listing ID #R2711664
Basic Details
Office Name : Oakwyn Realty Downtown Ltd.
Property Type : Residential Detached
Listing Type : For Sale
Listing ID : R2711664
Price : $1,899,900
View : Unobstructed Mountain & Valley
Bedrooms : 5
Rooms : 0
Bathrooms : 3
Square Footage : 2,825 Sqft
Year Built : 1980
Lot Area : 0.19 Acre
