
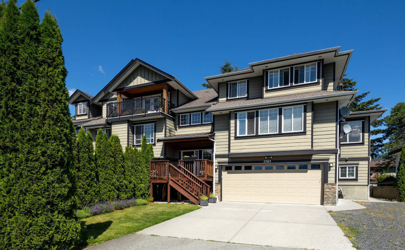
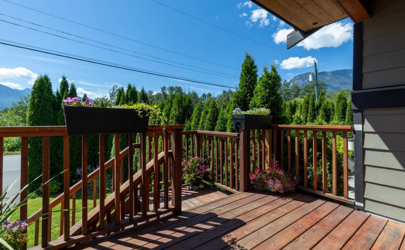
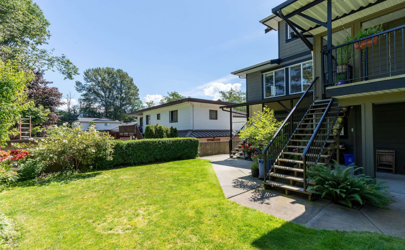
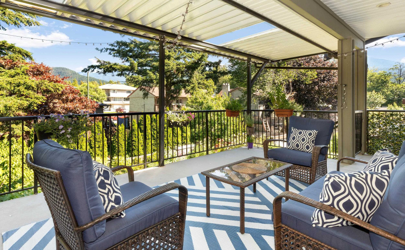
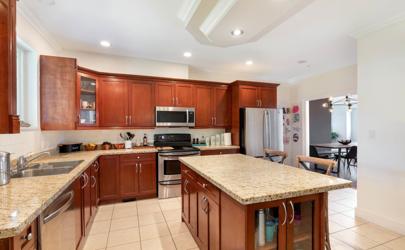
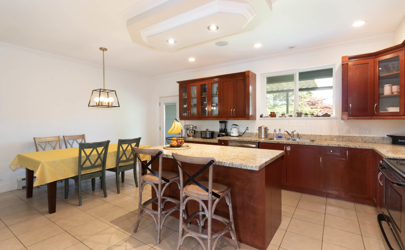
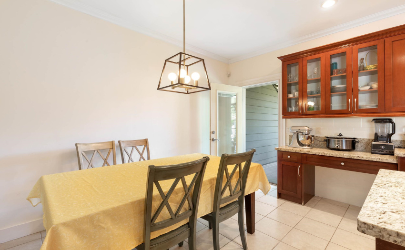
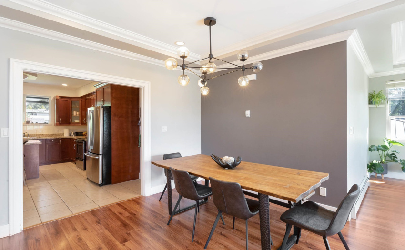
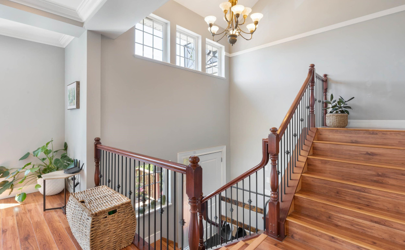
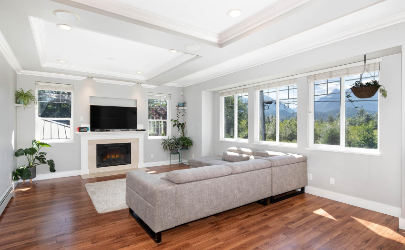
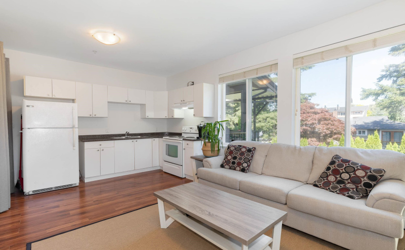
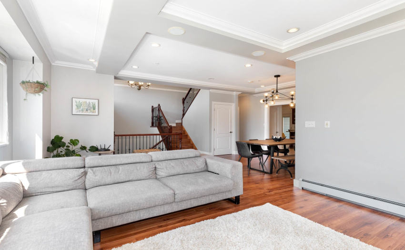
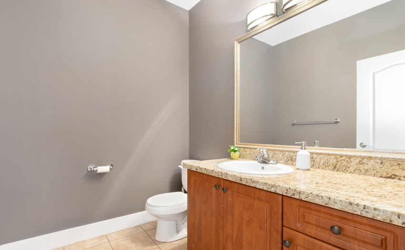
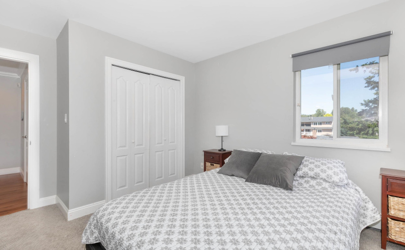
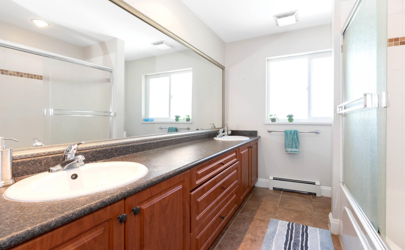
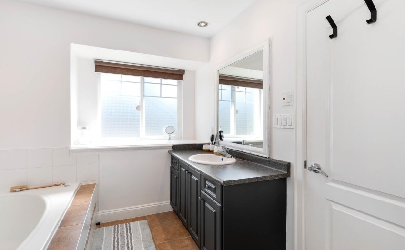
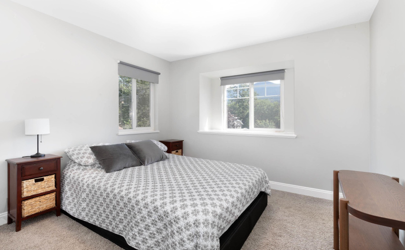
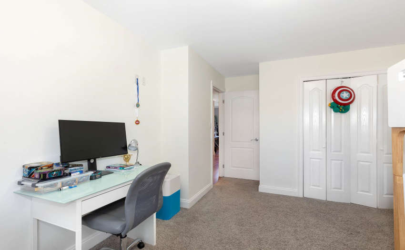
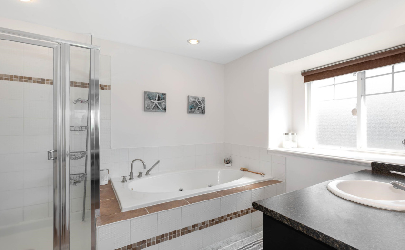
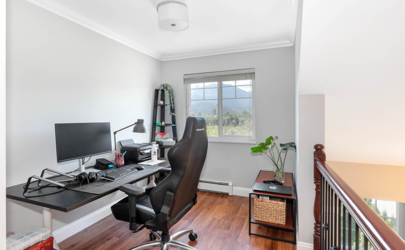
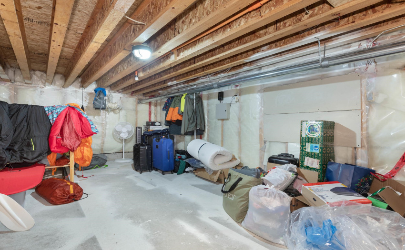
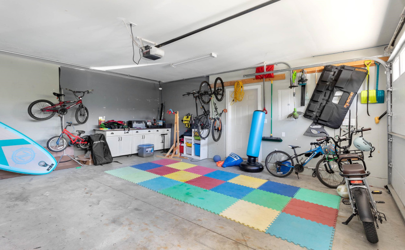
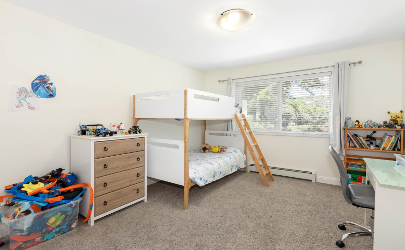
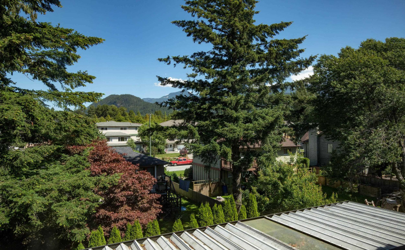
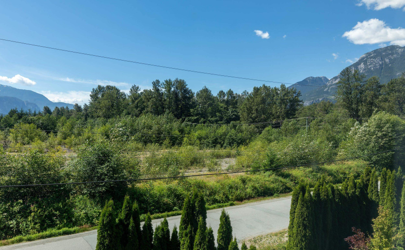
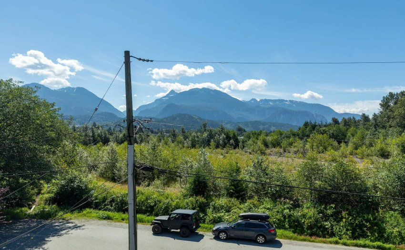
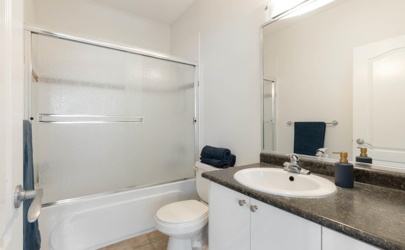
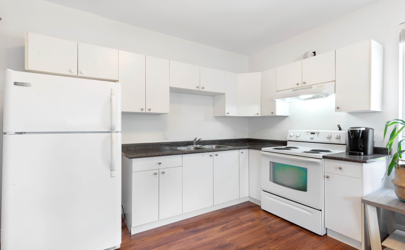
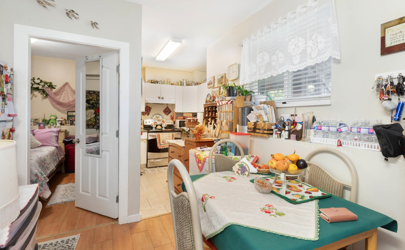
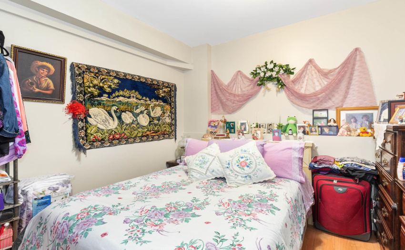
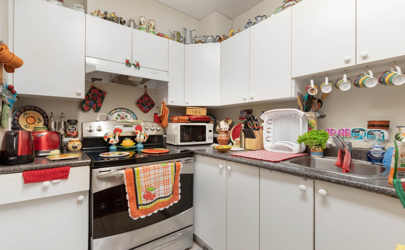
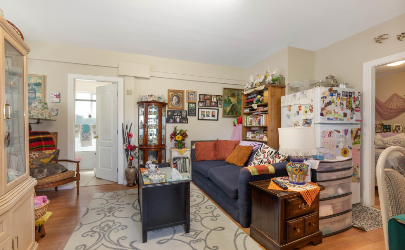
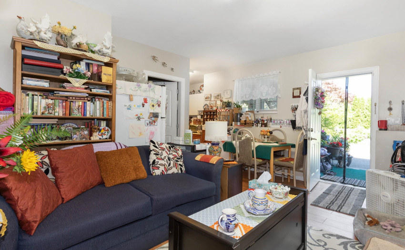
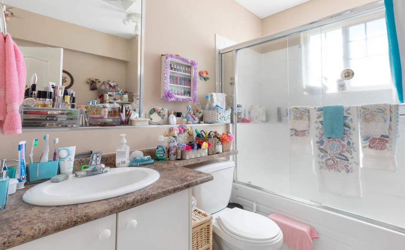
Blessed with a convenient central location, this custom built, spectacular half duplex designed by local architect Jim Harvey, is ready for new owners. This open concept space with high ceilings has plenty of room for your growing family. 5 bedrooms and 4.5 bathrooms spread over 3 levels. Home features stainless steel appliances, granite counter tops and a cozy natural gas fireplace. Your outdoor living area has a 240 square foot covered deck and an additional covered patio below. There is also a large fenced back yard perfect for kids and 4 legged friends. Large double garage that fits 2 vehicles with additional shop space as well as crawl space with extra storage. Located within walking distance to Mamquam elementary school, shopping, coffee shops, golf course, hiking and biking trails.
Property Description
Features
: Clthwsh/dryr/frdg/stve/dw, Sprinkler - Fire, Vaulted Ceiling, Vacuum - Built In
Address Map
Ca
BC
Squamish
Squamish
Brackendale
V0N 1T0
CHIEFVIEW
1767
ROAD
0
MLS® Addon
Active
5
2021
0
3
$4,275
$0
: Central Location, Recreation Nearby, Private Yard, Golf Course Nearby, Cul-de-sac, Marina Nearby
31/08/2022 18:19:20
5 Bedrooms
4 Bathrooms
3,106 Sqft
$1,799,000
Listing ID #R2711850
Basic Details
Office Name : Royal LePage Black Tusk Realty
Property Type : Residential Attached
Listing Type : For Sale
Listing ID : R2711850
Price : $1,799,000
Bedrooms : 5
Rooms : 0
Bathrooms : 4
Square Footage : 3,106 Sqft
Year Built : 2008
Lot Area : 0.23 Acre
