
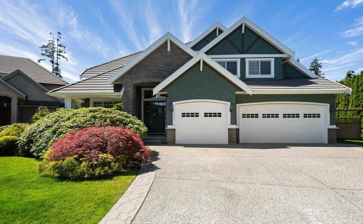
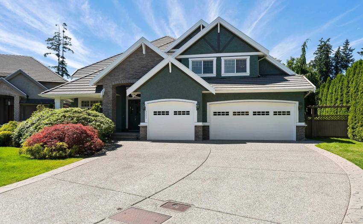
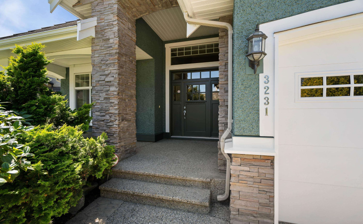
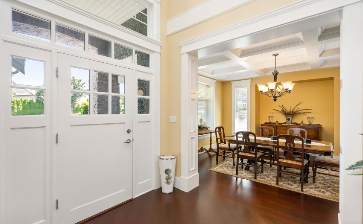
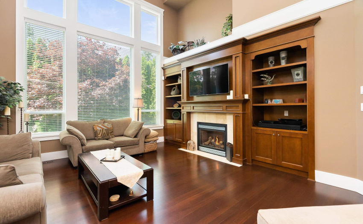
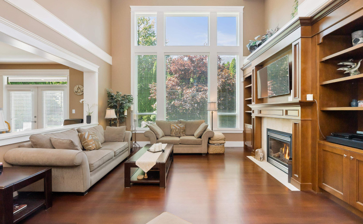
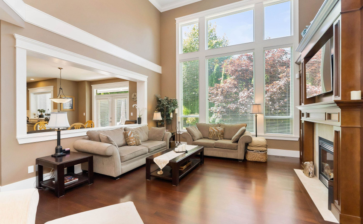
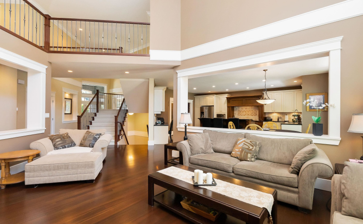
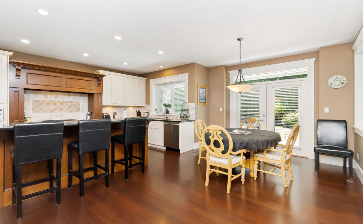
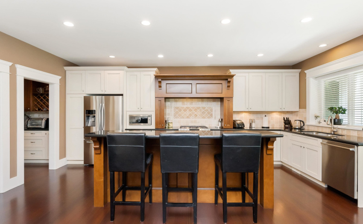
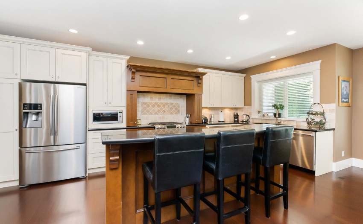
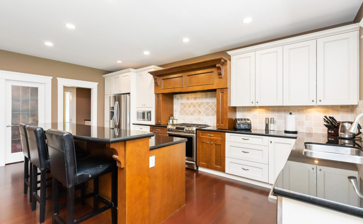
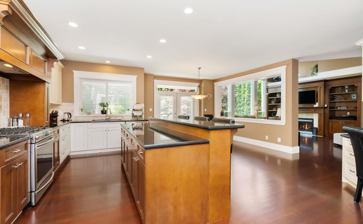
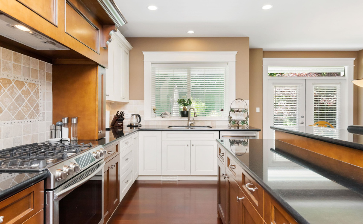
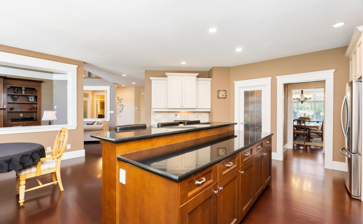
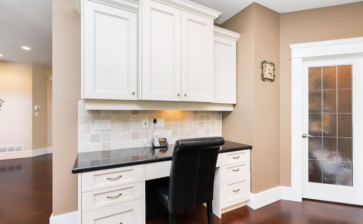
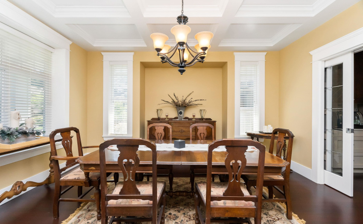
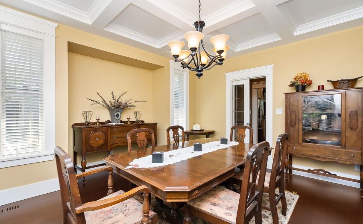
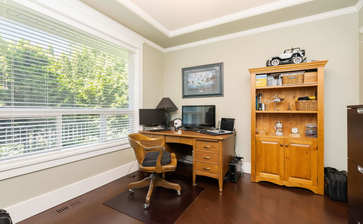
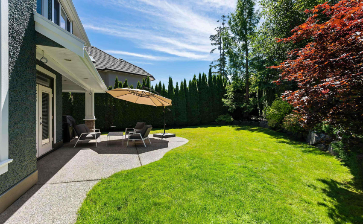
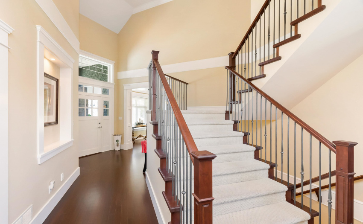
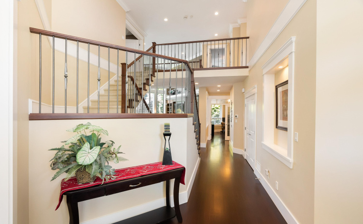
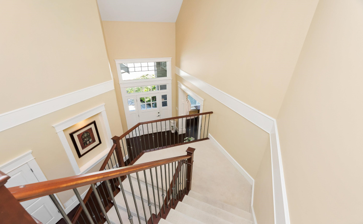
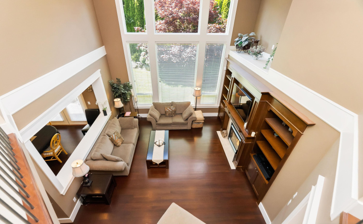
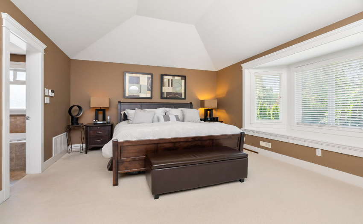
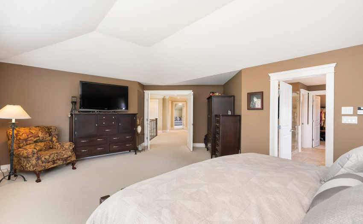
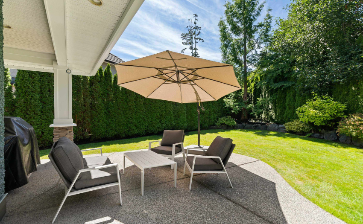
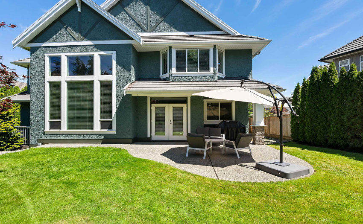
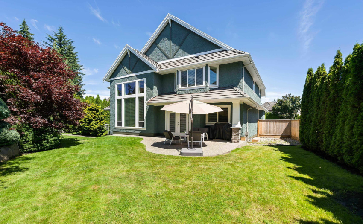
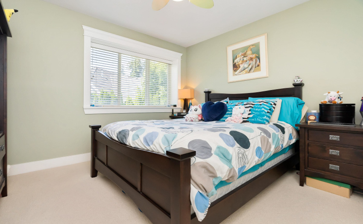
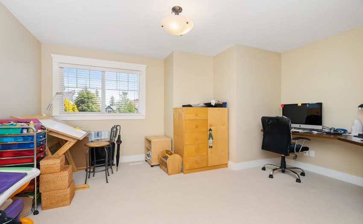
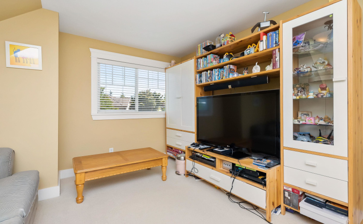
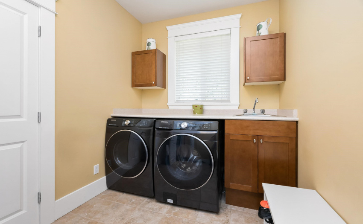
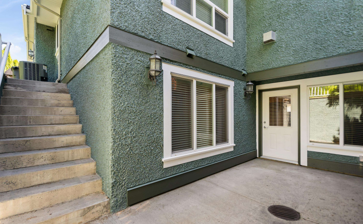
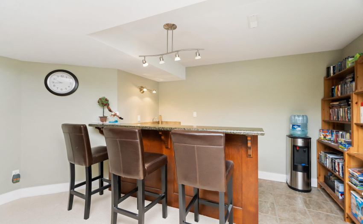
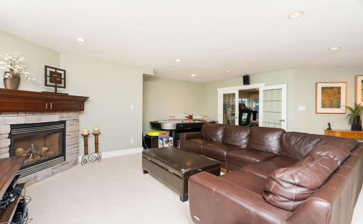
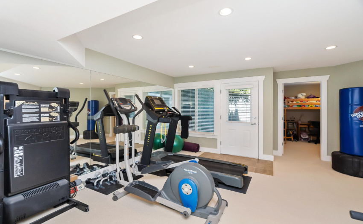
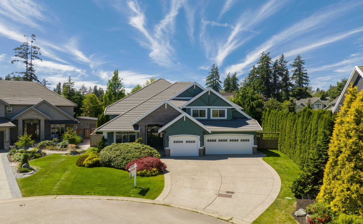
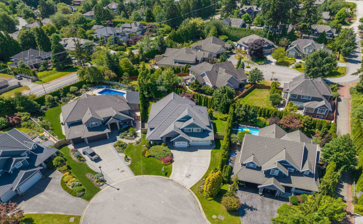
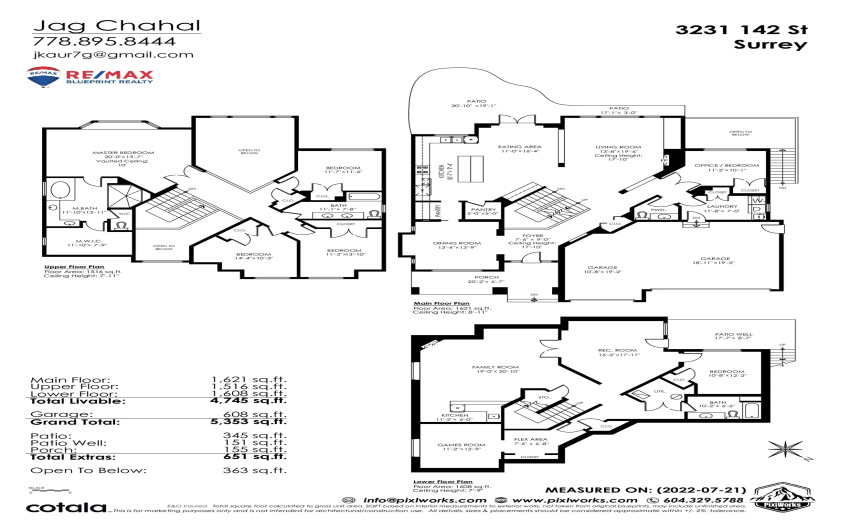
WELCOME TO ELGIN ESTATES – located on west backing, original owners stunning home features plenty of light with Brazilian cherry wood floors, formal dining room with butlers pantry, 8′ Centre island kitchen open to fabulous nook and 2 storey great room with its built in cabinets, maple panelled fireplace and 17′ wall in glass. All appliances are updated approximately 3 years ago, fully air conditioning, Freshly painted from outside, Roof is well maintained throughout the year. Master suite has vaulted ceilings, huge ensuite and walk-in closet. Cozy basement is finished, granite top wet bar, fireplace, exercise/rec room, games room and bedroom can easily converted into in-law suite. With its 3 car garage, private lot and quiet street. Showing by appointment please touchbase.
Property Description
Features
: 2
: Air Conditioning, Clthwsh/dryr/frdg/stve/dw, Drapes/window Coverings, Garage Door Opener, Sprinkler - Inground, Vacuum - Built In, Security - Roughed In
Address Map
Ca
BC
White Rock
South Surrey White Rock
Elgin Chantrell
V4P 3P3
142
3231
STREET
0
MLS® Addon
Active
4
2022
0
3
$7,504
$0
: Full, Separate Entry
: Central Location, Cul-de-sac
23/07/2022 18:06:02
6 Bedrooms
3 Bathrooms
4,745 Sqft
$2,878,888
Listing ID #R2711828
Basic Details
Office Name : RE/MAX Blueprint Realty
Property Type : Residential Detached
Listing Type : For Sale
Listing ID : R2711828
Price : $2,878,888
View : Mountain And City Views
Bedrooms : 6
Rooms : 0
Bathrooms : 3
Square Footage : 4,745 Sqft
Year Built : 2006
Lot Area : 0.22 Acre
