
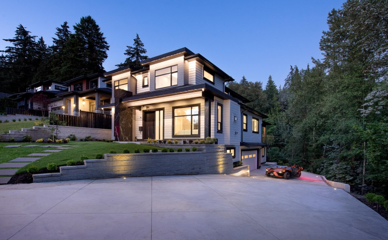
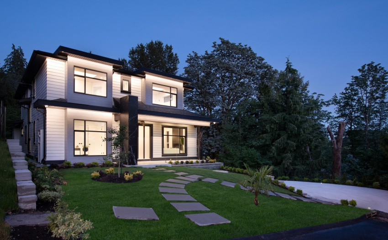
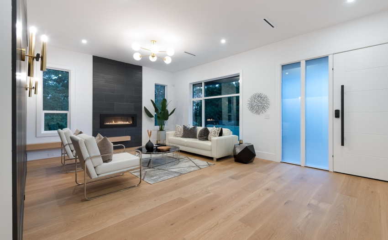
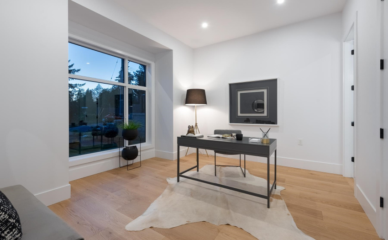
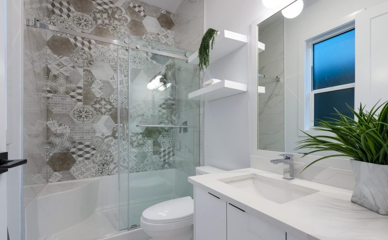
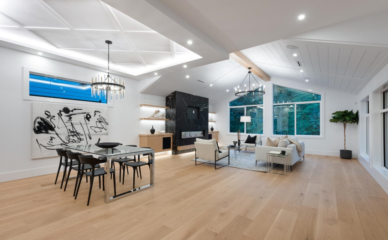
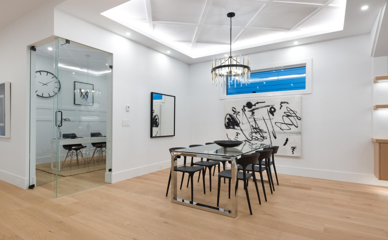
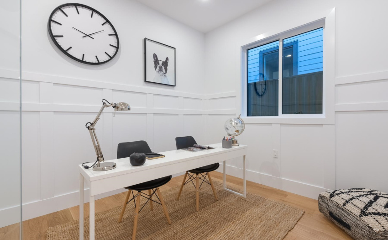
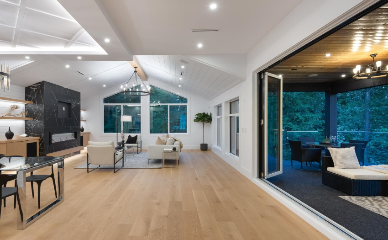
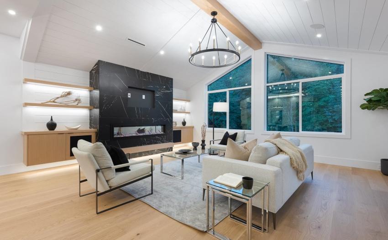
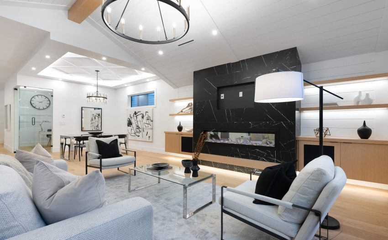
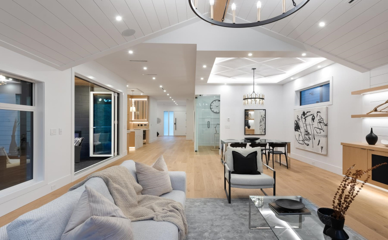
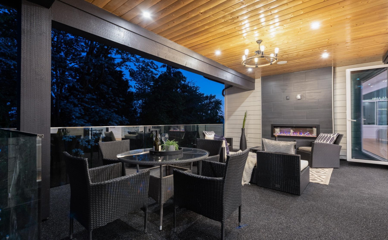
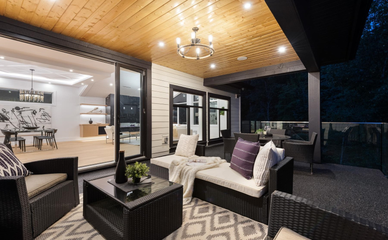
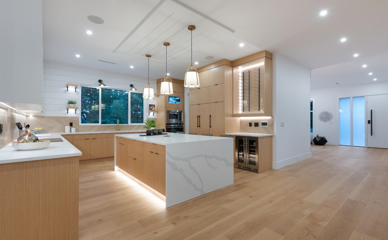
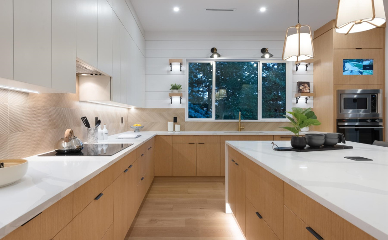
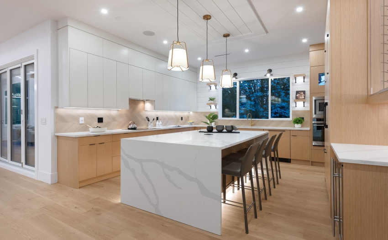
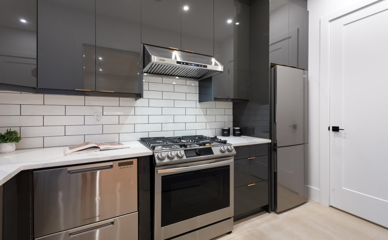
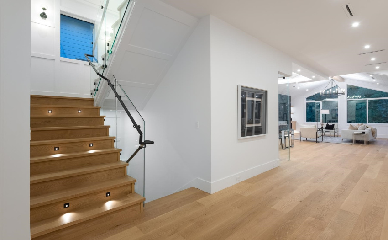
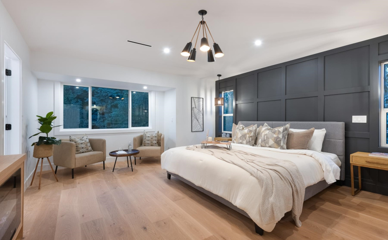
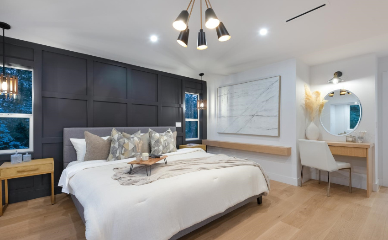
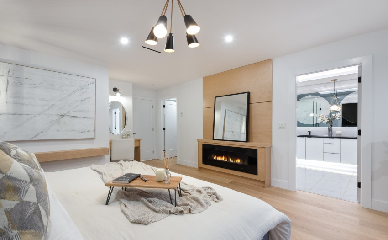
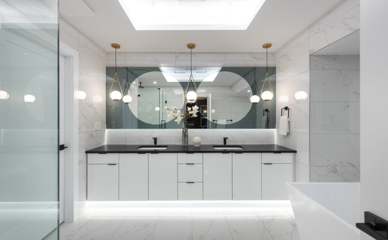
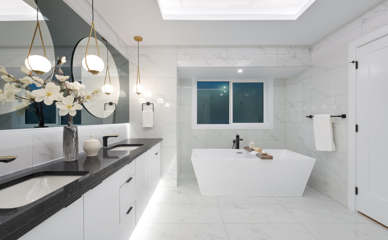
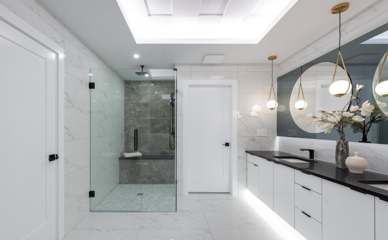
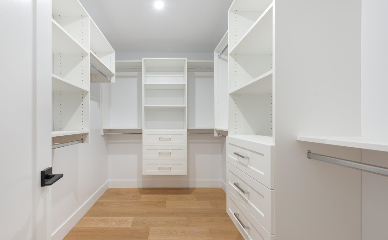
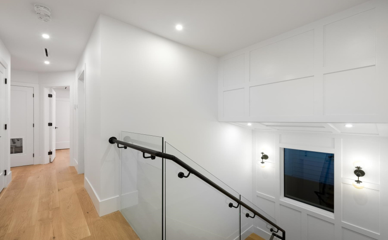
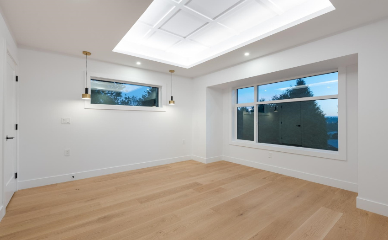
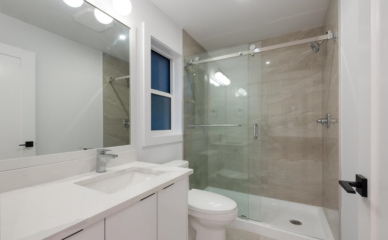
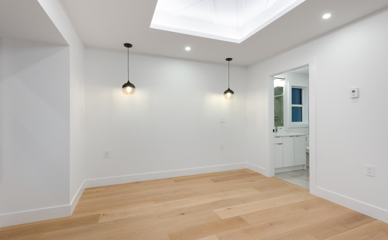
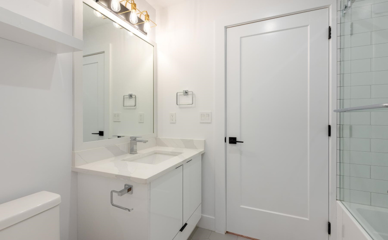

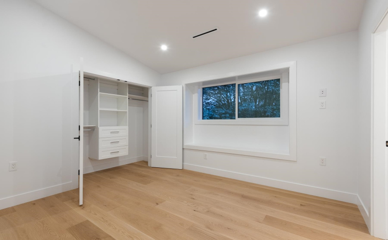
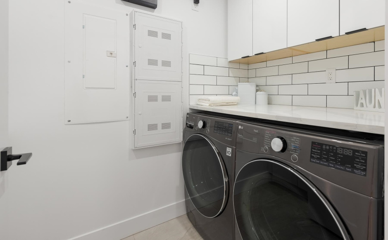
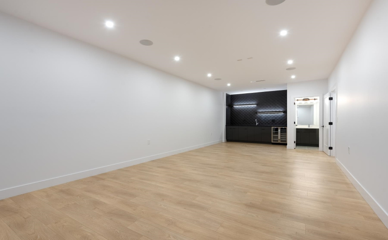
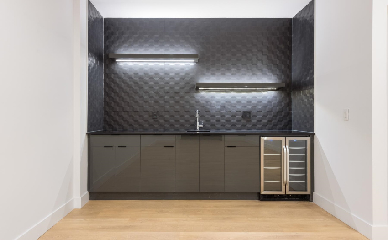
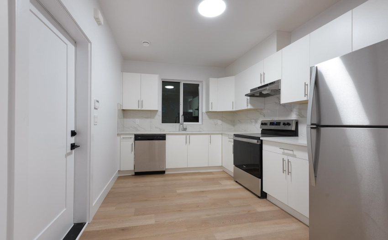
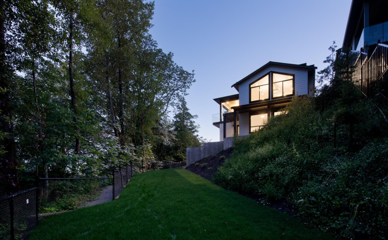
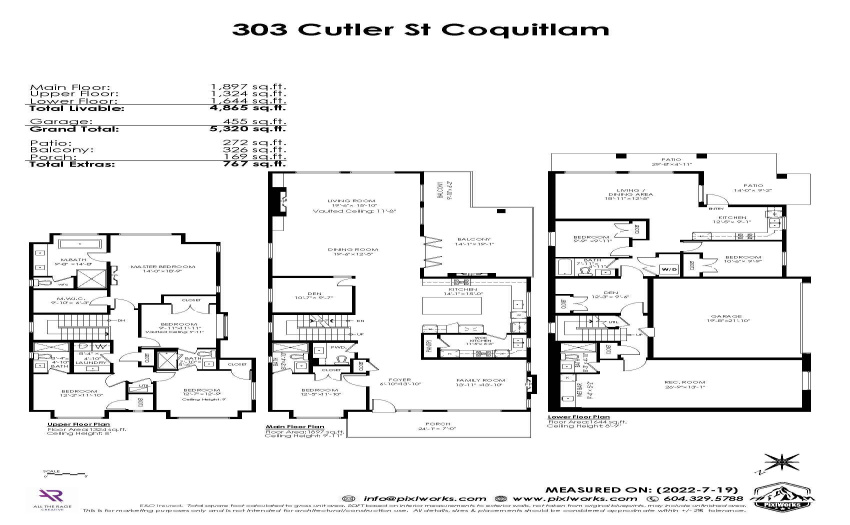
CENTRAL COQUITLAM LUXURY! Backing onto a PRIVATE GREENBELT & boasting 4,865 sq.ft. of living space, this contemporary home features captivating custom millwork & warm designer finishes. The kitchen is an entertainer’s dream, featuring custom cabinetry, built-in high end appliances, spice kitchen, & oversized island. The large living room features vaulted ceilings & large windows looking out to the LUSH greenbelt. Open up the bi-folding doors to your 326 sq.ft. balcony, complete w/ fireplace, gas hookup, & speakers – perfect for entertaining. The upper floor features a large master bedroom complete with WIC & spa like ensuite, 3 more bedrooms & laundry. The lower-level features a 2 bed legal suite & a large Rec room. Radiant heat, A/C, lighting automation, solar roof & EV charging ready.
Property Description
Features
: 3
: Air Conditioning, Clthwsh/dryr/frdg/stve/dw, Garage Door Opener, Heat Recov. Vent., Security System, Smoke Alarm, Vaulted Ceiling, Wet Bar
Address Map
Ca
BC
Coquitlam
Coquitlam
Central Coquitlam
V3K 1X4
CUTLER
303
STREET
0
MLS® Addon
Active
7
2021
0
3
$4,243
$0
: Full, Fully Finished, Separate Entry
: Central Location, Recreation Nearby, Shopping Nearby, Private Setting, Private Yard, Greenbelt
: Air Cond./central
26/07/2022 17:41:09
7 Bedrooms
6 Bathrooms
4,865 Sqft
$3,188,000
Listing ID #R2712342
Basic Details
Office Name : Royal LePage West Real Estate Services
Property Type : Residential Detached
Listing Type : For Sale
Listing ID : R2712342
Price : $3,188,000
View : Mountain And City Views
Bedrooms : 7
Rooms : 0
Bathrooms : 6
Square Footage : 4,865 Sqft
Year Built : 2022
Lot Area : 0.26 Acre
