
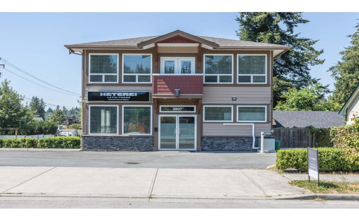
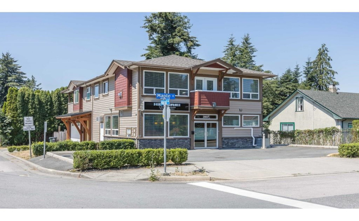
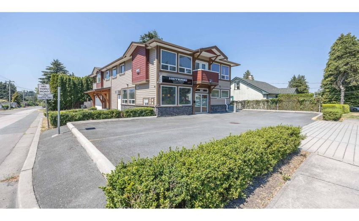
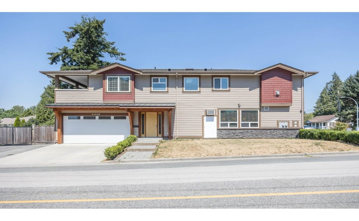
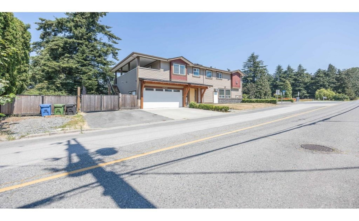
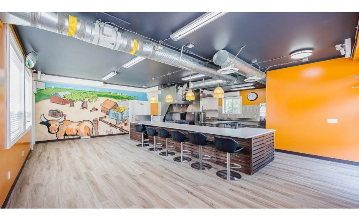
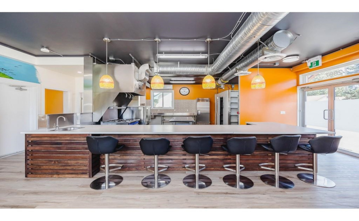
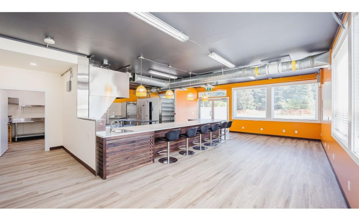
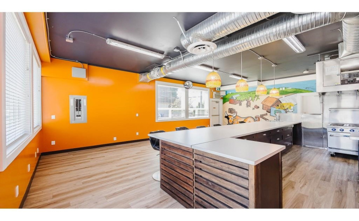
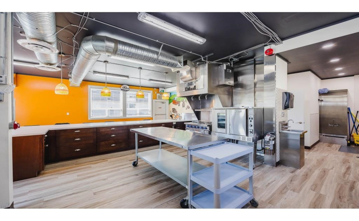
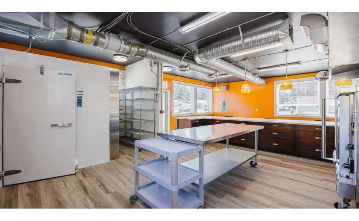
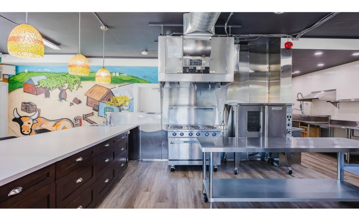
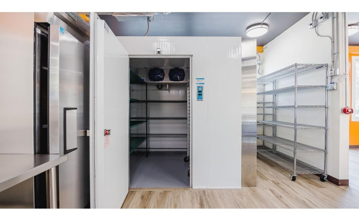
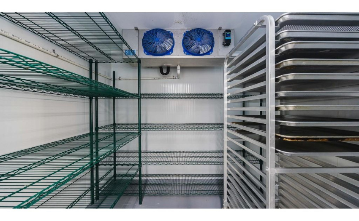
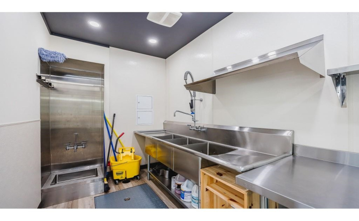
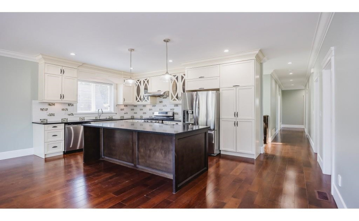
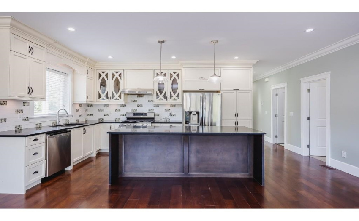
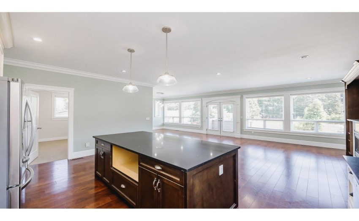
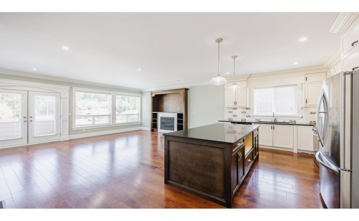
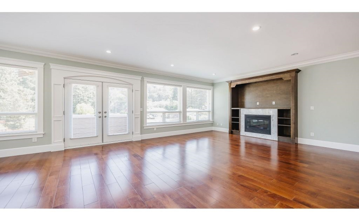
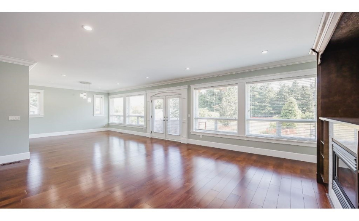
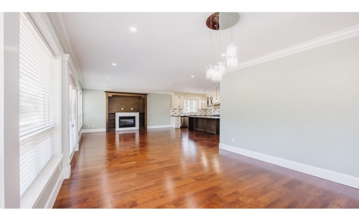
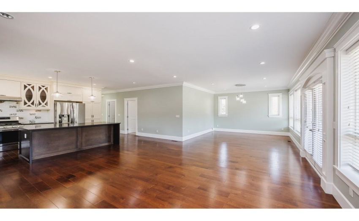
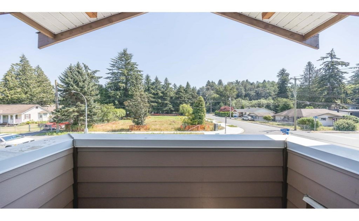
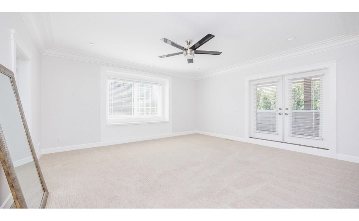
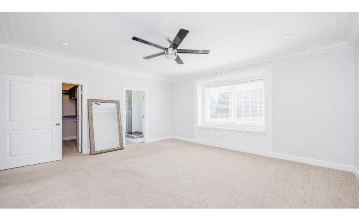
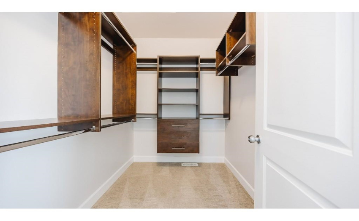
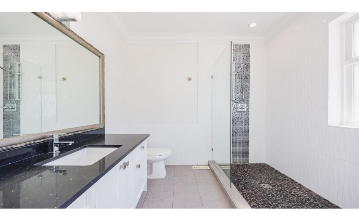
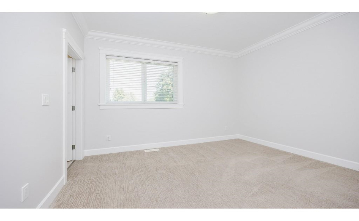
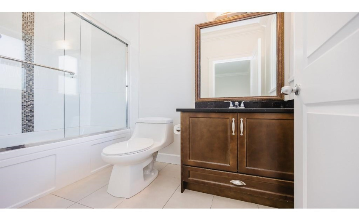
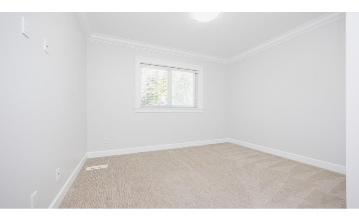
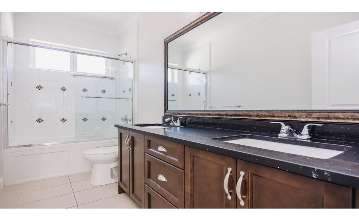
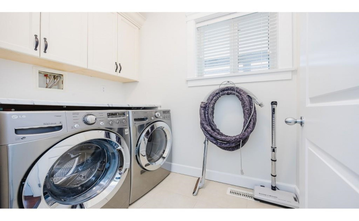
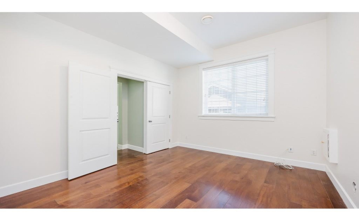
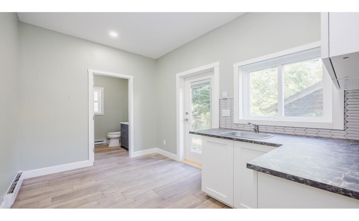
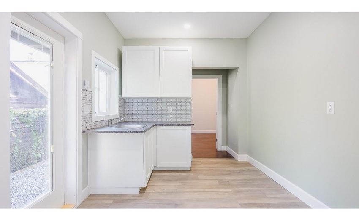
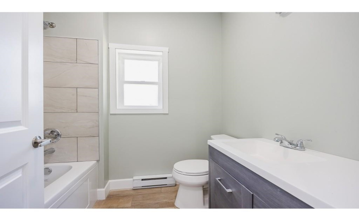
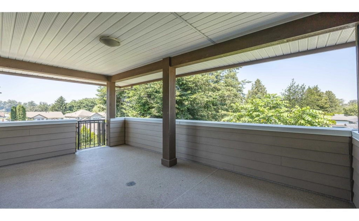
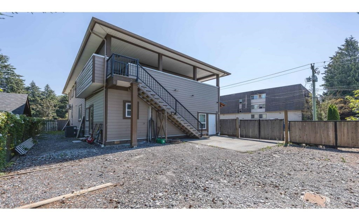
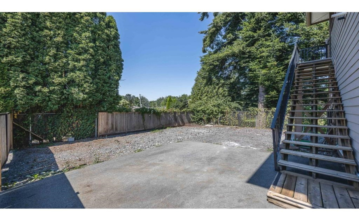
12 year old basement entry home in Central Abbotsford near the old Phillip Sheffield School. 1493 sq.ft. on main floor with 9 ft. ceilings, 3 bdrms, 2 with ensuites plus 3rd main bath. Large open style kitchen, living room, family room combination, hardwood flooring, balcony off living room overlooking front yard. Large covered deck at rear. One bdrm bachelor suite with private entry in basement. Bonus Commercial Zoned 892 sq.ft. professional high capacity stainless steel kitchen complete with 6’5″x 6’3″ walk-in cooler, stove top/oven, stainless work tables, approved fire suppression system. Perfect for your home based professional talents (Pizza Parlor or?). Plenty of parking in front for business as well as side and rear yard parking for residents. RV parking at rear.
Property Description
Features
: Air Conditioning, Clthwsh/dryr/frdg/stve/dw, Drapes/window Coverings, Garage Door Opener, Security System, Smoke Alarm, Windows - Thermo
Address Map
Ca
BC
Abbotsford
Abbotsford
Central Abbotsford
V2S 3Y9
MAPLE
2807
STREET
0
MLS® Addon
Active
5
2022
0
2
$6,956
$0
: Fully Finished, Separate Entry
: Central Location, Shopping Nearby, Private Yard, Paved Road
: Air Cond./central
29/07/2022 16:45:34
4 Bedrooms
4 Bathrooms
2,845 Sqft
$1,899,900
Listing ID #R2712087
Basic Details
Office Name : Homelife Advantage Realty (Central Valley) Ltd.
Property Type : Residential Detached
Listing Type : For Sale
Listing ID : R2712087
Price : $1,899,900
View : Mountain And City Views
Bedrooms : 4
Rooms : 0
Bathrooms : 4
Square Footage : 2,845 Sqft
Year Built : 2010
Lot Area : 0.17 Acre
