
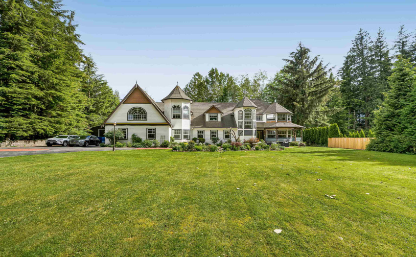
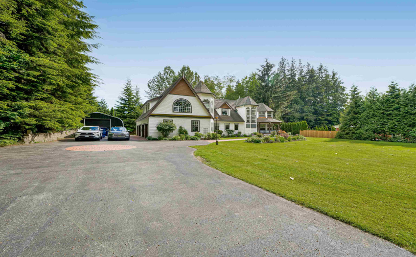
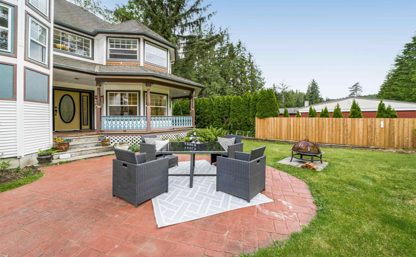
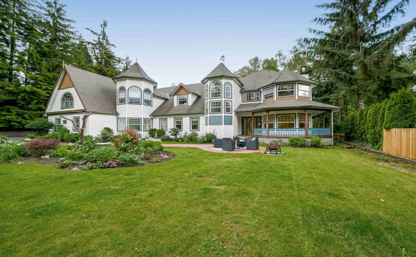
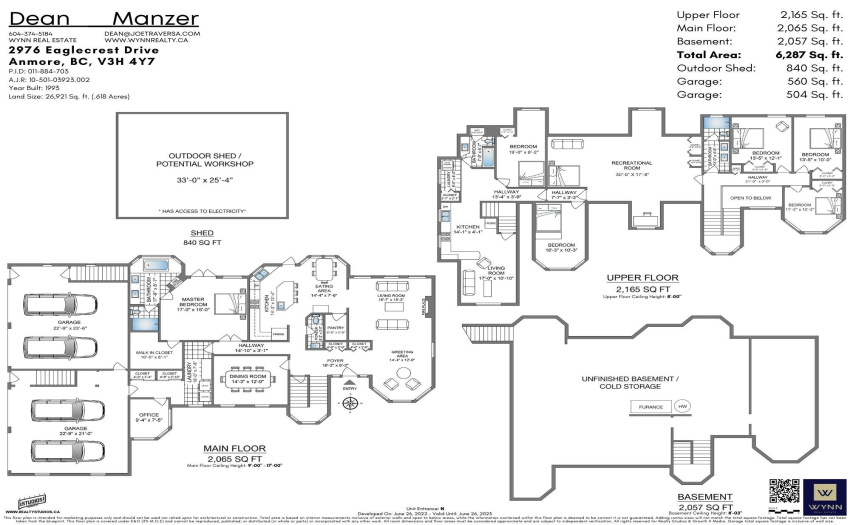
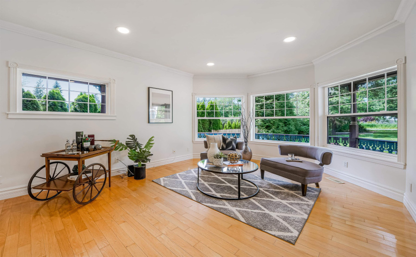
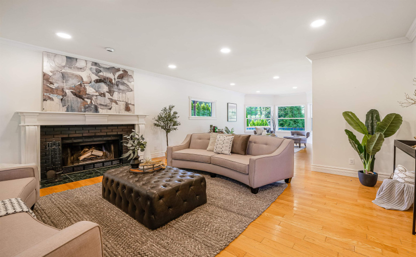
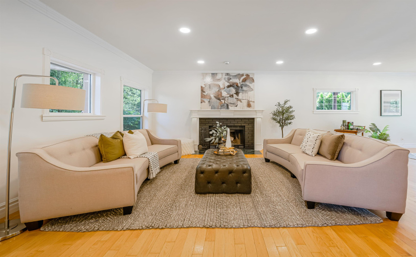
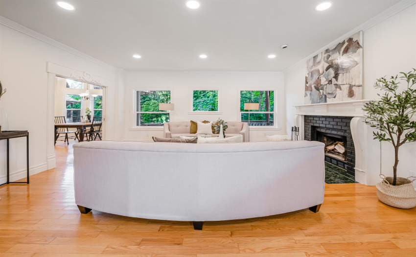
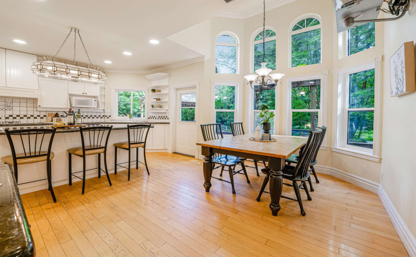
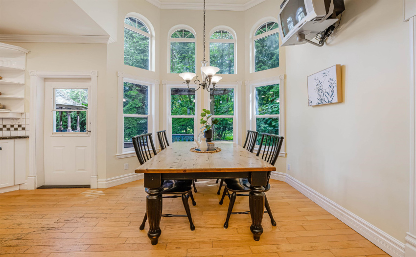
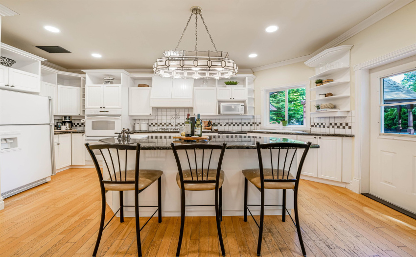
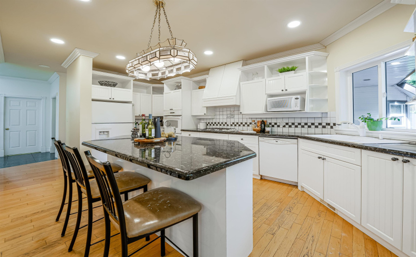
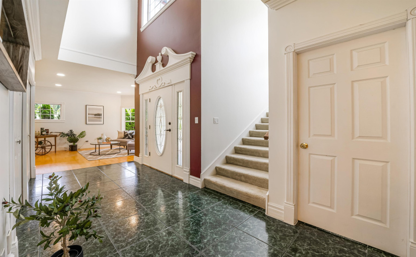
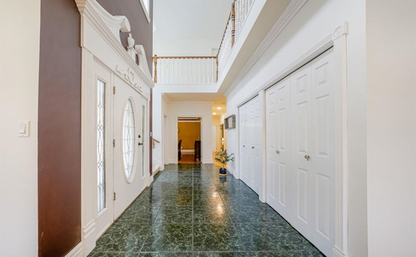
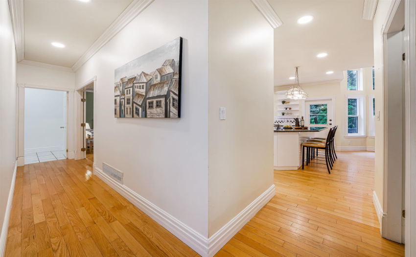
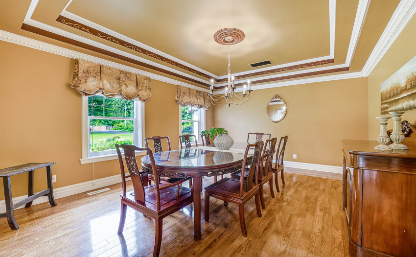
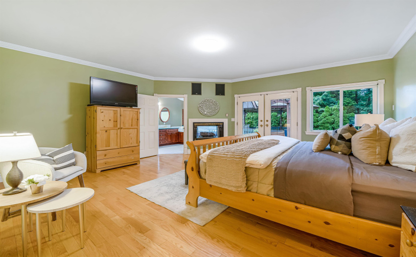
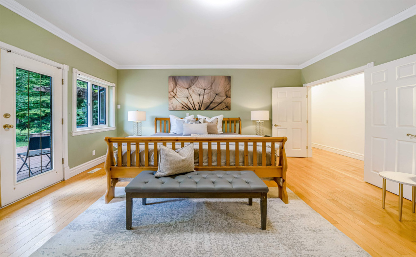
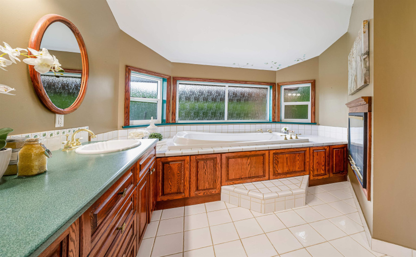
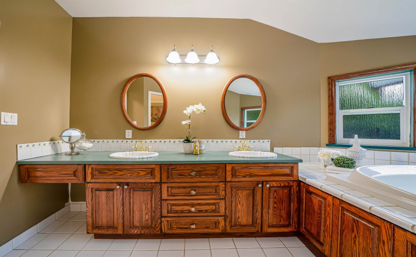
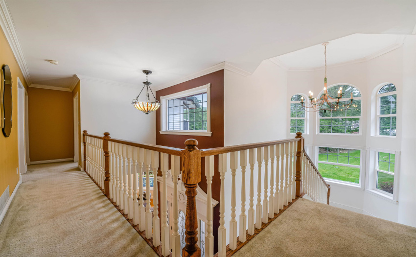
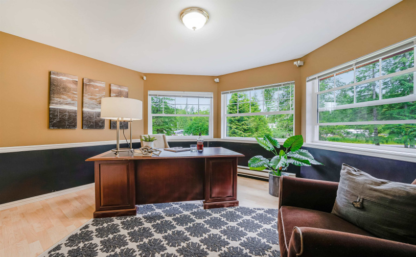
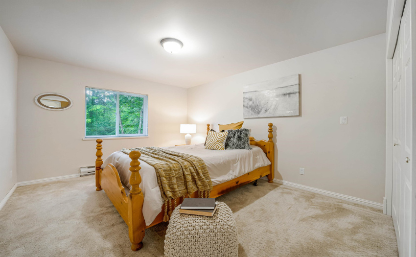
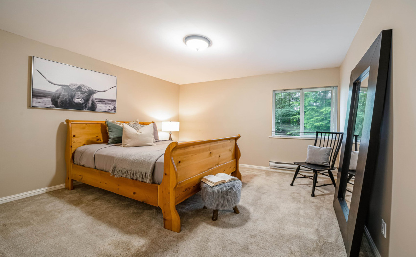
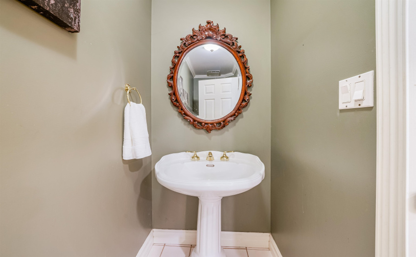
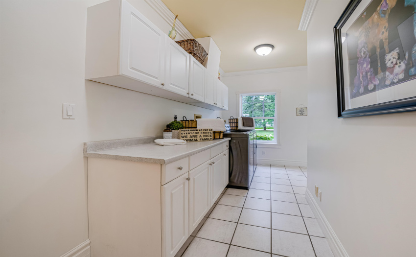
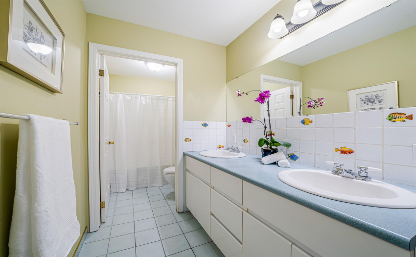
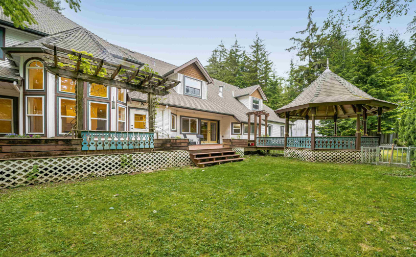
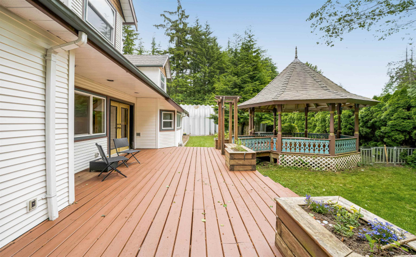
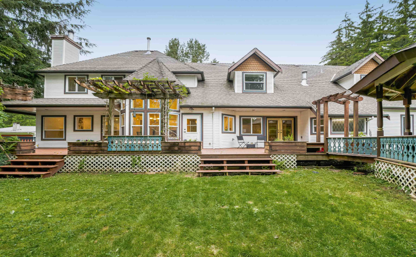
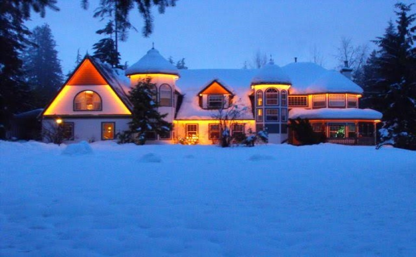
Beautiful custom Country Victorian family house on a private flat landscaped yard(.618 Acres) on a very quiet street. This home comes with more potential than most, with over 4230 sqft of finished living space. This includes a very bright two bed, one bath, fully self-contained suite, rents for $1750/month. Bright open country style kitchen with vaulted ceilings and big picture windows. The main floor master bedroom comes with a massive walk-in closet, Spa like ensuite with a view of the double slided fireplace and opens to the back deck which features a gazebo covered hot tub. Upstairs you’ll find three bedrooms, one Bath and a massive games room or cave with access to the suite. Down stairs is 2000 sqft of unfurnished potential. Open house Aug 6th 1pm-3pm
Property Description
Features
: 2
: Clthwsh/dryr/frdg/stve/dw, Disposal - Waste, Garage Door Opener, Vaulted Ceiling, Dishwasher, Hot Tub Spa/swirlpool, Jetted Bathtub, Storage Shed, Intercom, Pantry
Address Map
Ca
BC
Anmore
Port Moody
Anmore
V3H 4Y7
EAGLECREST
2976
DRIVE
0
MLS® Addon
Active
4
2021
0
3
$6,424
$0
: Full
: Recreation Nearby, Private Setting, Private Yard, Paved Road, Treed, Rural Setting
: Garden, Storage, Swirlpool/hot Tub, In Suite Laundry, Guest Suite
27/07/2022 00:29:40
6 Bedrooms
2 Bathrooms
6,287 Sqft
$2,479,000
Listing ID #R2712623
Basic Details
Office Name : Wynn Real Estate Ltd.
Property Type : Residential Detached
Listing Type : For Sale
Listing ID : R2712623
Price : $2,479,000
View : Golfcourse
Bedrooms : 6
Rooms : 0
Bathrooms : 2
Square Footage : 6,287 Sqft
Year Built : 1993
Lot Area : 0.62 Acre
