
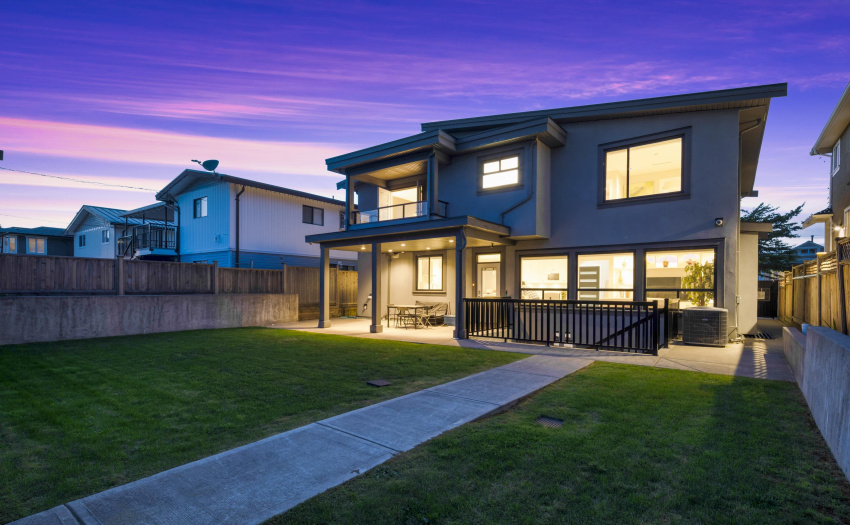
Property Description
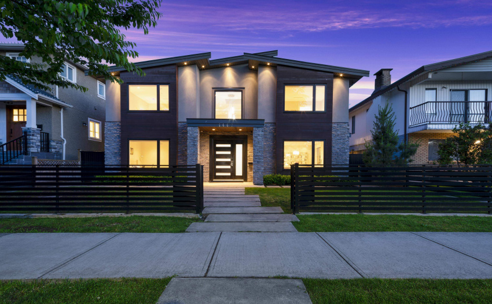
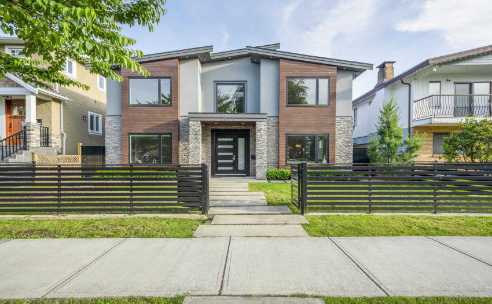
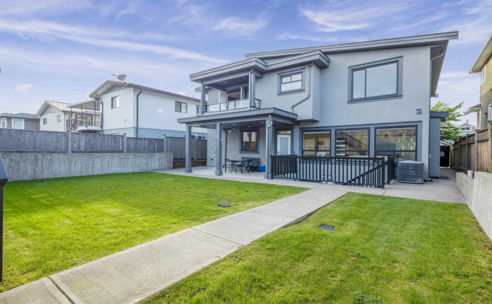
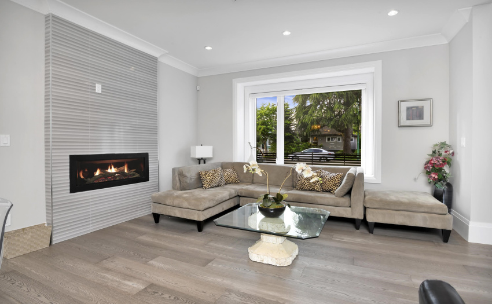
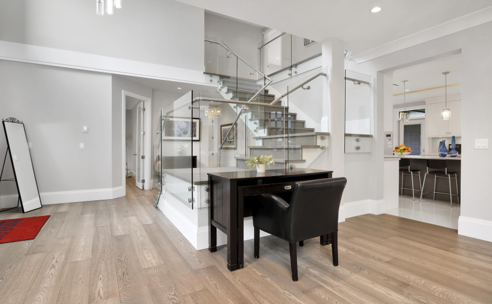
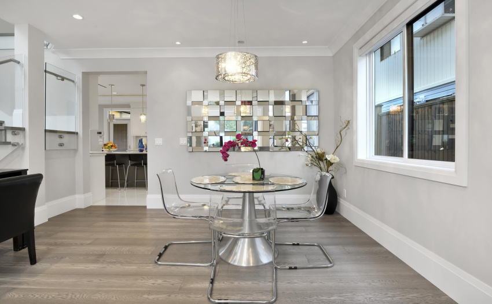
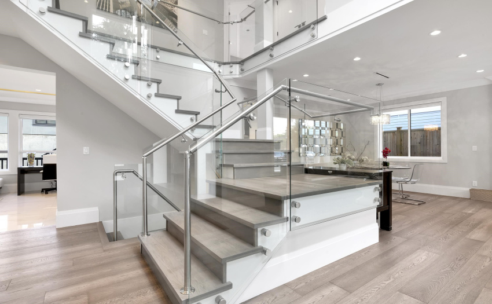
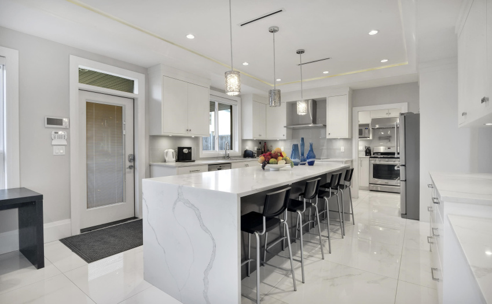
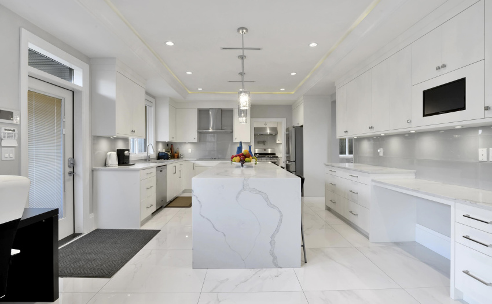
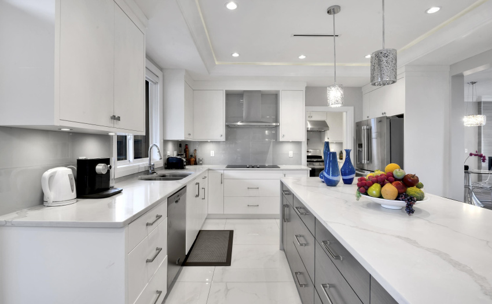
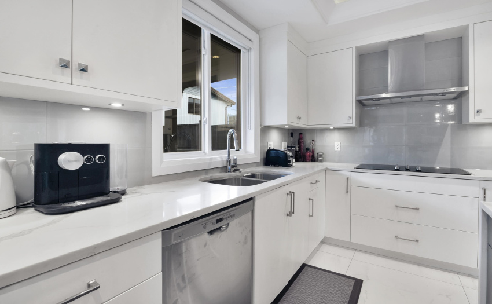
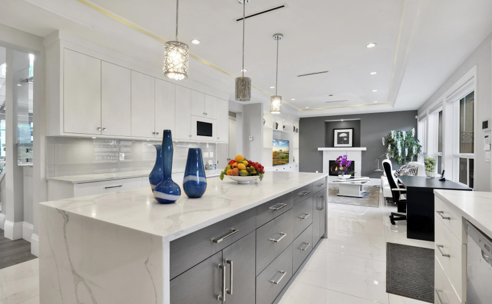
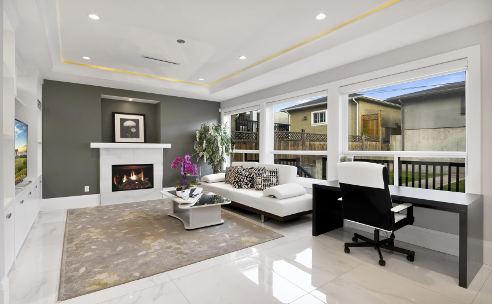
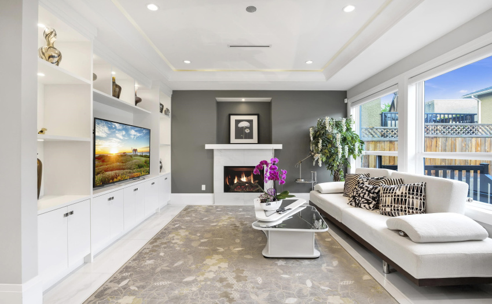
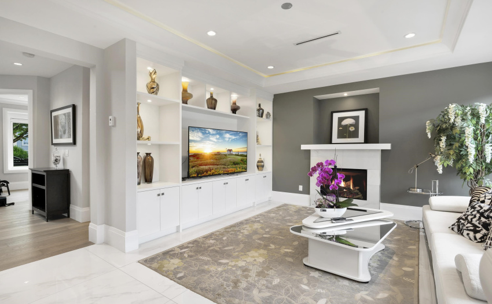
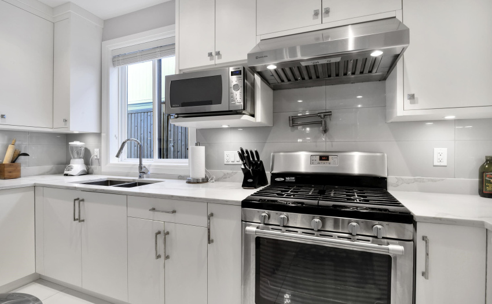
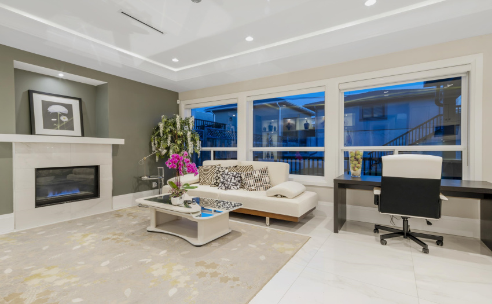
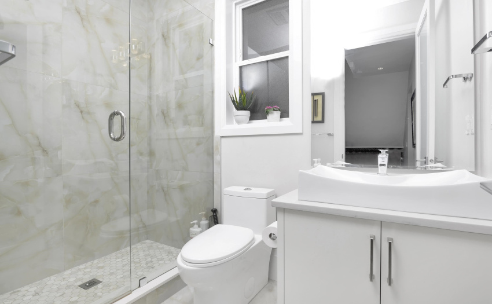
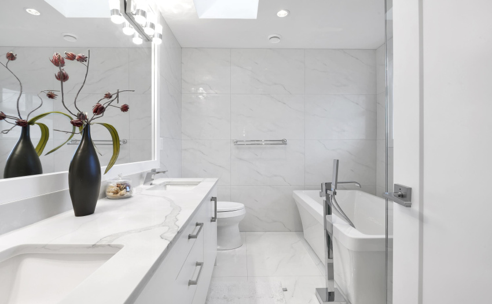
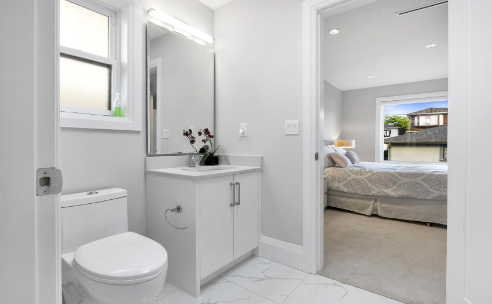
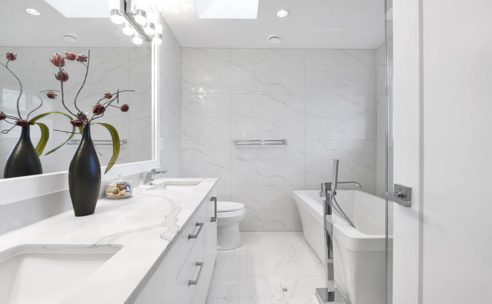
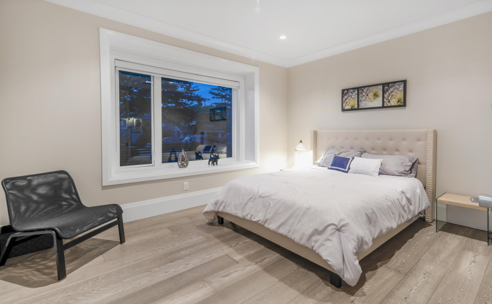
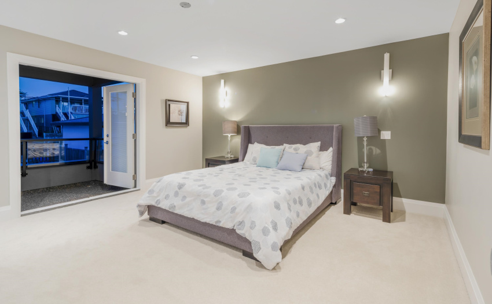
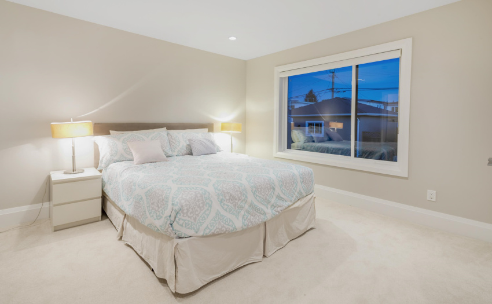
A spectacular custom built 3 levels home located in sought after Vancouver Heights. Sophisticated open floor plan. Upstairs offer 4 large size br. Masterbedroom has spa ensuite and balcony. 3 full bathroom. Main floor has mid living room. Dining room a dream gourmet kitchen & a wok kitchen. Spacious family living room and a BR with full bath. Impressive high ceiling entrance. Elegant modern design. Double car garage, Walk to Confederation Park. New home warranty. Basement has 3 br and 2 separate entrance. All measurements are approximate from house plan. open house September 18 Sun 2-4 pm
Features
: 2
: Clthwsh/dryr/frdg/stve/dw
Address Map
Ca
BC
Burnaby
Burnaby North
Vancouver Heights
V5C 1H5
CAMBRIDGE
4442
STREET
0
MLS® Addon
Active
7
2021
0
3
$8,953
$0
: Full, Fully Finished
: Recreation Nearby, Shopping Nearby
: In Suite Laundry
27/07/2022 20:30:43
4442 CAMBRIDGE STREET, Burnaby North, Burnaby
4442 CAMBRIDGE STREET, Burnaby, BC V5C 1H5
8 Bedrooms
6 Bathrooms
3,718 Sqft
$3,280,000
Listing ID #R2712755
Basic Details
Office Name : RA Realty Alliance Inc.
Property Type : Residential Detached
Listing Type : For Sale
Listing ID : R2712755
Price : $3,280,000
View : Mountain And City Views
Bedrooms : 8
Rooms : 0
Bathrooms : 6
Square Footage : 3,718 Sqft
Year Built : 2016
Lot Area : 0.14 Acre
