
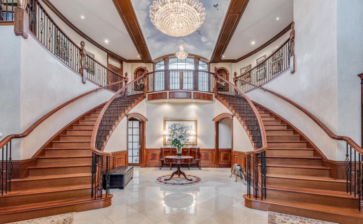
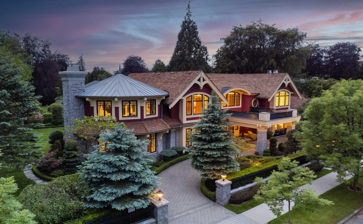

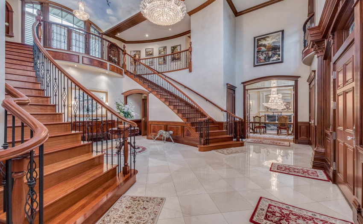
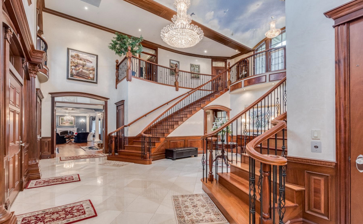
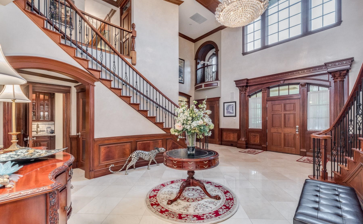
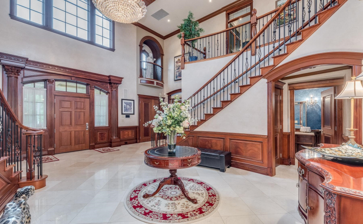
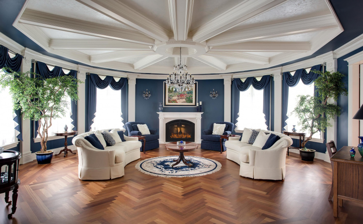
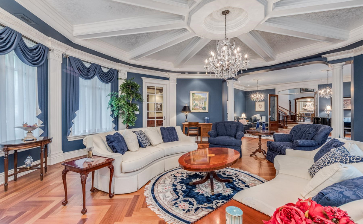
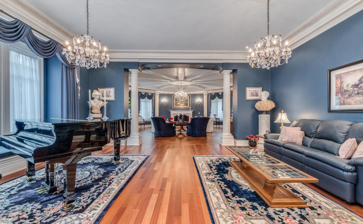
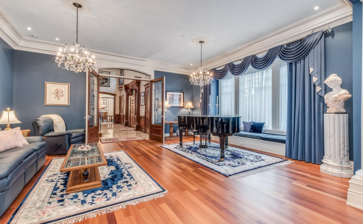
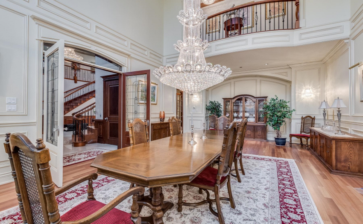
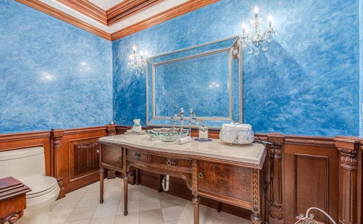
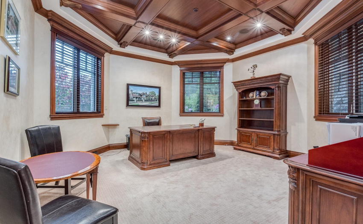
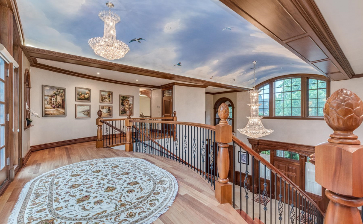
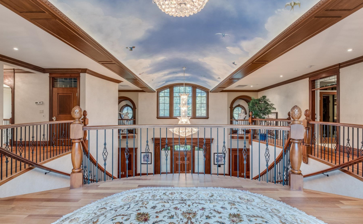
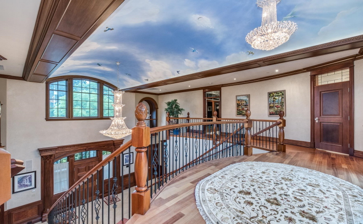
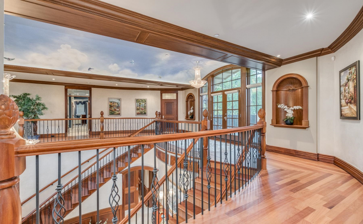
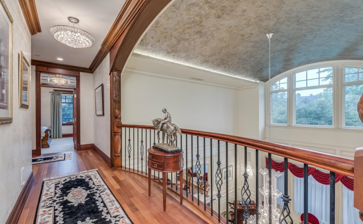
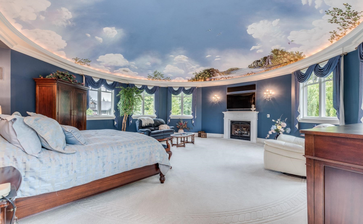
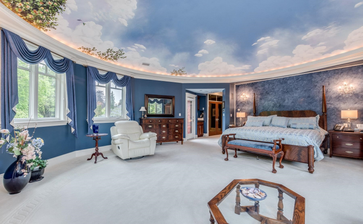
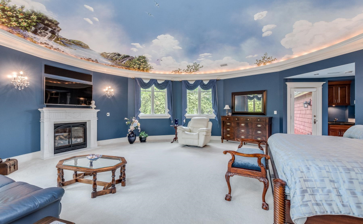
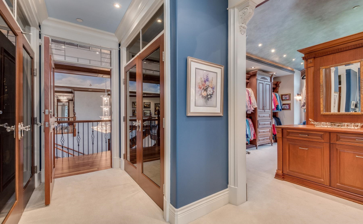
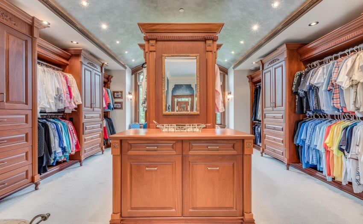
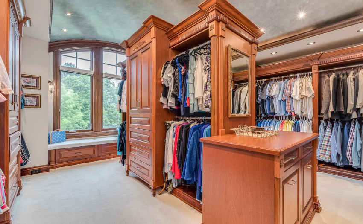
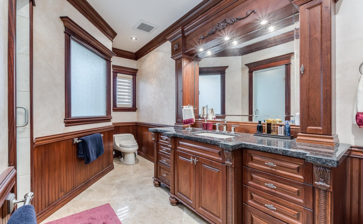
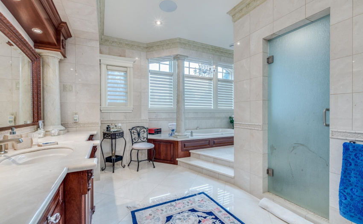
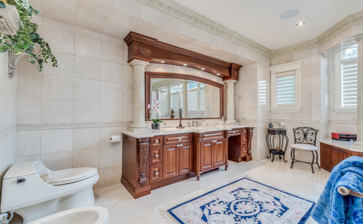
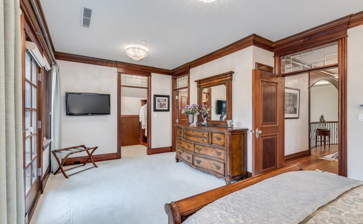
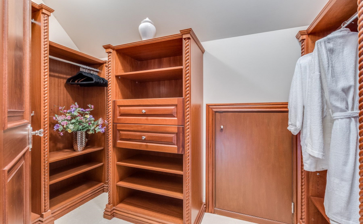
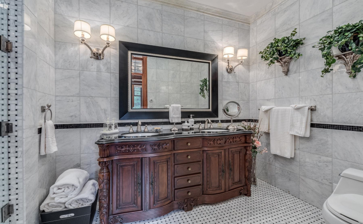
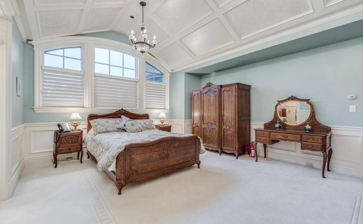
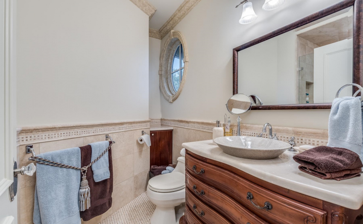
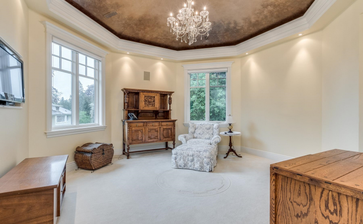
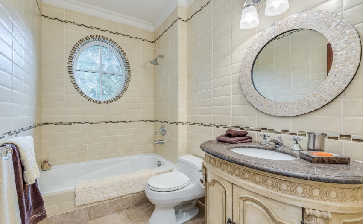
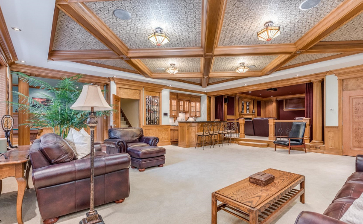
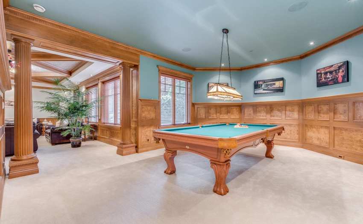
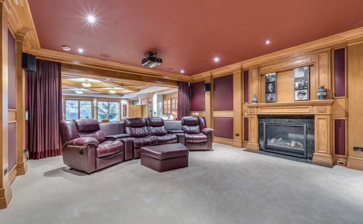
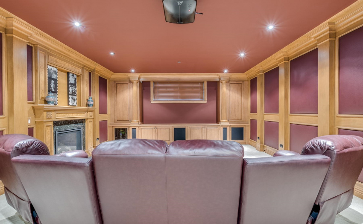
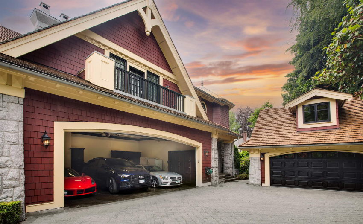
Thoughtfully designed by architect Loy Leyland and custom built by Trevor Jones – an iconic and legacy westside home builder with over 40 years of experience. From the grand marble-tiled entry lobby with sweeping double staircase to two fairytale turrets overlooking the lush greenery of Shaughnessy Vancouver, this magnificent home is a modern interpretation of the original Arts and Crafts mansions built for executives of the Canadian Pacific Railway in the leafy enclave of Shaughnessy over a century ago. Handcrafted by artisans with irreplaceable details such as porte-cochere, venetian plastered walls and murals, 20 ft double height dining hall with curved ceiling. Here, exquisite traditional craftsmanship and modern comforts blend to create the finest of old and new.
Property Description
Features
: 5
: Air Conditioning, Clthwsh/dryr/frdg/stve/dw, Drapes/window Coverings, Garage Door Opener, Heat Recov. Vent., Microwave, Security System, Freezer, Refrigerator, Compactor - Garbage
Address Map
Ca
BC
Vancouver
Vancouver West
Shaughnessy
V6H 2W4
OSLER
3537
STREET
0
MLS® Addon
Active
9
2022
0
3
$107,230
$0
: Fully Finished
: Air Cond./central, Storage, Elevator, Workshop Detached, Sauna/steam Room
27/08/2022 19:13:26
5 Bedrooms
6 Bathrooms
10,880 Sqft
$28,800,000
Listing ID #R2712939
Basic Details
Office Name : Icon&co. Boutique Inc.
Property Type : Residential Detached
Listing Type : For Sale
Listing ID : R2712939
Price : $28,800,000
View : Mountain And City Views
Bedrooms : 5
Rooms : 0
Bathrooms : 6
Square Footage : 10,880 Sqft
Year Built : 2010
Lot Area : 0.52 Acre
