
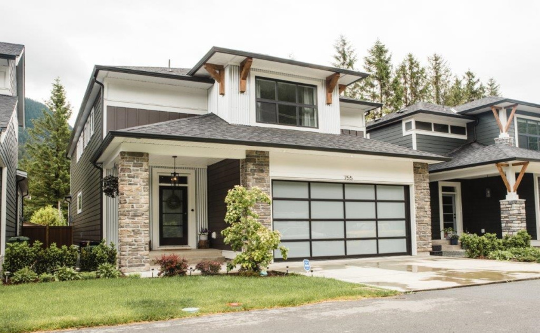
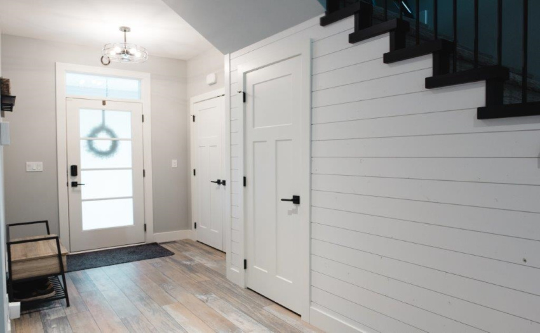
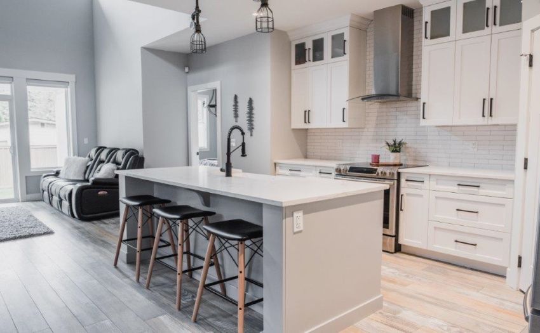
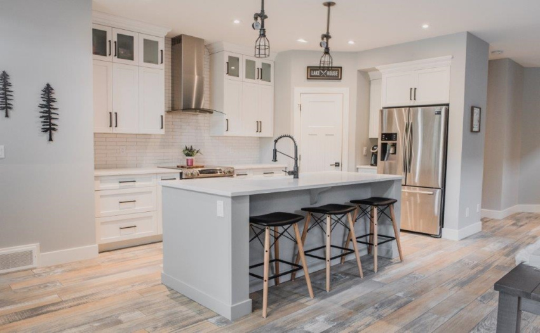
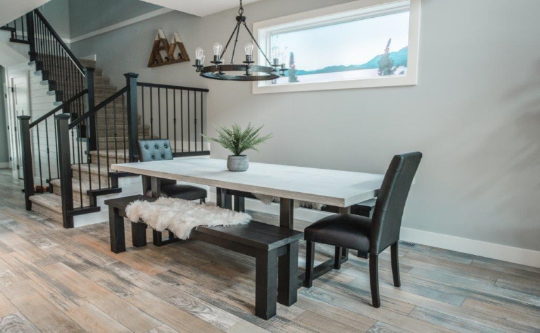
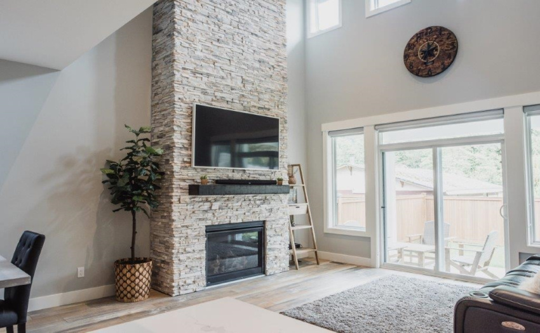
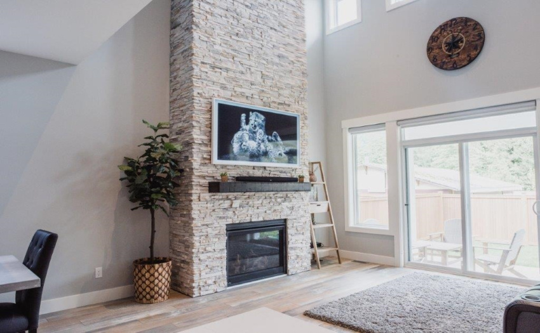
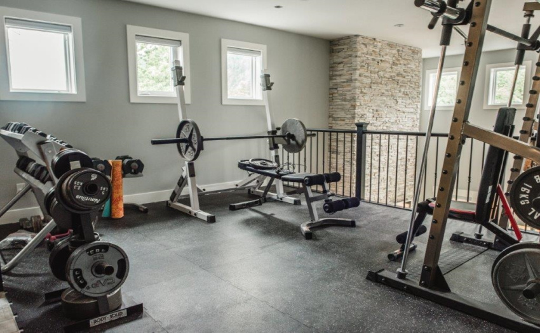
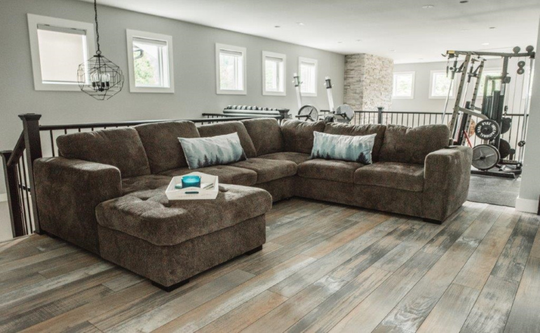
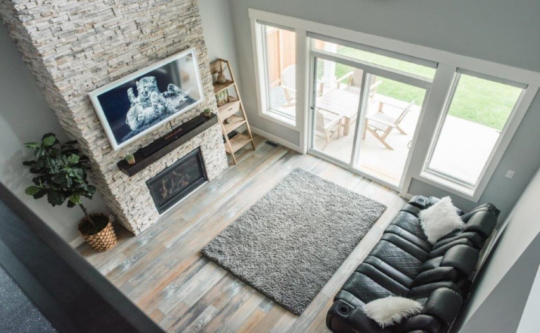
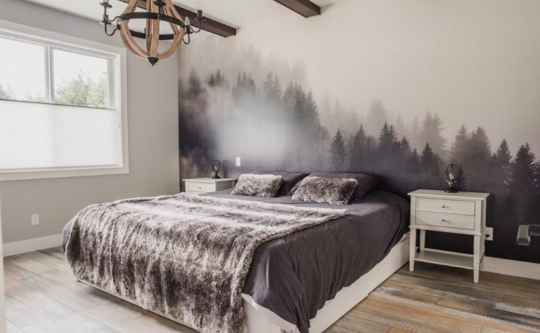
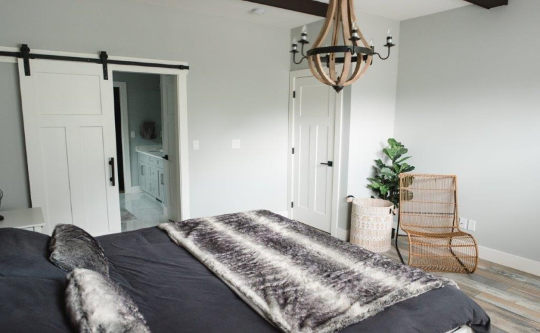
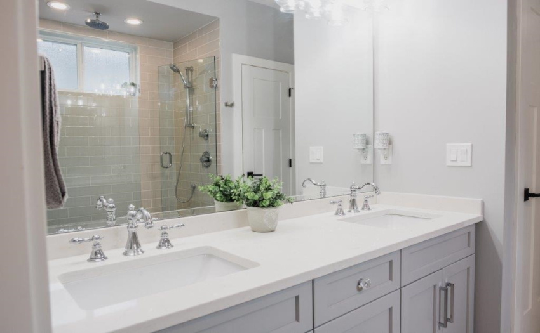
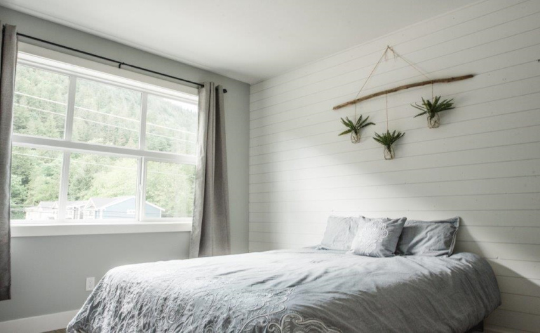
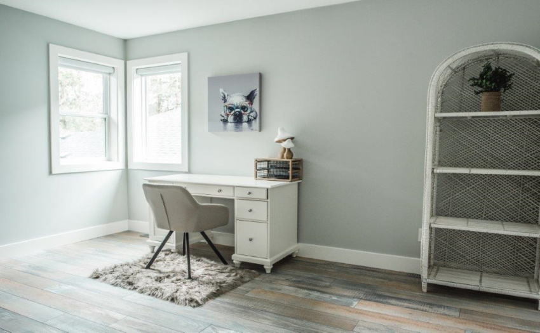
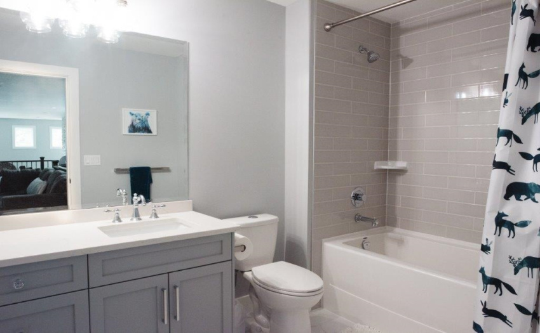
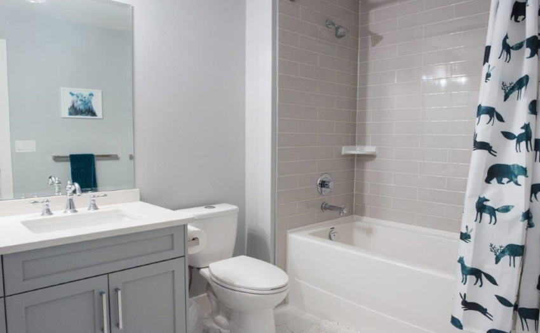
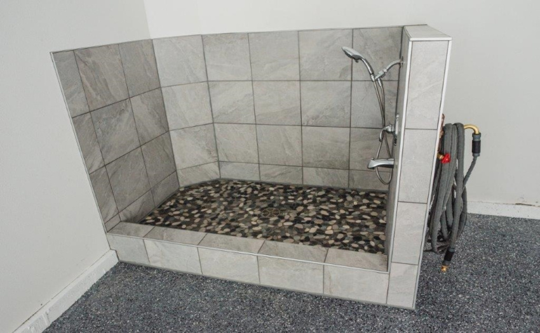
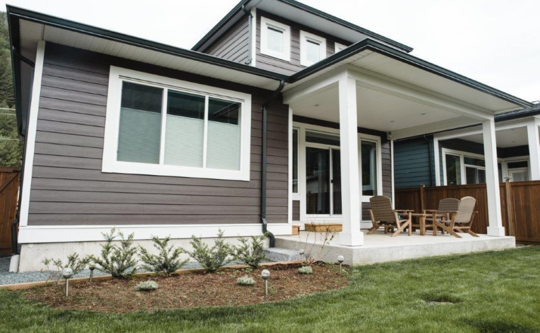
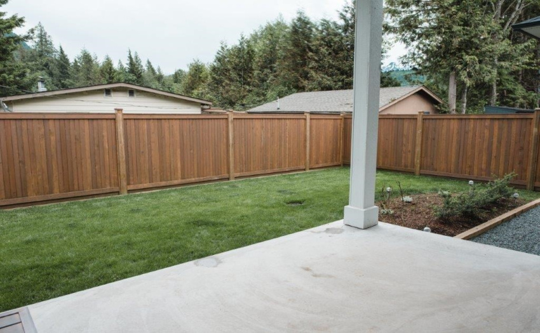
Welcome to ASPEN LANE! Built by local Cressman Homes and only 3 years old, this 2 story home is sure to impress. This home boasts an open concept main floor, a kitchen with plenty of room for entertaining, custom ceiling height cabinets, an upgraded farmhouse style sink, quartz countertops and a great room featuring a beautiful 20 ft sandstone fireplace. The main floor master bdrm features wood beams and a spa like ensuite with a custom designed frameless shower, walk in closet with upgraded cabinetry and a dual vanity. Upstairs you will find 2 large bdrms and a great rec room/loft overlooking the main floor. The garage features a beautifully built dog bath, as well as a custom garage door with an upgraded epoxy floor. Minutes to Harrison Lake and all Harrison Hot Springs has to offer!
Property Description
Features
: Clthwsh/dryr/frdg/stve/dw, Security System, Vacuum - Roughed In
Address Map
Ca
BC
Harrison Hot Springs
Harrison Lake
Harrison Hot Springs
V0M 1K0
ASPEN
755
LANE
0
MLS® Addon
Active
3
2022
0
2
$3,259
$0
: Crawl
: Private Yard, Golf Course Nearby, Marina Nearby
28/07/2022 18:36:21
3 Bedrooms
2 Bathrooms
2,120 Sqft
$999,900
Listing ID #R2713051
Basic Details
Office Name : RE/MAX Nyda Realty Inc.
Property Type : Residential Detached
Listing Type : For Sale
Listing ID : R2713051
Price : $999,900
View : Burnaby Skyline
Bedrooms : 3
Rooms : 0
Bathrooms : 2
Square Footage : 2,120 Sqft
Year Built : 2018
Lot Area : 0.09 Acre
