
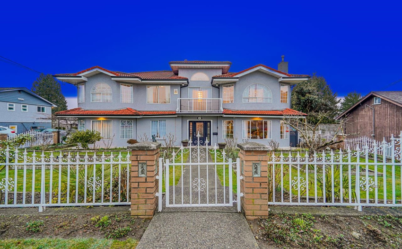
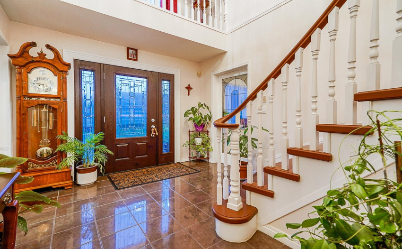
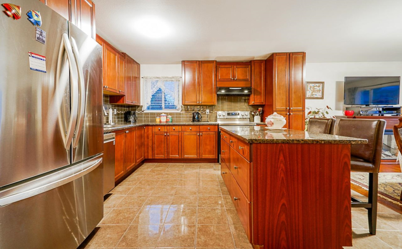
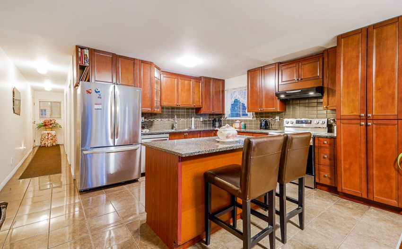
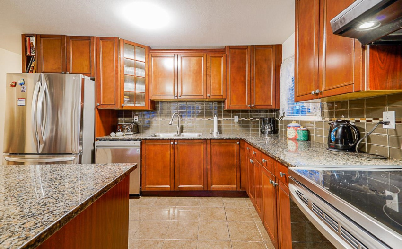
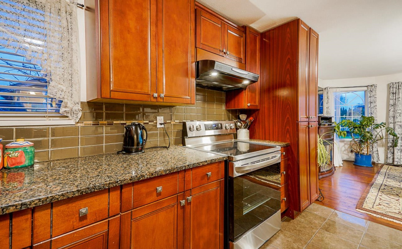
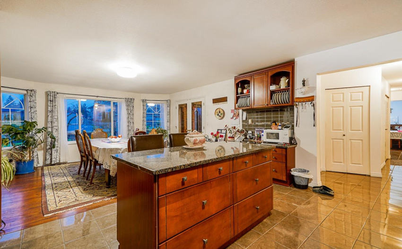
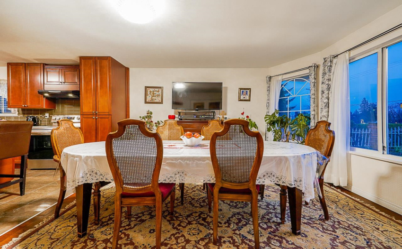
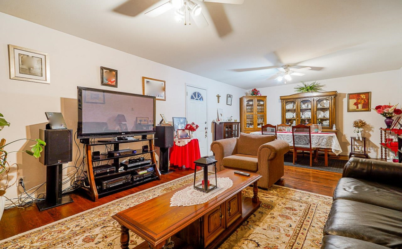
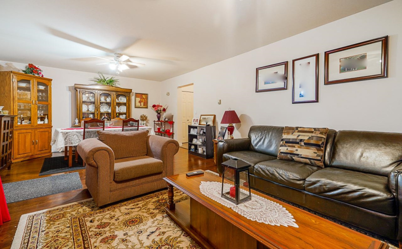
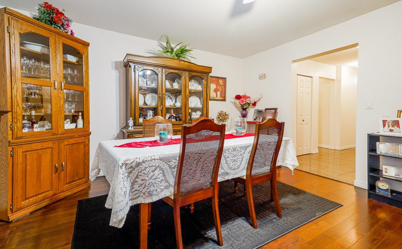
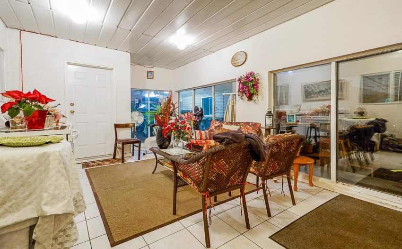
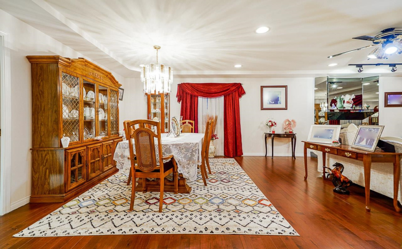
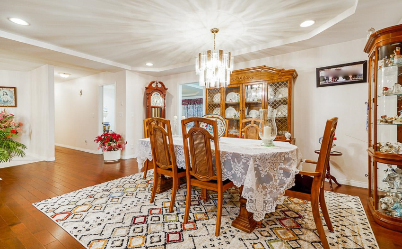
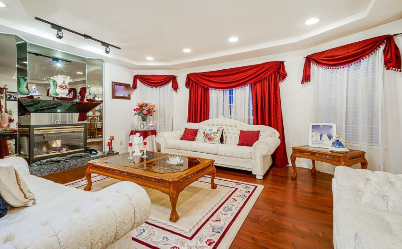
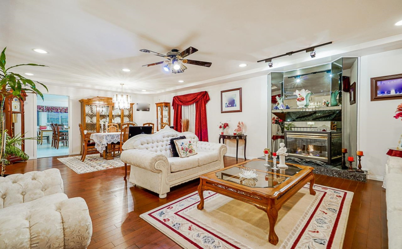
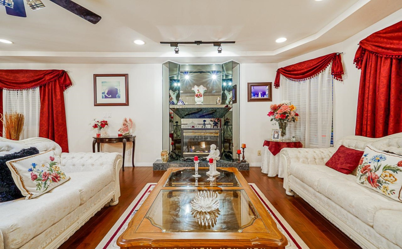
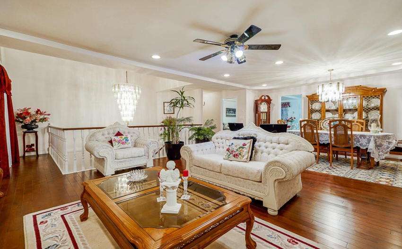
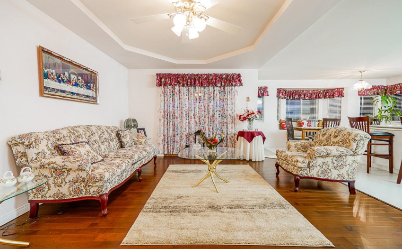
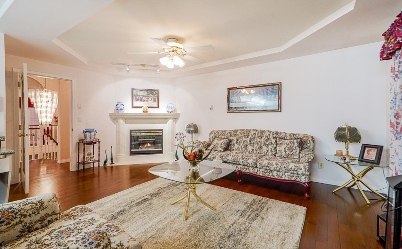
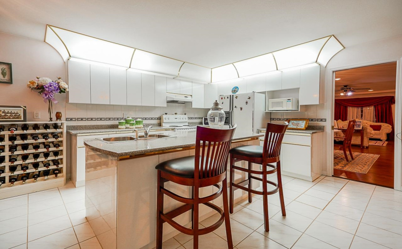
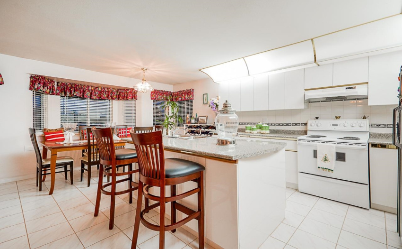
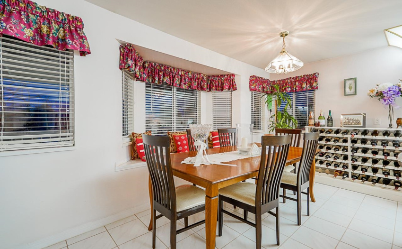
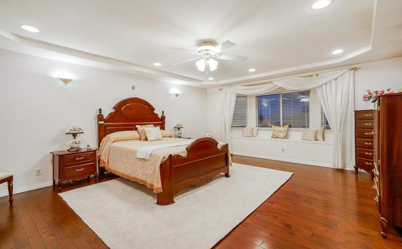
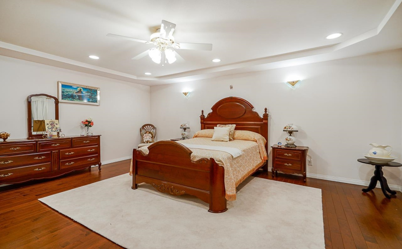
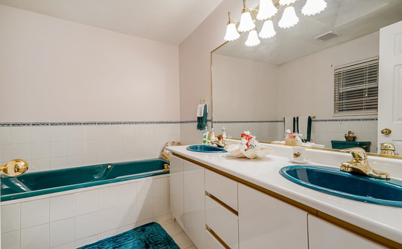
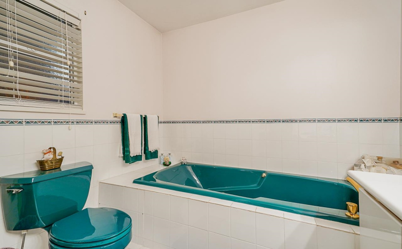
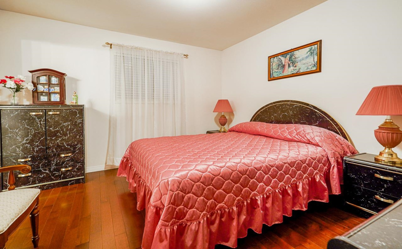
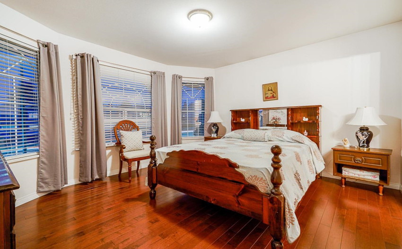
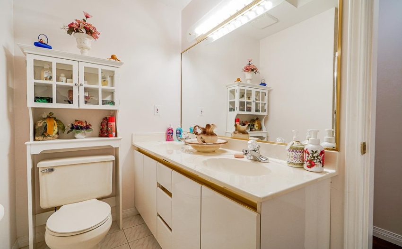
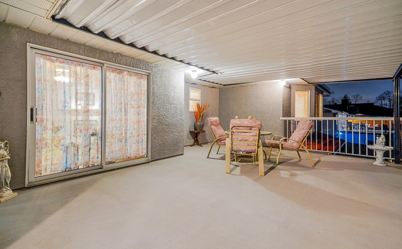
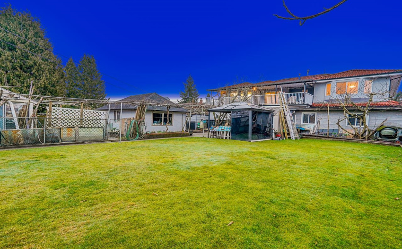
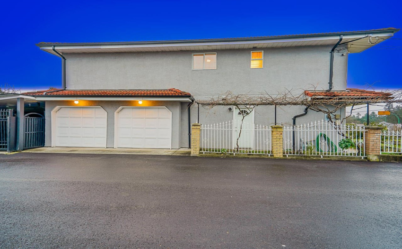
4849 Canada Way is a family home! Big corner property 60×160 with side and back lane. Grand foyer welcomes you with custom spiral staircase. Over 4000 sqf/t of living on 2 floors. TOP floor has over 2000 sq/ft of living consisting of spacious living & dining room to hold family gatherings, Kitchen leading into big family room. 4 Bedrooms and 3 baths plus oversized deck for summer barbecues. Main floor has 2 beds and 1 baths, updated kitchen with granite counters, dark stained cabinets, Island & stainless steel appliances on one side with separate entrance. Other side has huge recreational room, 1 bed & 1 bath with separate entrance. Attached 2 car garage, solarium under the deck. Very clean home, updated hardwood floors. Mins. to BCIT, Metrotown, Brentwood & Hwy #1. Very central location
Property Description
Features
: 2
: Clthwsh/dryr/frdg/stve/dw, Drapes/window Coverings, Dishwasher
Address Map
Ca
BC
Burnaby
Burnaby North
Central BN
V5G 1L6
CANADA
4849
WAY
0
MLS® Addon
Active
5
2021
0
2
$5,852
$0
: Full, Fully Finished, Separate Entry
01/08/2022 08:08:58
7 Bedrooms
4 Bathrooms
4,018 Sqft
$2,249,000
Listing ID #R2675541
Basic Details
Office Name : RE/MAX Crest Realty
Property Type : Residential Detached
Listing Type : For Sale
Listing ID : R2675541
Price : $2,249,000
Bedrooms : 7
Rooms : 0
Bathrooms : 4
Square Footage : 4,018 Sqft
Year Built : 1995
Lot Area : 0.22 Acre
