
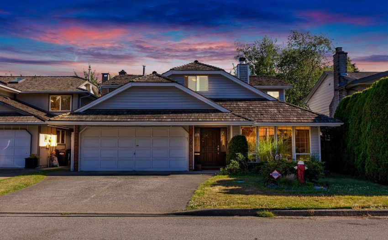
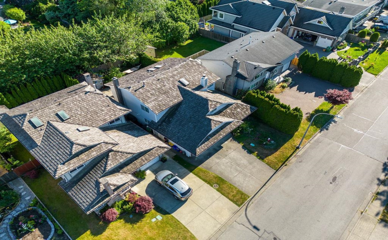
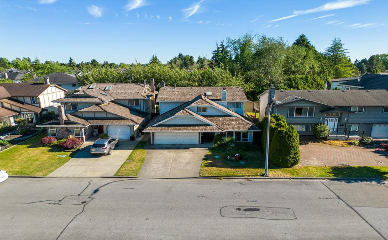
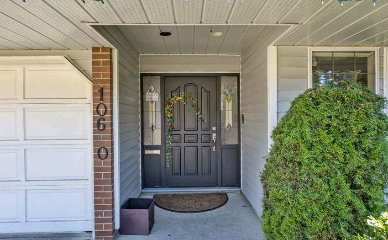
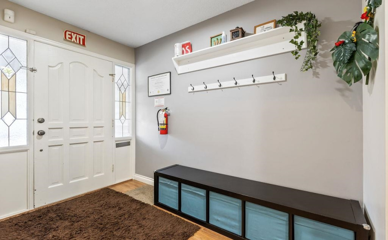
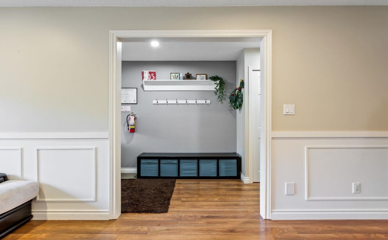
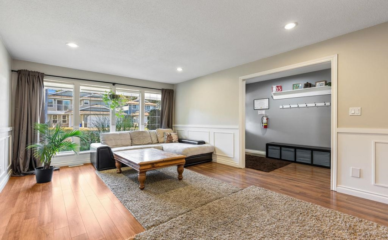
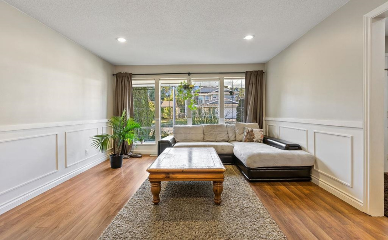
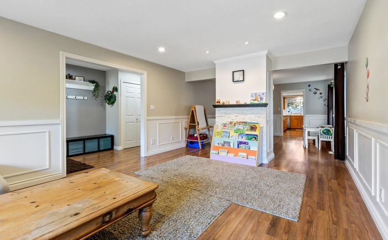
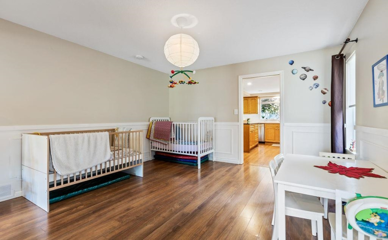
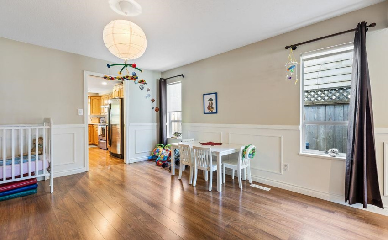
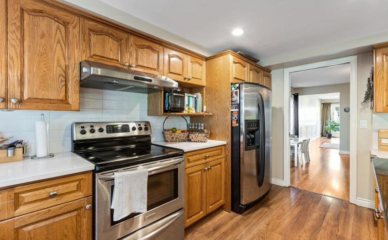
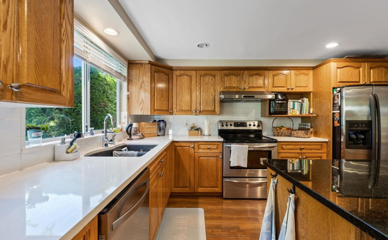
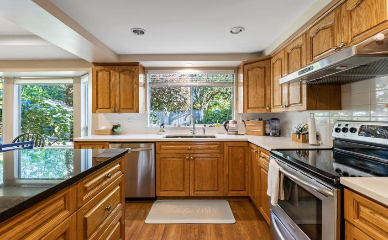
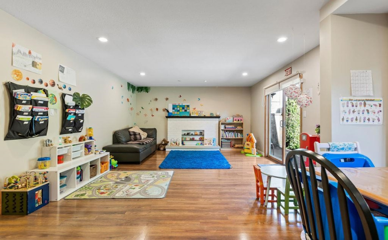
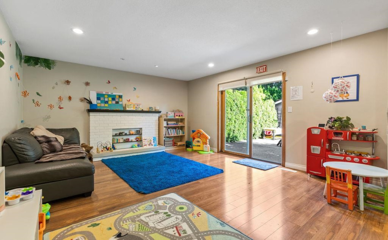
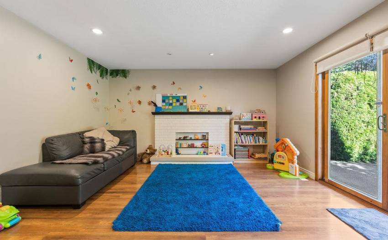
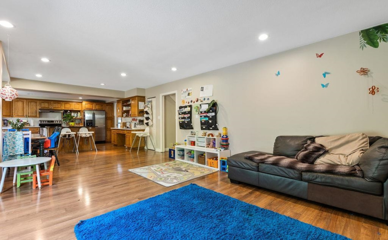
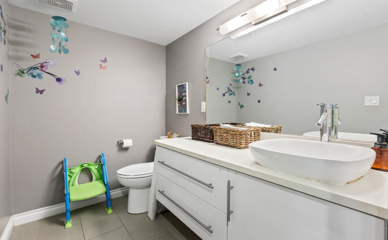
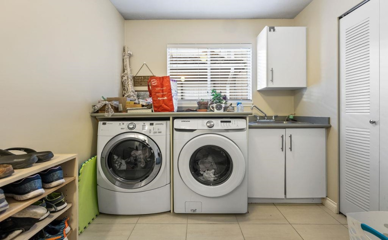
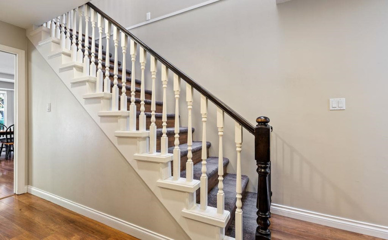
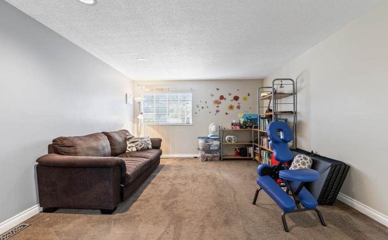
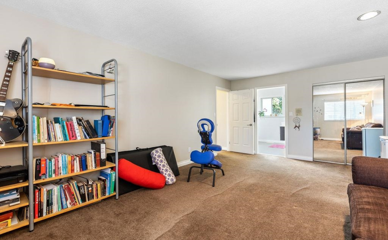
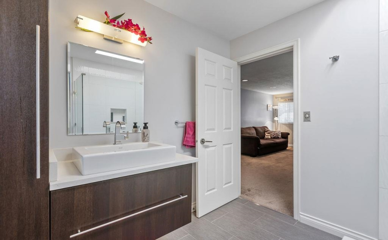
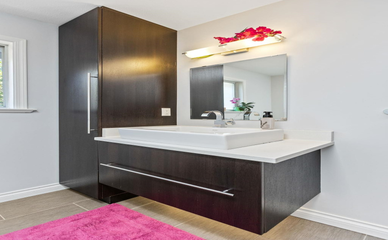
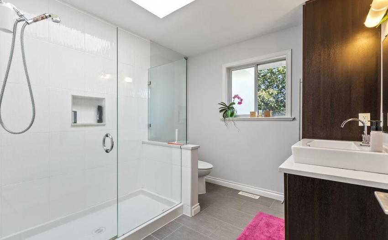
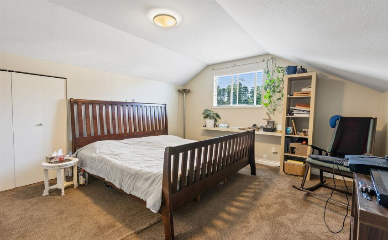
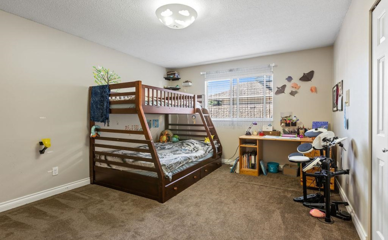
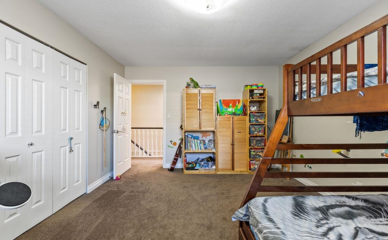
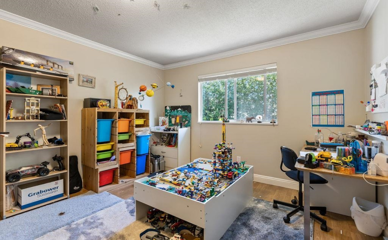
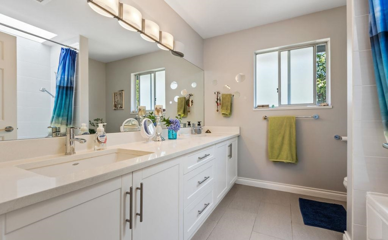
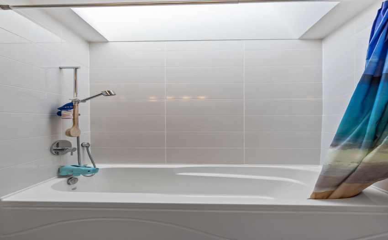
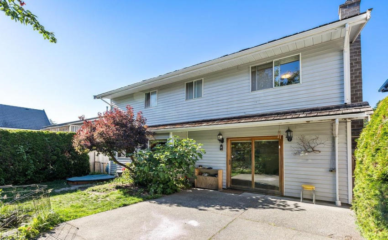
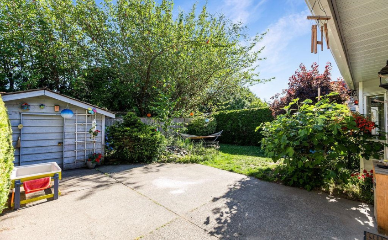
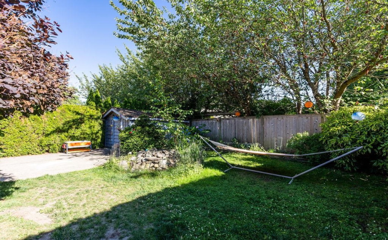
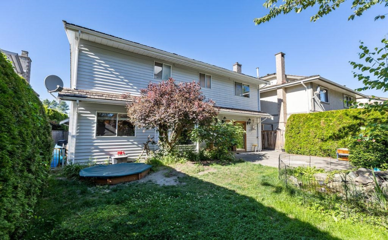
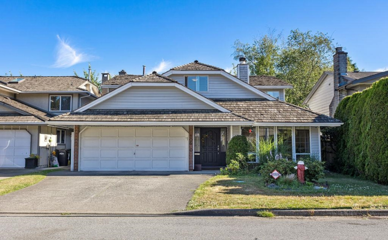
Sitting in a PERFECT rectangular N-facing lot is this 4 bdrm+3 bath hidden gem at 10600 Bissett Drive. Tastefully updated, this home presents a spacious open floorplan offering more than 2,550 sf of interior living space. From skirting to the walls of the stone veneer fireplace connecting the Living Room and the Dining Room, the white paneling adds a hint of vintage charm to the entire atmosphere. Kitchen, Nook & Family Room are all lining up to create a cohesive flow while their big windows bring in a lot of natural light. Bonus in the S-facing backyard is a beautiful pond (aka Feng Shui fountain)! All 4 bedrooms upstairs are huge! Updates include newer floorings/interior painting/appliances/blinds/lightings/quartz counters/bathrooms. CALL us TODAY to view! Open house: Sept 17-18, 2-4pm!
Property Description
Features
: Clthwsh/dryr/frdg/stve/dw
Address Map
Ca
BC
Richmond
Richmond
McNair
V7A 4L3
BISSETT
10600
DRIVE
0
MLS® Addon
4 Bedrooms
2 Bathrooms
2,556 Sqft
$1,699,000
Listing ID #R2713600
Basic Details
Office Name : Regent Park Realty Inc.
Property Type : Residential Detached
Listing Type : For Sale
Listing ID : R2713600
Price : $1,699,000
View : Mountain And City Views
Bedrooms : 4
Rooms : 0
Bathrooms : 2
Square Footage : 2,556 Sqft
Year Built : 1985
Lot Area : 0.10 Acre
