
Property Description
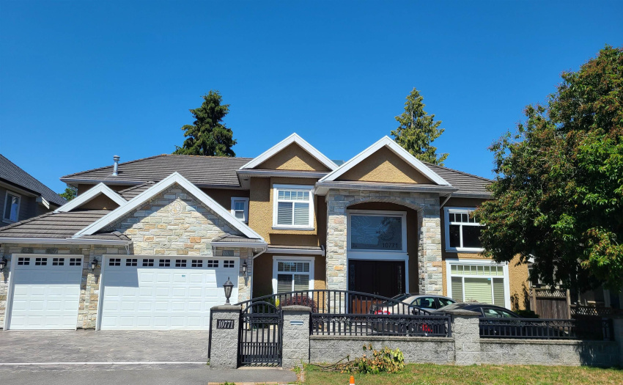
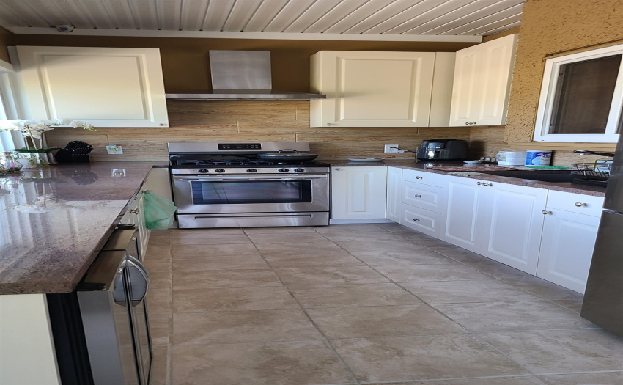
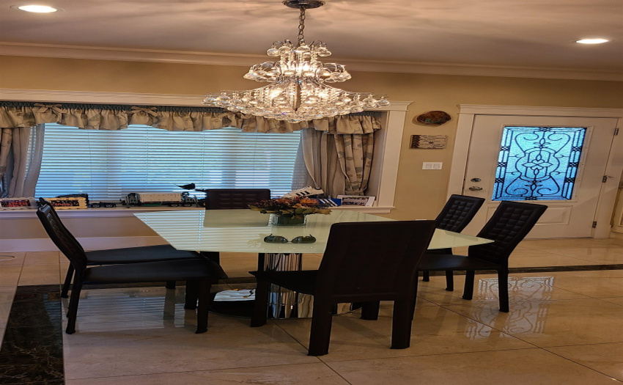
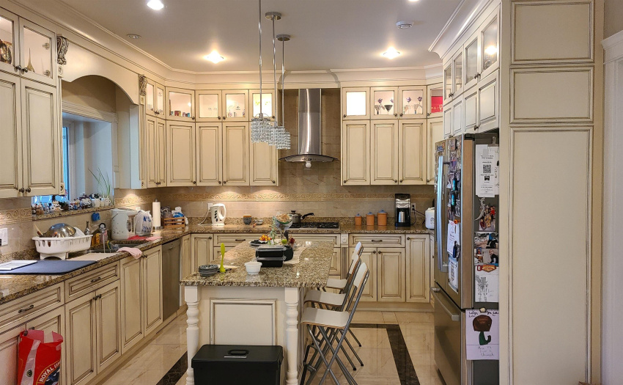
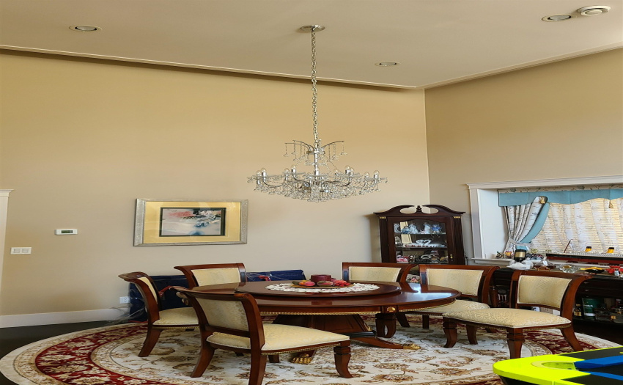
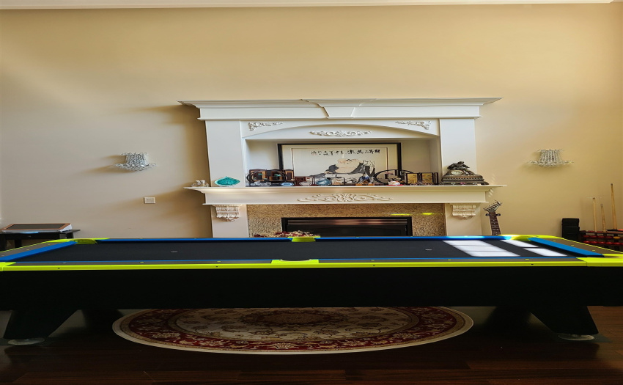
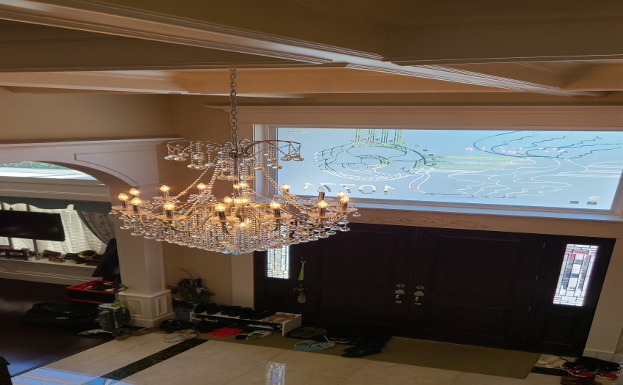
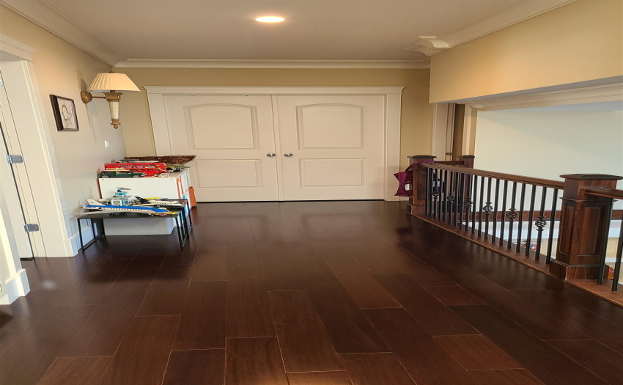
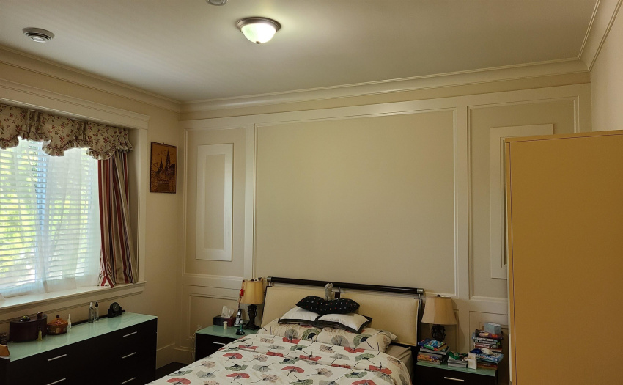
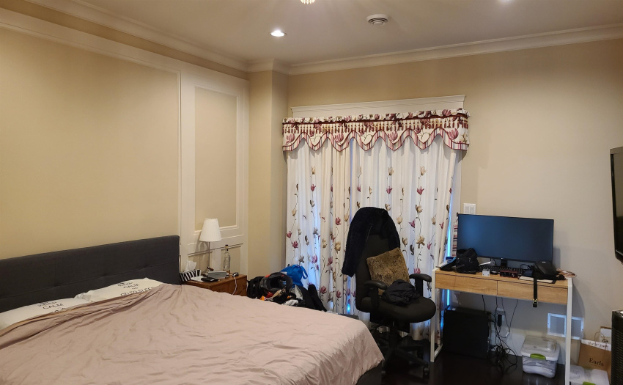
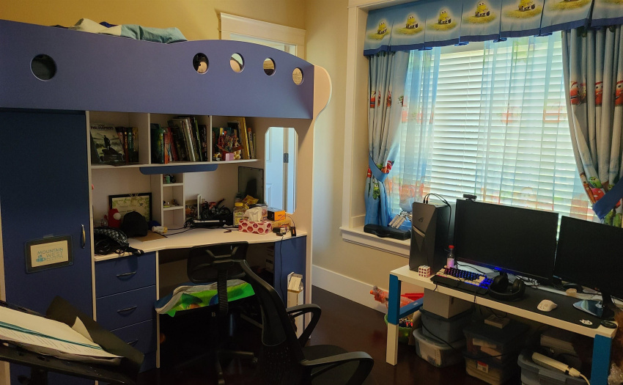
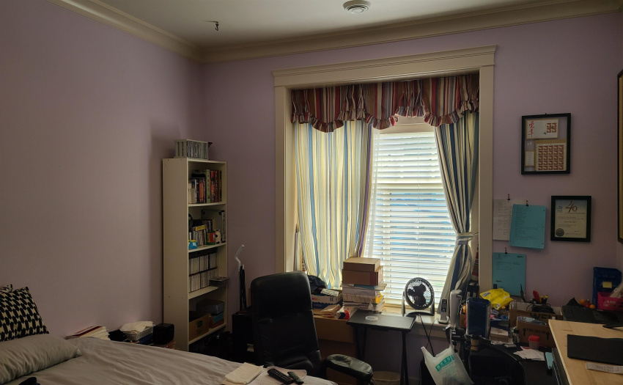
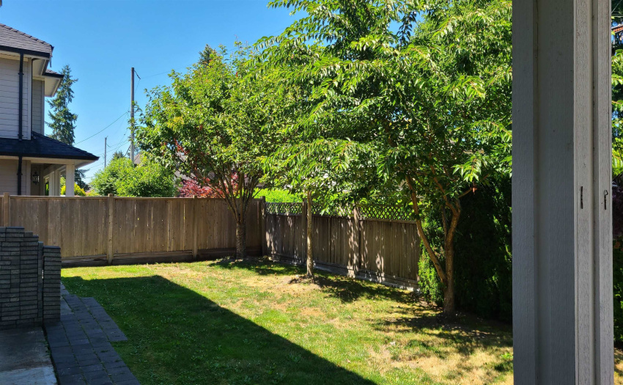
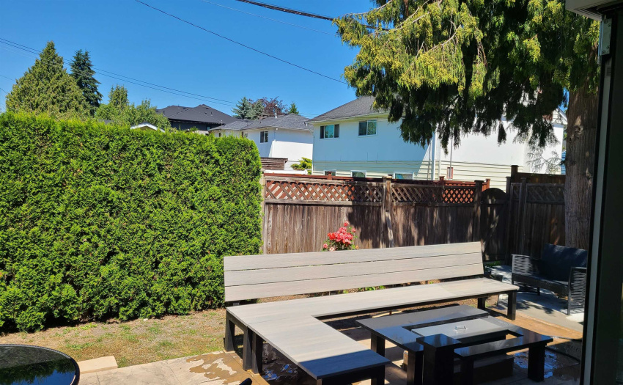
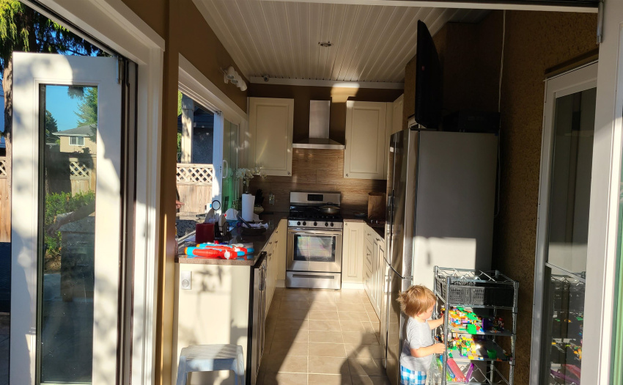
Sunny/quiet North/South exposure. Open floor plan with grand foyer, 17ft ceiling in living, dining and family rooms, kitchen with plenty of counter space and cabinets. Air-conditioning, stainless steel appliances and easy access triple garage. Expensive marble tiles and engineering hardwood floor throughout. Upstairs 4 – master bedroom. All rooms in good size. Very well kept custom built home. Bonus two bedroom legal suite for great rental in one mortgage helper. With in suite laundry. Walk to school, transport and park. Close to all major amenities. Seller prefer to rent back minimum one year with current market rental value. Fenced nice landscape backyard with new paving stone, fireplace and BBQ stove.
Features
: Clthwsh/dryr/frdg/stve/dw
Address Map
Ca
BC
Richmond
Richmond
McNair
V7A 3M7
MADDOCKS
10771
ROAD
0
MLS® Addon
Active
7
2021
0
2
$6,580
$0
: Central Location, Recreation Nearby, Shopping Nearby
02/08/2022 23:43:59
10771 MADDOCKS ROAD, Richmond, Richmond
10771 MADDOCKS ROAD, Richmond, BC V7A 3M7
6 Bedrooms
6 Bathrooms
3,465 Sqft
$2,480,000
Listing ID #R2713869
Basic Details
Office Name : Sutton Centre Realty
Property Type : Residential Detached
Listing Type : For Sale
Listing ID : R2713869
Price : $2,480,000
View : Mountain And City Views
Bedrooms : 6
Rooms : 0
Bathrooms : 6
Square Footage : 3,465 Sqft
Year Built : 2012
Lot Area : 0.17 Acre
