
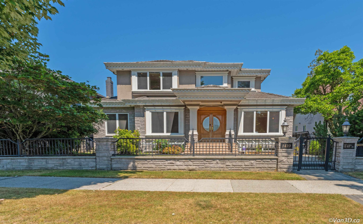
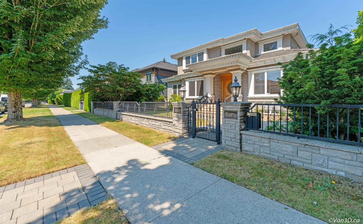
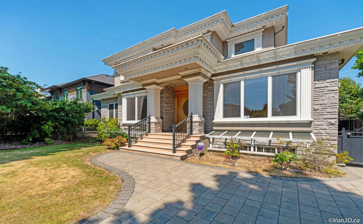
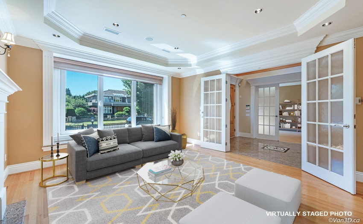
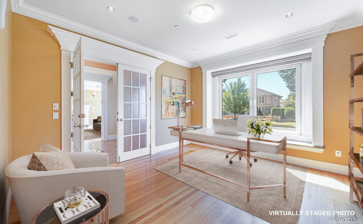
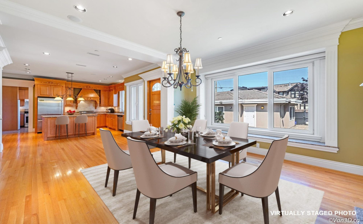
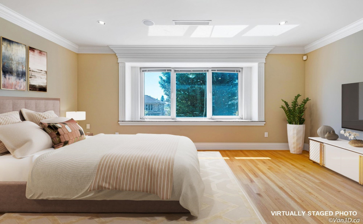
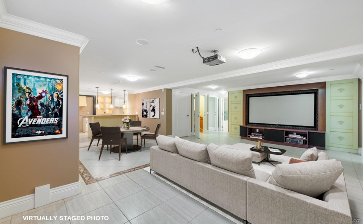
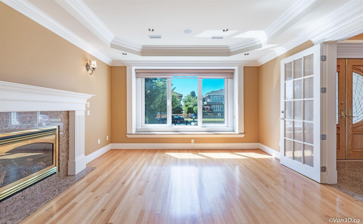
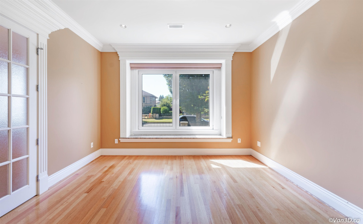
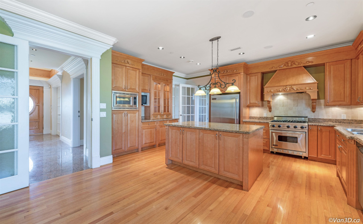
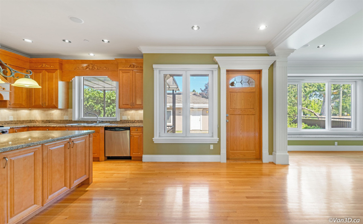
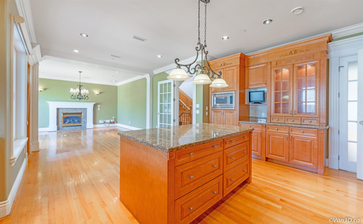
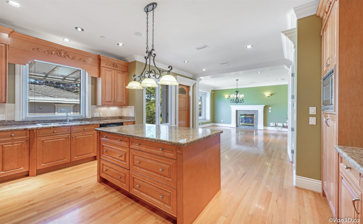
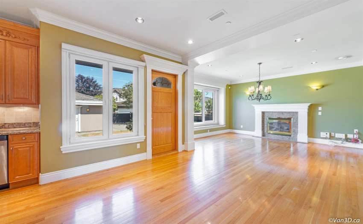
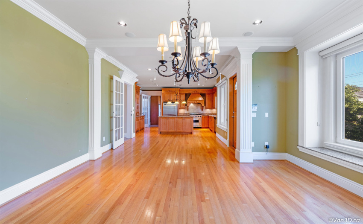
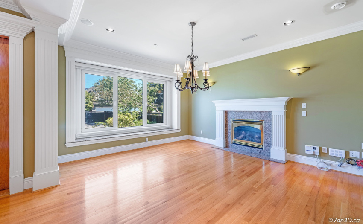
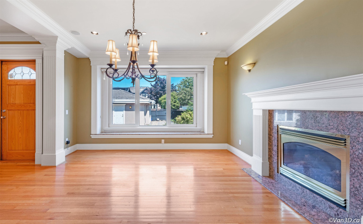
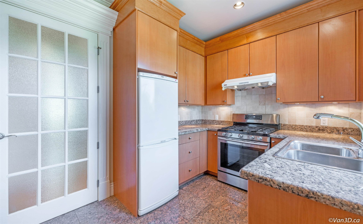
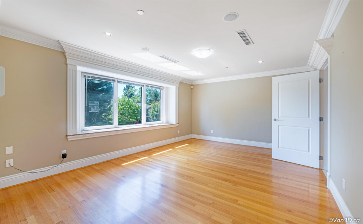
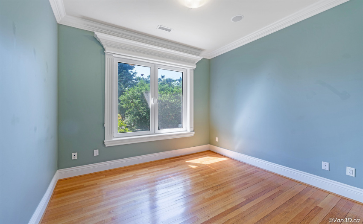
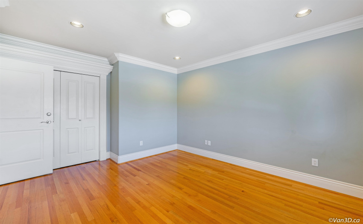
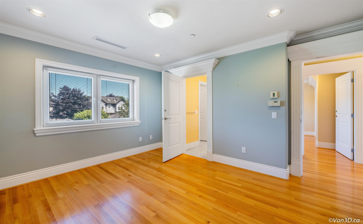
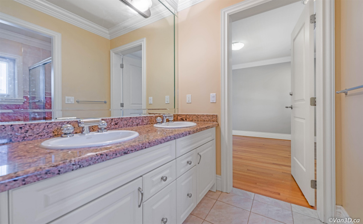
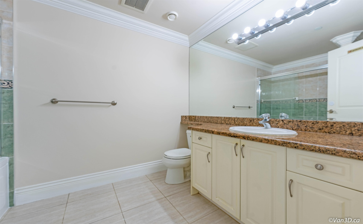
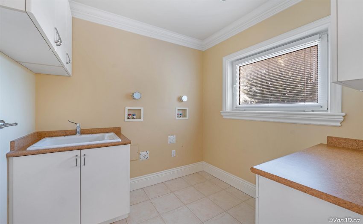
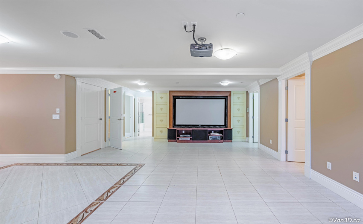
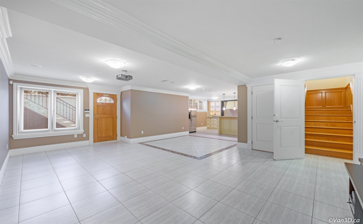
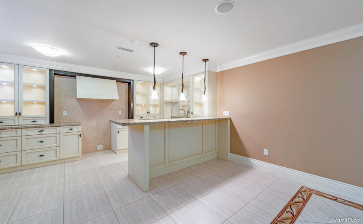
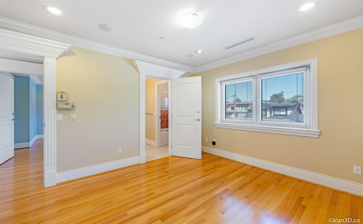
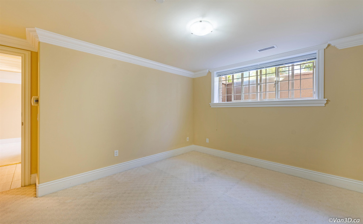
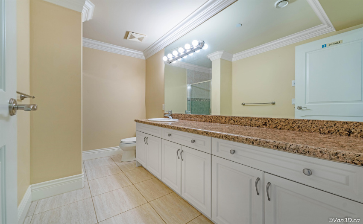
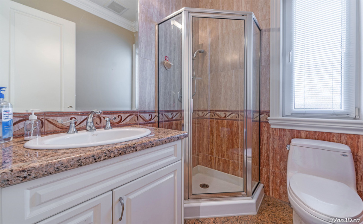
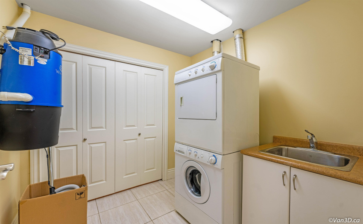
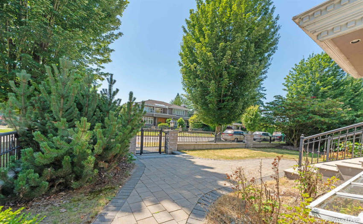
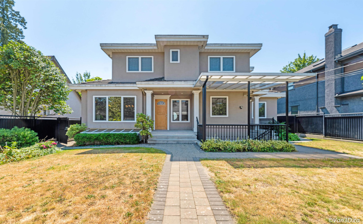
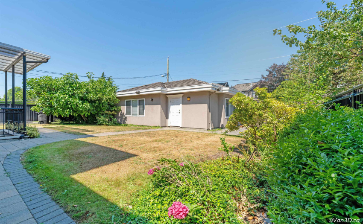
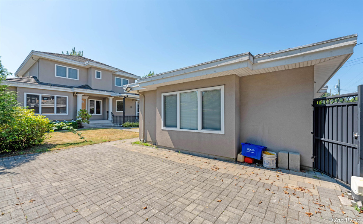
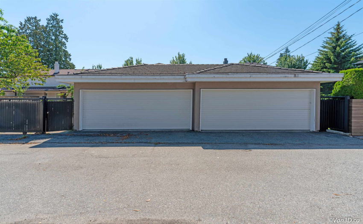
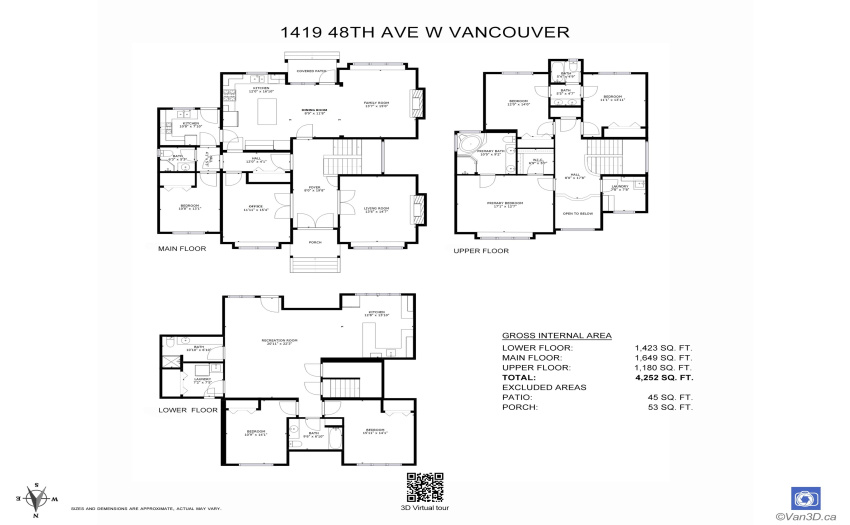
Custom built home nestled on a quiet street of South Granville. Step into the entry and be invited with soaring 18ft ceilings, attention to detail in CRAFTSMANSHIP & quality finishes this beautiful home has to offer. Featuring 5 brs 5 bths incl. Jack & Jill, HUGE OFFICE with French doors, hardwood floor throughout, German Windows, large gourmet chefs kitchen with maple cabinetry, S/S Viking appliances, granite counter tops and separate spacious wok kitchen, in floor radiant heat, air conditioning, 2 gas FP, home theatre, built-in speakers, entertainment-sized rec room w/wet bar, family room overlooking the GARDEN, 2 laundry rooms and a 4 CAR DETACHED GARAGE and an Electric Gated Open Parking (perfect for your boat or RV)! School: Sir William Osler Elementary/ Eric Hamber/Winston Churchill.
Property Description
Features
: 2
: Air Conditioning, Clthwsh/dryr/frdg/stve/dw, Microwave
Address Map
Ca
BC
Vancouver
Vancouver West
South Granville
V6M 2P1
48TH
1419
AVENUE
0
MLS® Addon
Active
5
2022
0
3
$18,178
$0
: Fully Finished
: Central Location, Recreation Nearby, Shopping Nearby, Private Yard, Golf Course Nearby
: Air Cond./central, In Suite Laundry
12/09/2022 21:07:27
6 Bedrooms
5 Bathrooms
4,252 Sqft
$4,998,800
Listing ID #R2713702
Basic Details
Office Name : RE/MAX City Realty
Property Type : Residential Detached
Listing Type : For Sale
Listing ID : R2713702
Price : $4,998,800
View : Mountain And City Views
Bedrooms : 6
Rooms : 0
Bathrooms : 5
Square Footage : 4,252 Sqft
Year Built : 2003
Lot Area : 0.17 Acre
