
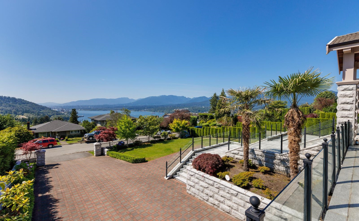
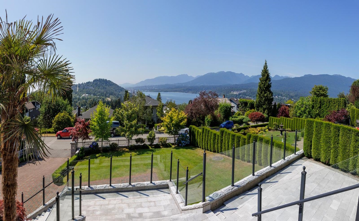
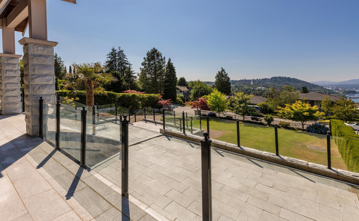
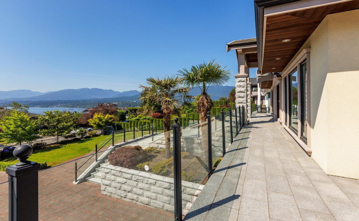
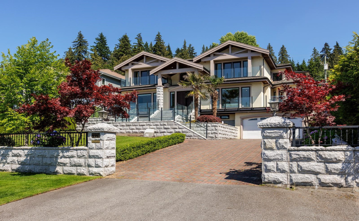
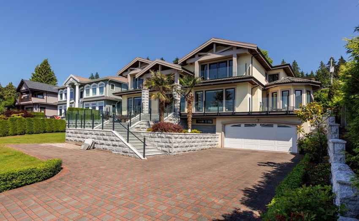
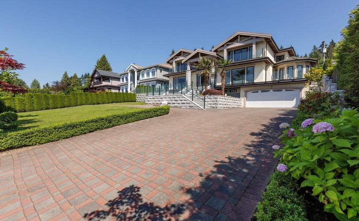
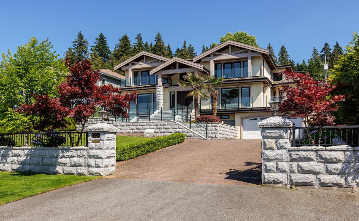
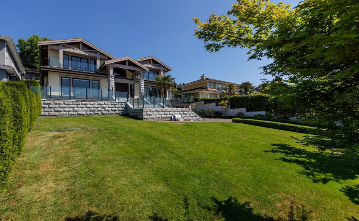
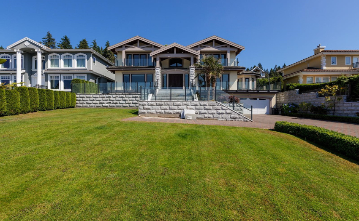
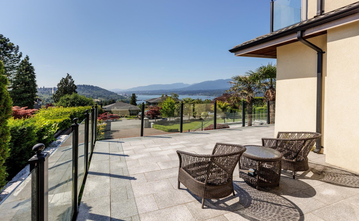
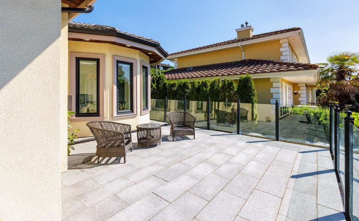
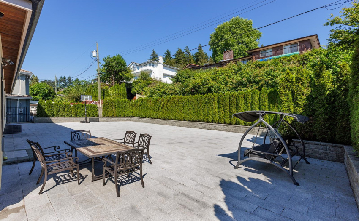
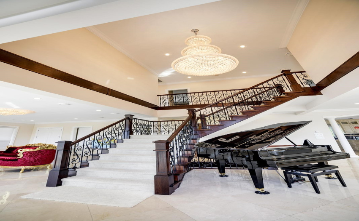
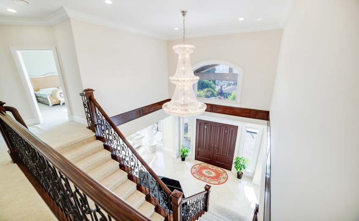
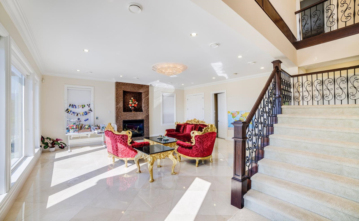
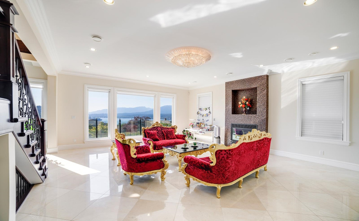
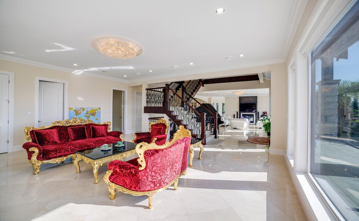
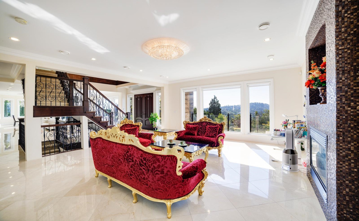
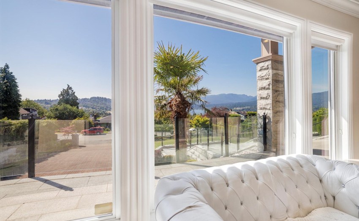
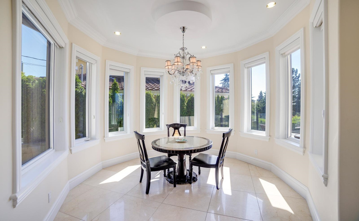
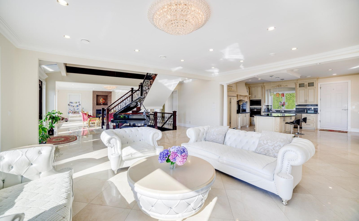
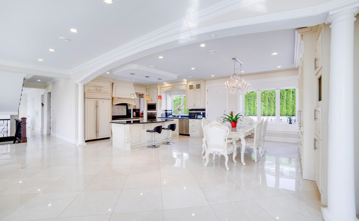
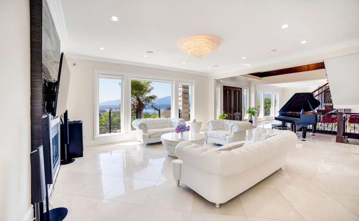
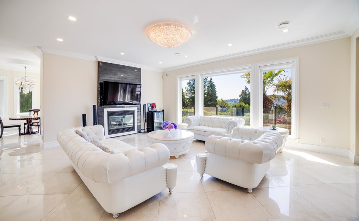
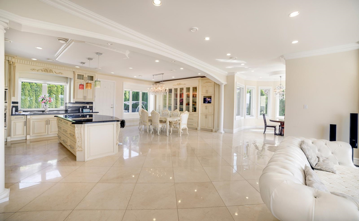
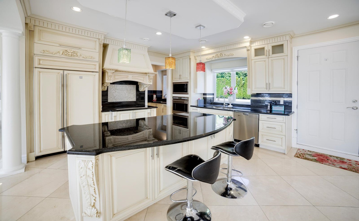
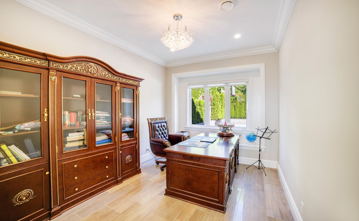
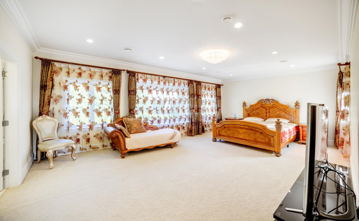
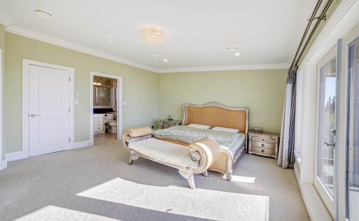
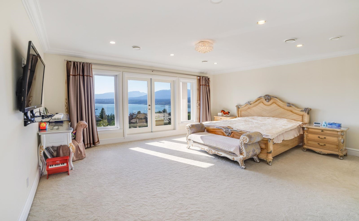
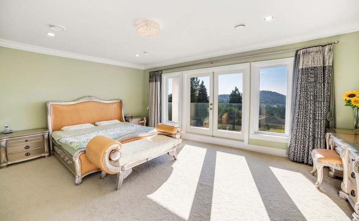
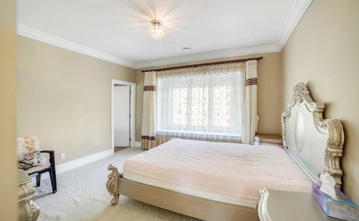
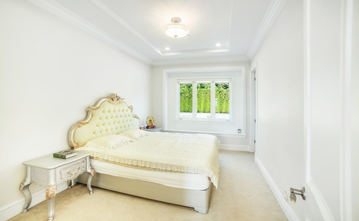
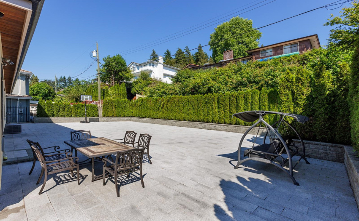
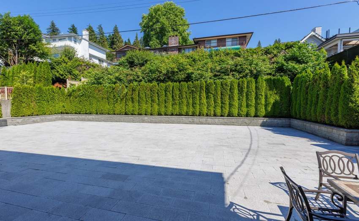
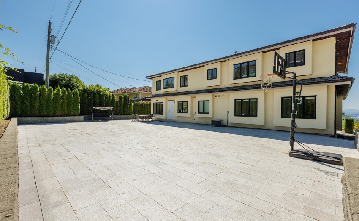
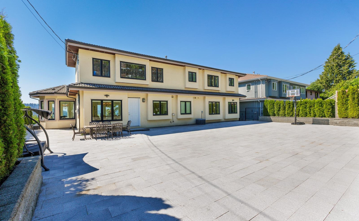
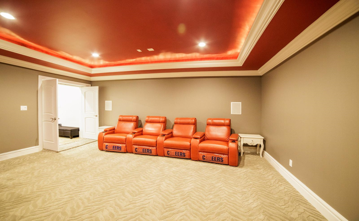
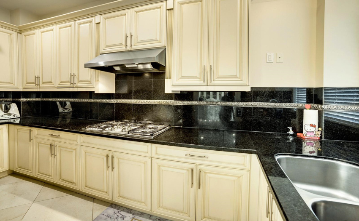
View! View! View! Water/ mountain/city views throughout out the above and main floor. Open concept floor plan. Almost 15000sqt huge lot and near 5000 sqf inside the house located at the most prestigious Westridge neighbourhood. A cleverly thought out layout offers 4 oversized bedrooms ( all en suite) at up stair plus 1 guest room & Den on the main floor. This home also offers patios, decks, recreation room, theater & an attached double garage plus additional parking spaces.High ceiling foyer, grand chandelier. High quality materials & Radiant heating, A/C. Fenced huge private green garden at front and a spacious basketball court at the back. Convenient to access to all levels schools including SFU & the #1 private school Holy Cross Elementary, beach park, golf course& shopping.
Property Description
Features
: 2
: Air Conditioning, Clthwsh/dryr/frdg/stve/dw
Address Map
Ca
BC
Burnaby
Burnaby North
Westridge BN
V5A 1B5
RIDGE
7278
DRIVE
0
MLS® Addon
Active
6
2022
0
3
$10,866
$0
: Part
04/08/2022 14:09:13
5 Bedrooms
6 Bathrooms
4,917 Sqft
$4,338,000
Listing ID #R2714092
Basic Details
Office Name : Unilife Realty Inc.
Property Type : Residential Detached
Listing Type : For Sale
Listing ID : R2714092
Price : $4,338,000
Bedrooms : 5
Rooms : 0
Bathrooms : 6
Square Footage : 4,917 Sqft
Year Built : 2009
Lot Area : 0.34 Acre
