
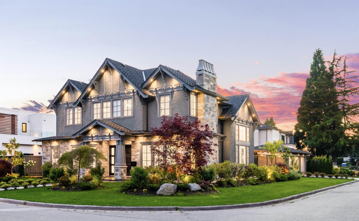
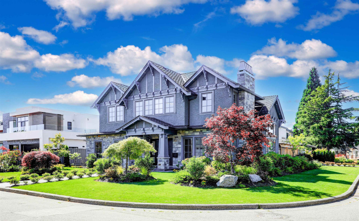
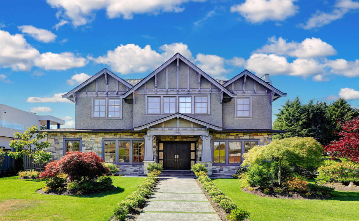
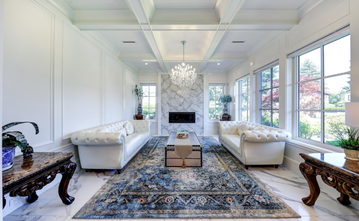
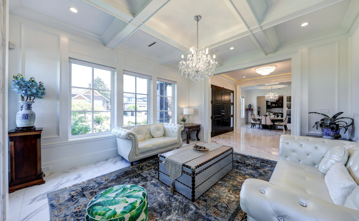
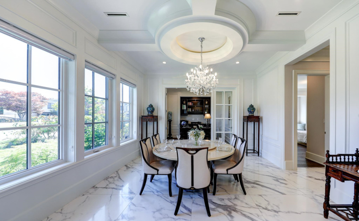
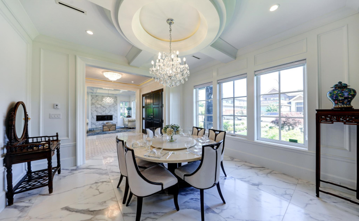
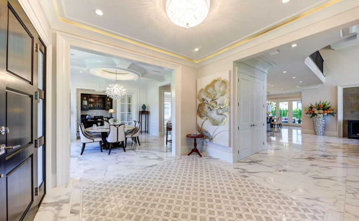
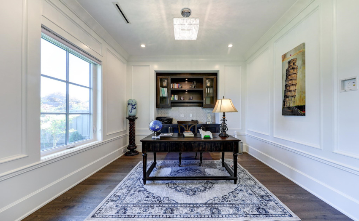
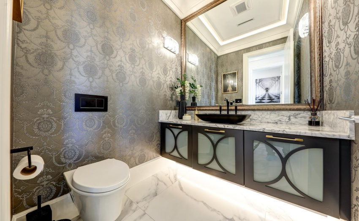
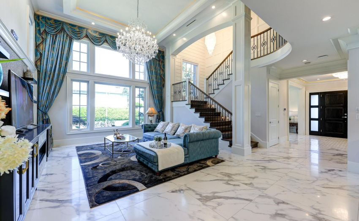
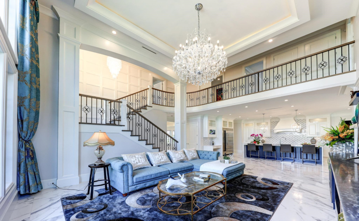
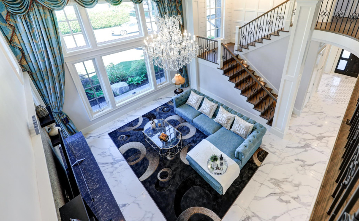
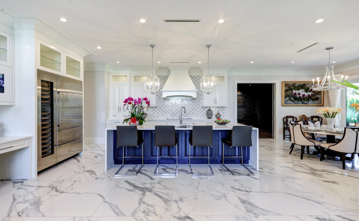
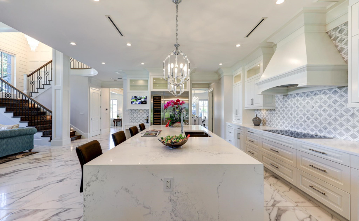
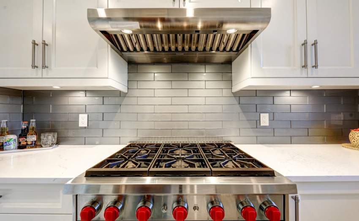
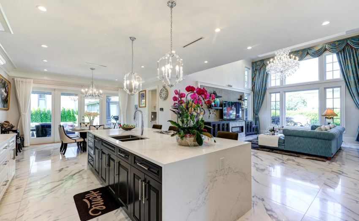
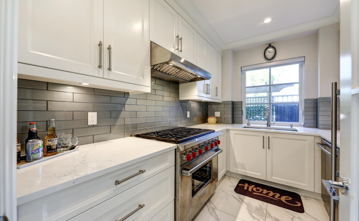
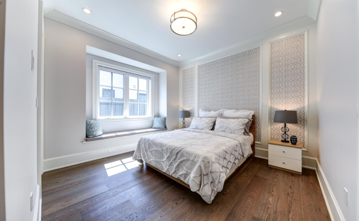
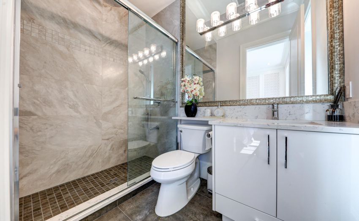
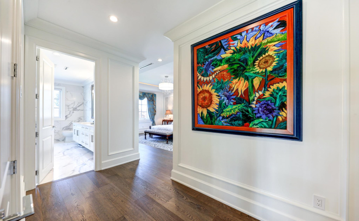
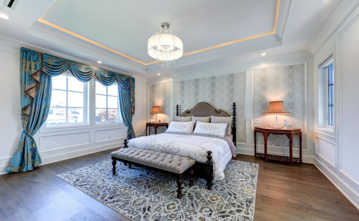
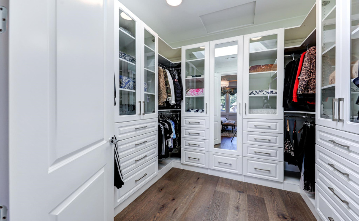
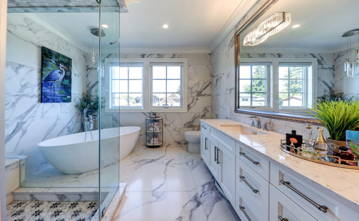
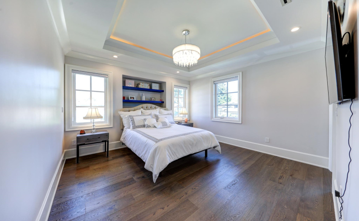
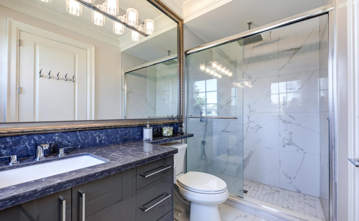
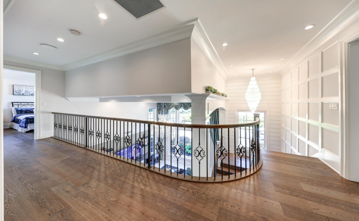
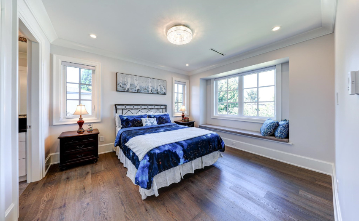
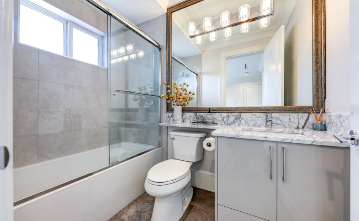
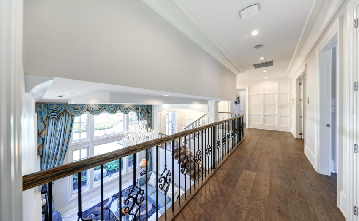
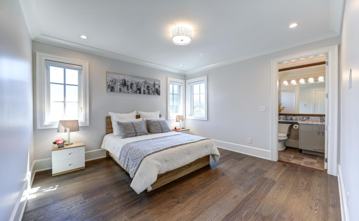
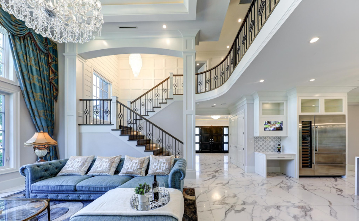
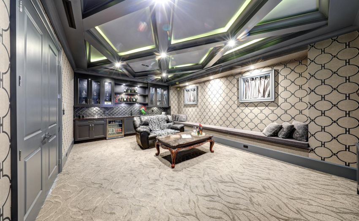
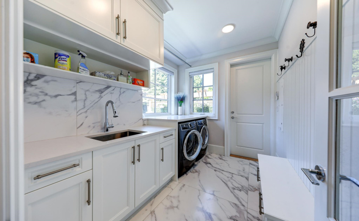
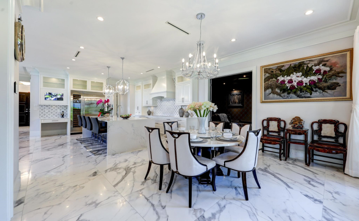
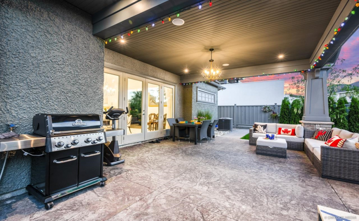
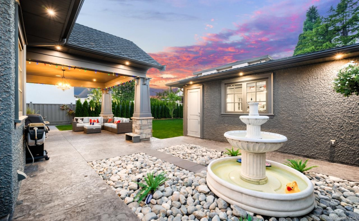
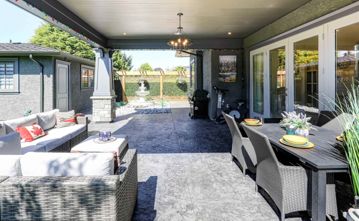
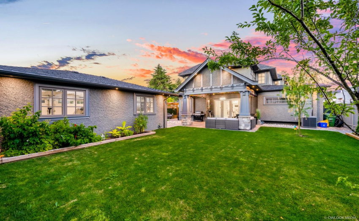
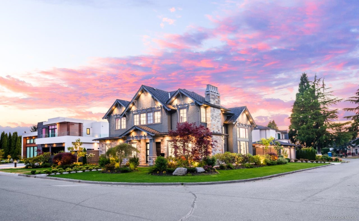
Brand-new custom-built home, a MAGNIFICENT MASTERPIECE siting on 8,600 SQFT corner lot, with 3,900 SQFT living space in central Rmd’s finest neighborhood Riverdale. This European style home boosts an open concept, full of exquisite details inside and out. It features 5 en-suited bdrms (4 up & 1 main) and 6 bthrms, 2 Kitchens with huge island & top line appl – Subzero & Wolf, all imported Granites & Marbles adorn the Counters & Floors thrghout, also a full size home theater w/ Wet bar & Office in main. So many luxury feature including All hand made rail, crystal chandeliers, gas fireplace, hard wood flooring, AC, HRV, Central Vac, and a 3 car garage, with a tastefully landscaped yard. School Catchment: Thompson Elementary & Burnett Secondary. Easy to show! A must see!
Property Description
Features
: 2
: Air Conditioning, Clthwsh/dryr/frdg/stve/dw, Drapes/window Coverings, Heat Recov. Vent., Security System, Sprinkler - Fire, Smoke Alarm, Vaulted Ceiling, Vacuum - Built In, Wine Cooler
Address Map
Ca
BC
Richmond
Richmond
Riverdale RI
V7C 2H9
LARKSPUR
4791
AVENUE
0
MLS® Addon
Active
6
2022
0
2
$10,412
$0
: Central Location, Recreation Nearby, Shopping Nearby, Private Setting, Private Yard, Golf Course Nearby
: Air Cond./central, Garden, In Suite Laundry
27/08/2022 16:35:15
5 Bedrooms
5 Bathrooms
3,845 Sqft
$4,990,000
Listing ID #R2714103
Basic Details
Office Name : RE/MAX Crest Realty
Property Type : Residential Detached
Listing Type : For Sale
Listing ID : R2714103
Price : $4,990,000
View : Mountain
Bedrooms : 5
Rooms : 0
Bathrooms : 5
Square Footage : 3,845 Sqft
Year Built : 2021
Lot Area : 0.20 Acre
