
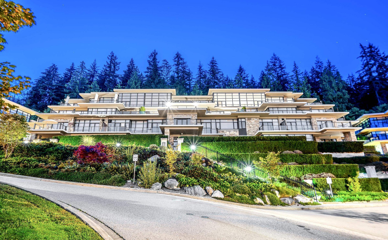
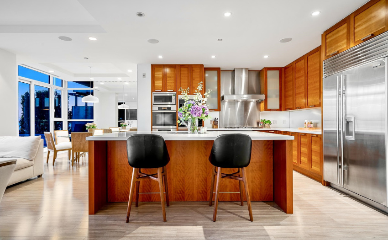
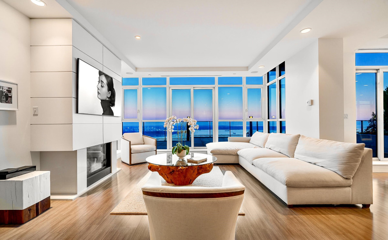
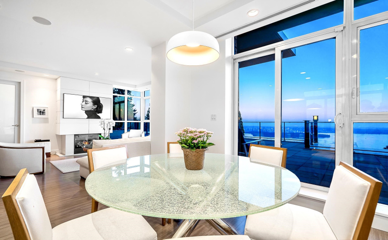
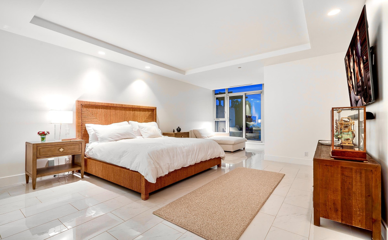
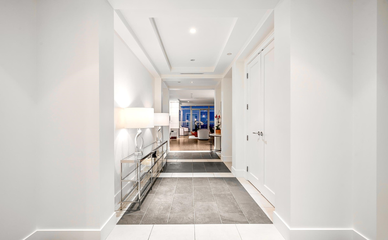
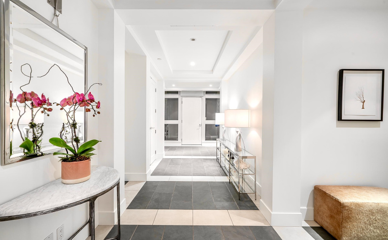
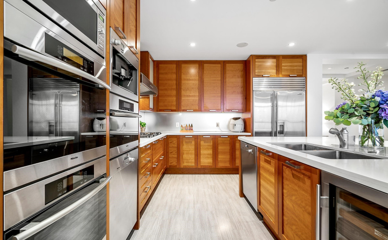
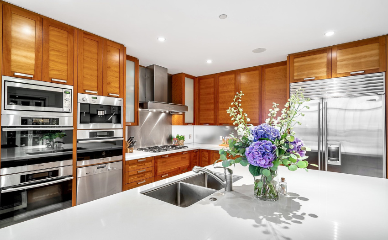
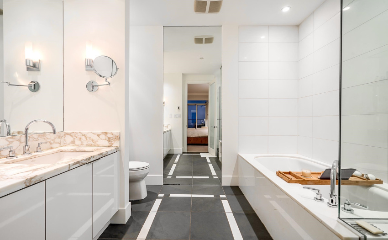
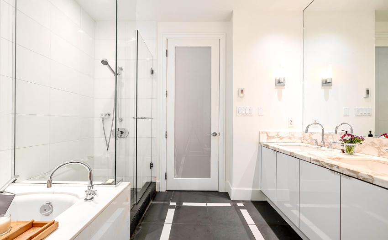
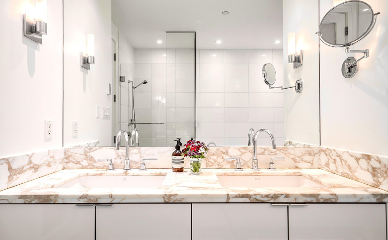
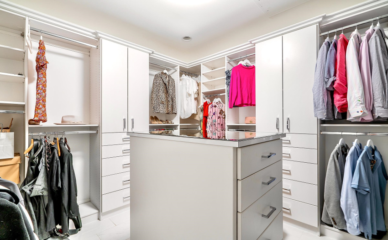
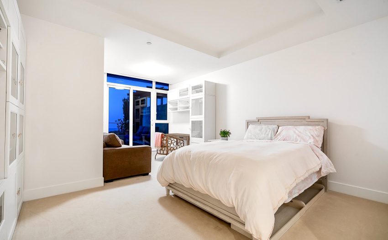
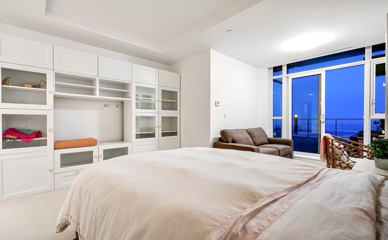
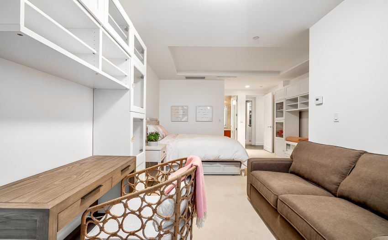
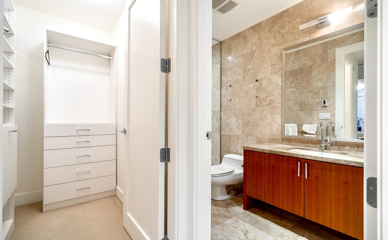
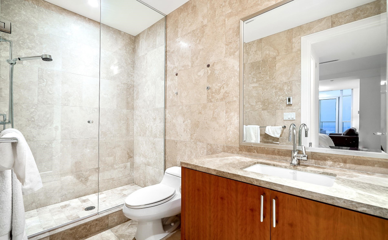
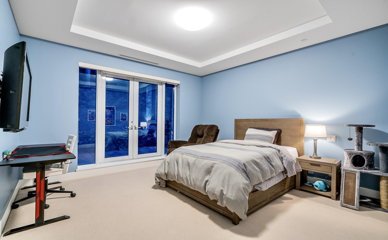
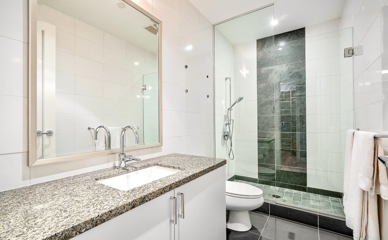
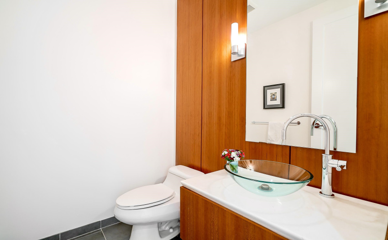
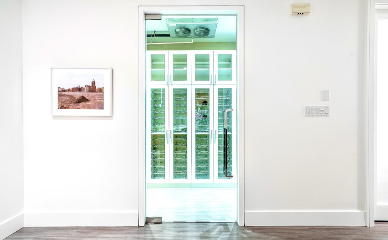
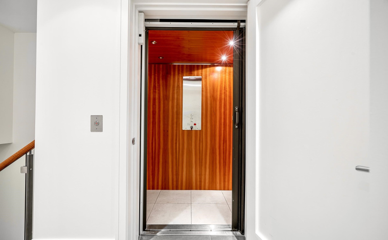
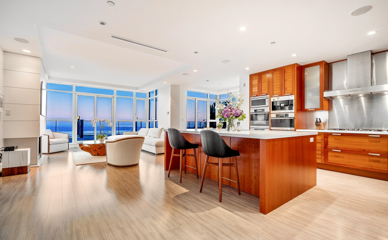
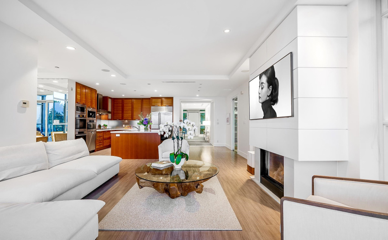
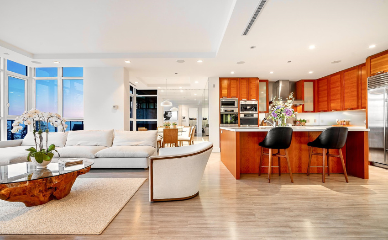
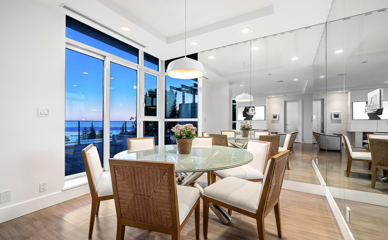
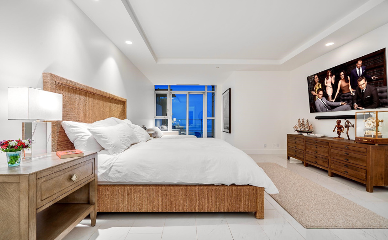
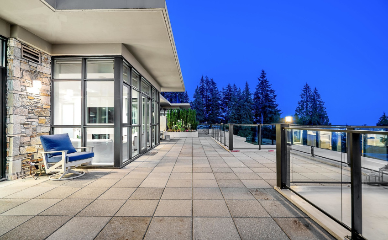
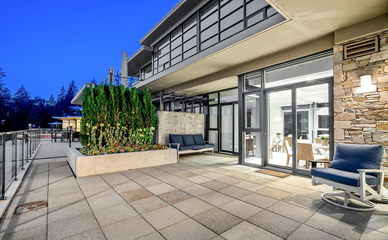
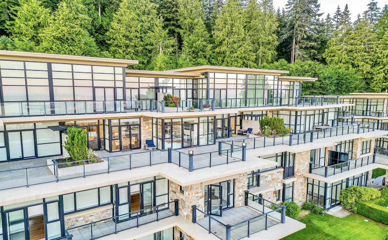
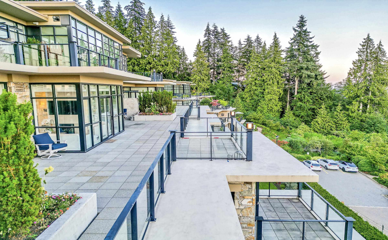
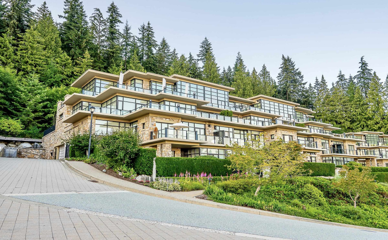
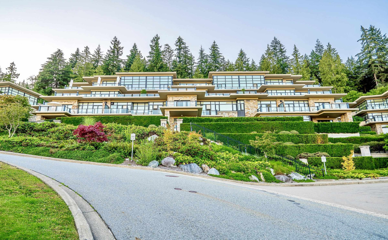
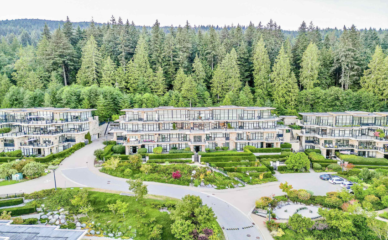
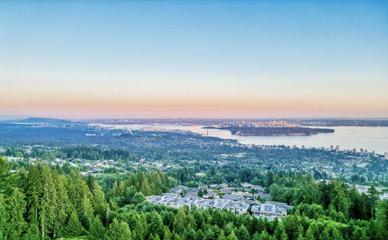
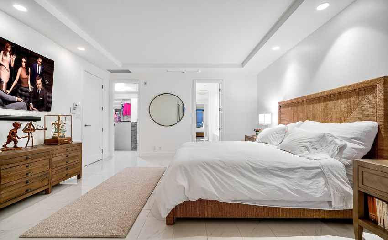
Spectacular south facing Sub-Penthouse, 2936 SF open plan on one level with private elevator to secured 2-car garage, storage & mud room entry. Magnificent great room with floor-to-ceiling windows that capture ocean & city views, dining area for entertaining, private den or office, 3 ensuited bedrms includes a master with walk-in & spa-like ensuite, custom island kitchen w/brkfst bar & top-of-the-line appliances. Exceptional quality in bldg construction & interior design, feat state-of-the-art variable heating & cooling sys w/in-suite zone control, roller shade window treatments, reinforced concrete construction & expansive outdoor terrace, complete w/FP, lounge & dining areas, BBQ & lush landscaping w/natural stone finishings. Mins to amenities, hiking trails & schools. Simply Stunning!
Property Description
Features
: Air Conditioning, Clthwsh/dryr/frdg/stve/dw
Address Map
Ca
BC
West Vancouver
West Vancouver
Whitby Estates
V7S 3K4
TWIN CREEK PLACE
2245
0
302
MLS® Addon
Active
4
2021
4
1
$8,614
$1,428
: Shopping Nearby, Private Setting, Golf Course Nearby, Ski Hill Nearby, Cul-de-sac, Marina Nearby
08/08/2022 17:06:36
3 Bedrooms
3 Bathrooms
2,936 Sqft
$3,398,000
Listing ID #R2714123
Basic Details
Office Name : Rennie & Associates Realty - Jason Soprovich
Property Type : Residential Attached
Listing Type : For Sale
Listing ID : R2714123
Price : $3,398,000
Bedrooms : 3
Rooms : 0
Bathrooms : 3
Square Footage : 2,936 Sqft
Year Built : 2006
