
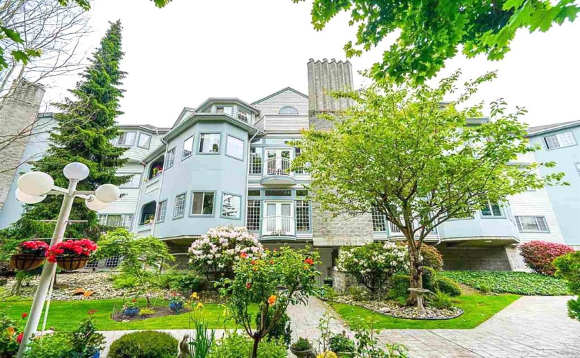
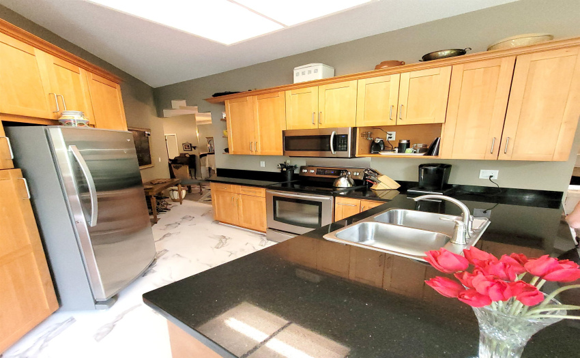
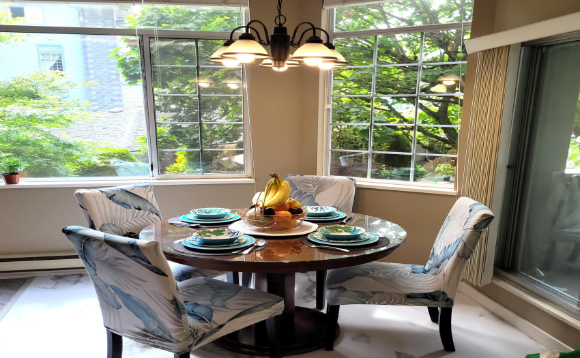
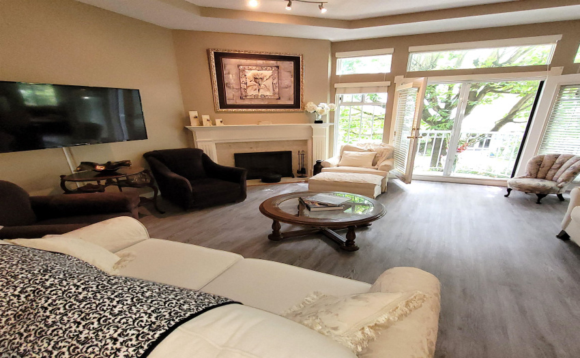
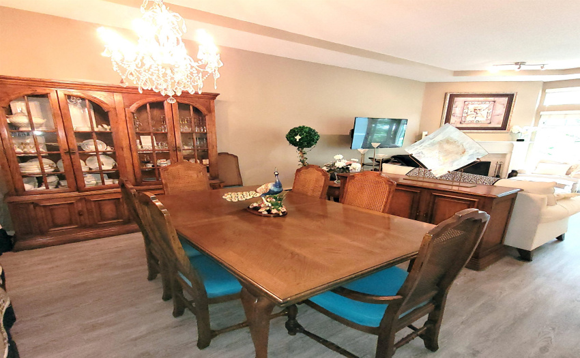
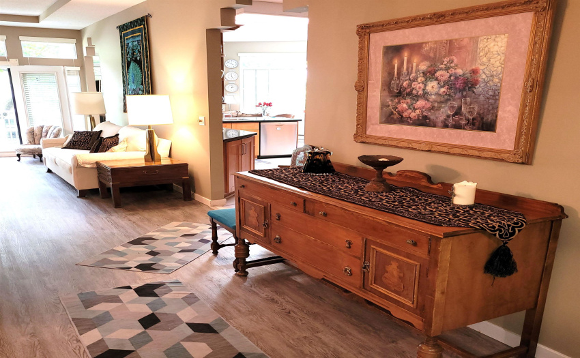
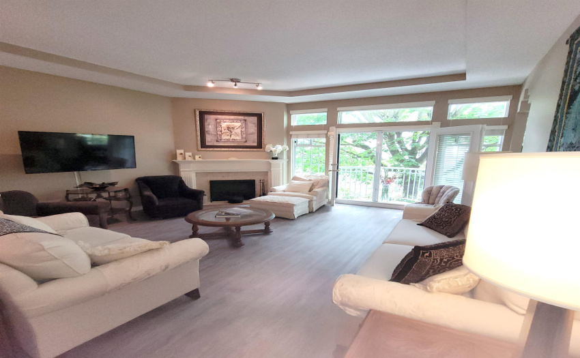
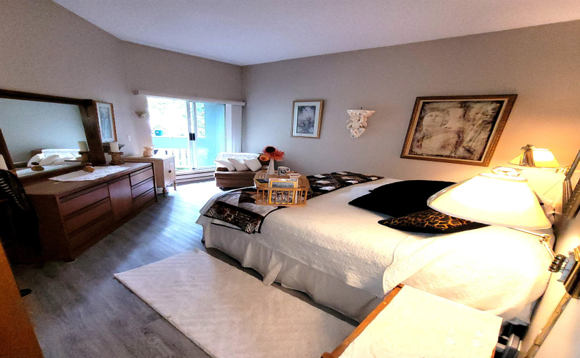
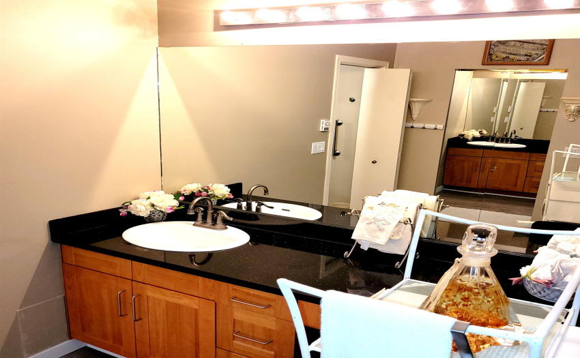
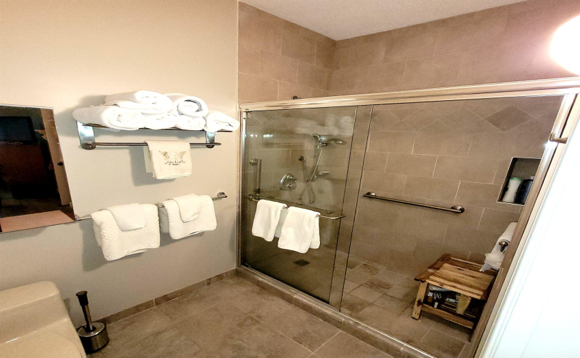
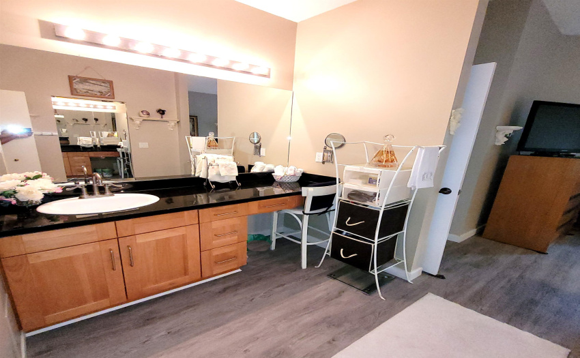
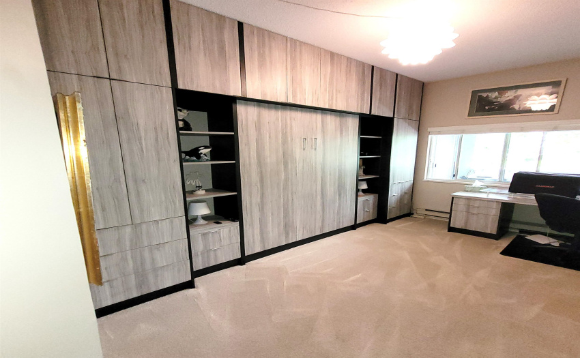
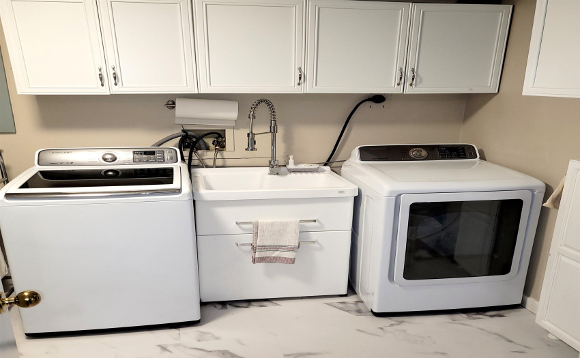
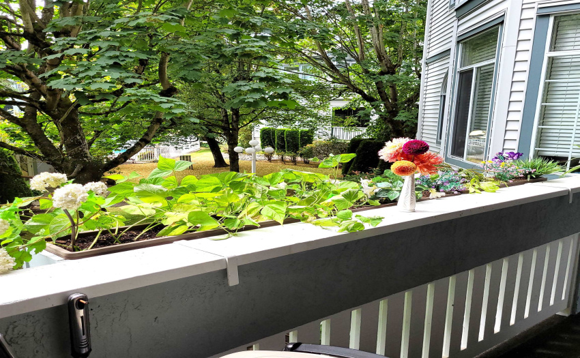
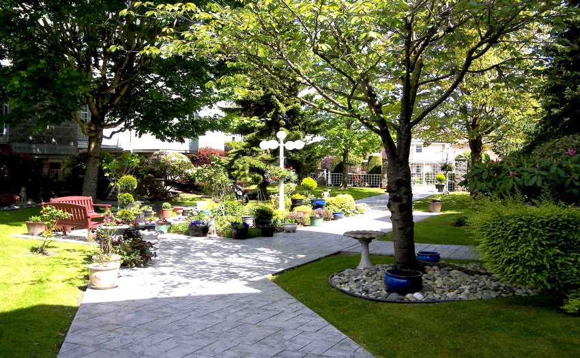
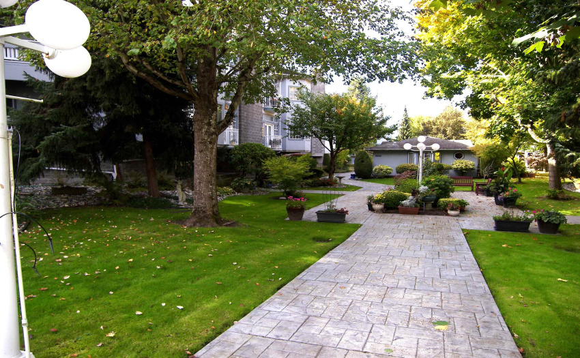
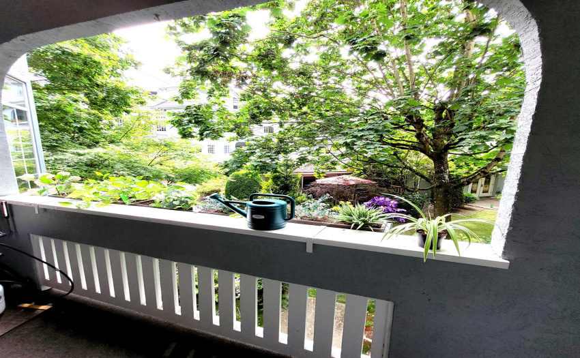
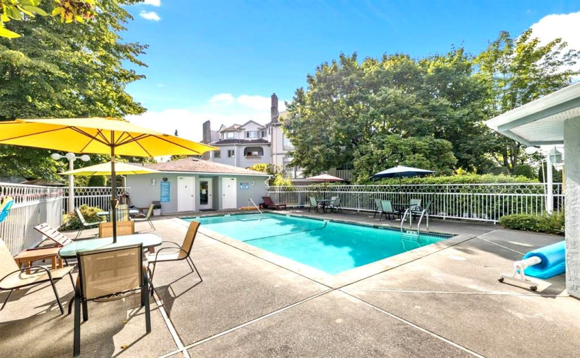
Style and Substance at “BENTLEY WYND”… Upon entering this home you will be impressed by the abundance of natural light filtering through the terrace doors and windows. The expansive floor plan (almost 1600sf) and ten-foot ceilings create a sense of openness and spaciousness. Bring all of your house-size furniture to this beautifully appointed 2 bedrooms plus DEN, two full bathroom home. DELIGHTFULLY RENOVATED Gourmet kitchen, spa-like bathrooms, DREAMY master bedroom, and large 2nd bedroom with almost $20,000 in top quality built-in cabinets and custom bed. Both the PRIVATE covered deck and “JULIET” balcony overlook the lush gardens. Parking for two cars plus ensuite and separate storage. Enjoy the “resort-style” pool and manicured gardens. OPEN HOUSE: SATURDAY SEPTEMBER 16th, 2-4pm.
Property Description
Features
: Clthwsh/dryr/frdg/stve/dw
Address Map
Ca
BC
Richmond
Richmond
Brighouse South
V6Y 3N3
ABERCROMBIE
7651
DRIVE
0
101
MLS® Addon
Active
2
2021
0
1
$2,289
$576
: Central Location, Recreation Nearby, Shopping Nearby, Private Setting, Adult Oriented
07/08/2022 18:48:43
2 Bedrooms
2 Bathrooms
1,590 Sqft
$848,000
Listing ID #R2714439
Basic Details
Office Name : Sutton Group Seafair Realty
Property Type : Residential Attached
Listing Type : For Sale
Listing ID : R2714439
Price : $848,000
View : Mountain And City Views
Bedrooms : 2
Rooms : 0
Bathrooms : 2
Square Footage : 1,590 Sqft
Year Built : 1987
