
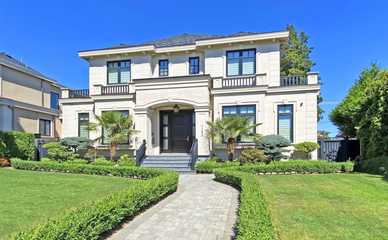
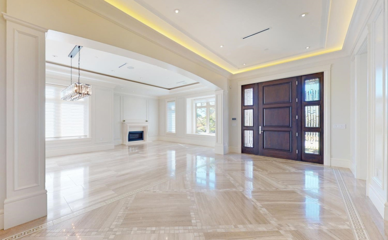
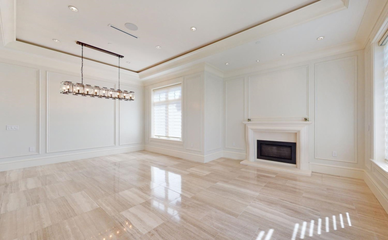
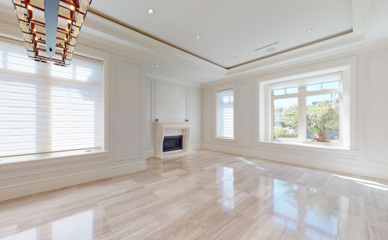
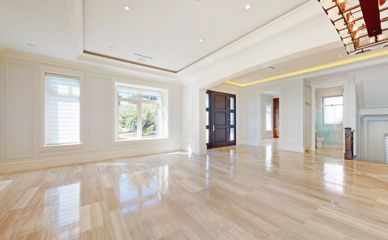
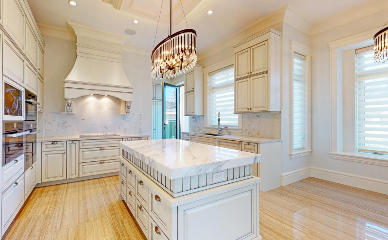
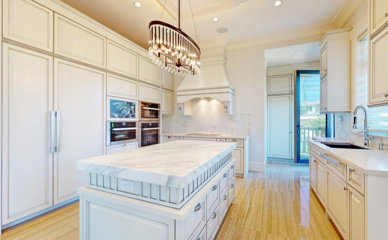
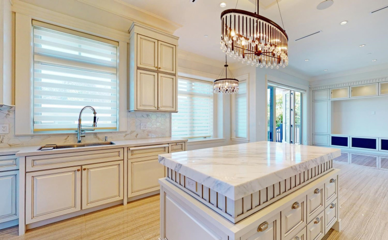
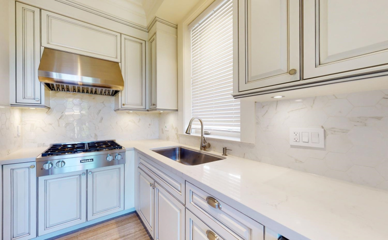
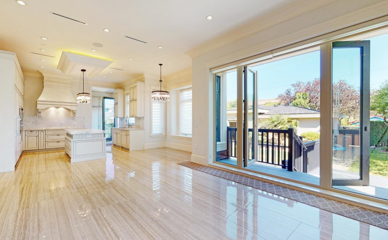
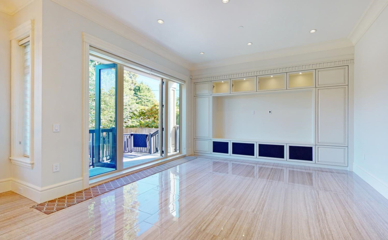
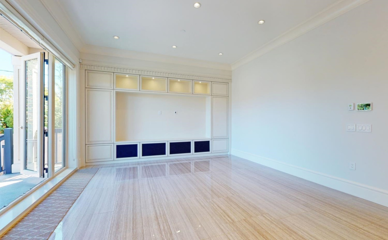
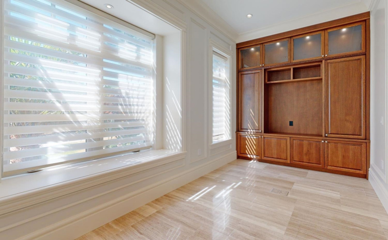
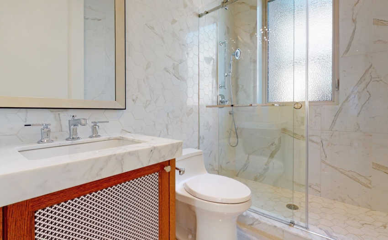
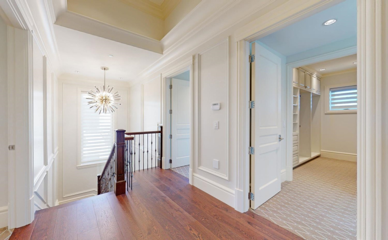
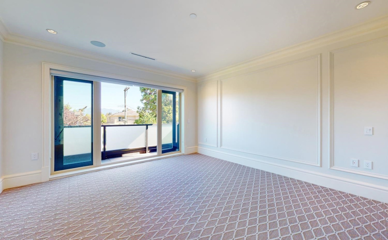
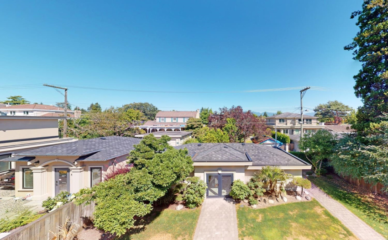
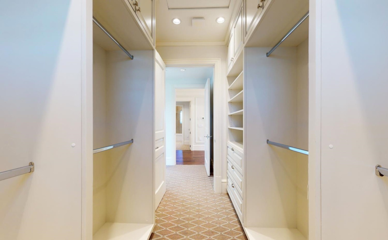
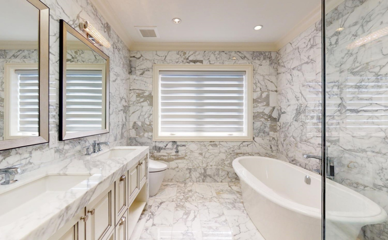
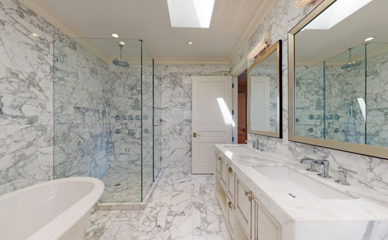
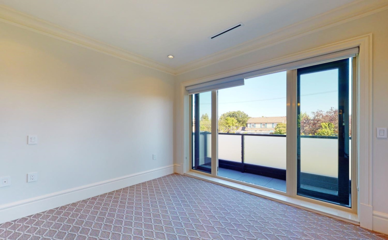
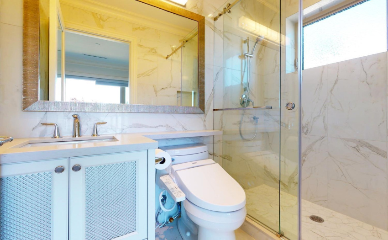
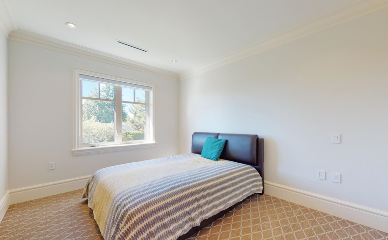
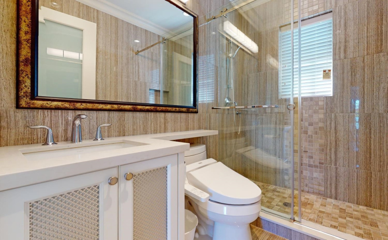
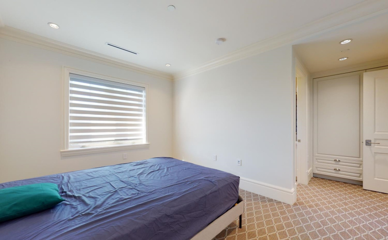
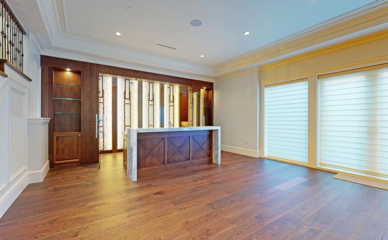
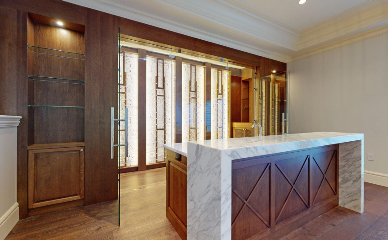
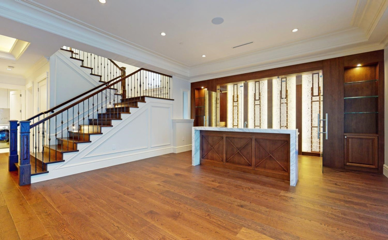
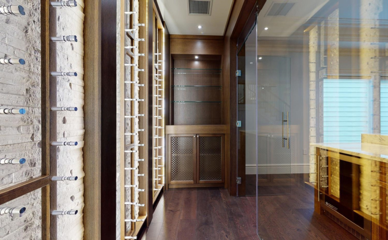
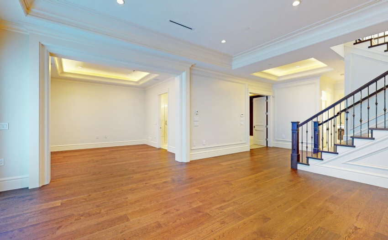
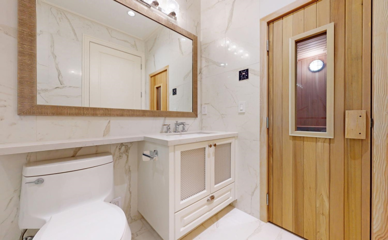
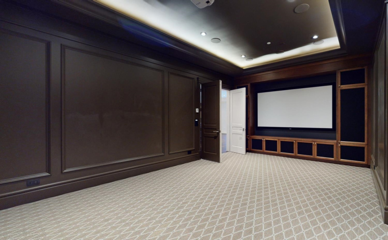
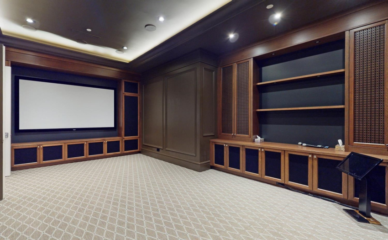
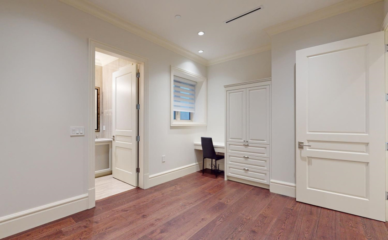
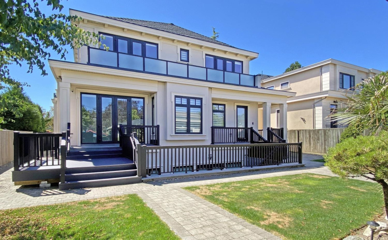
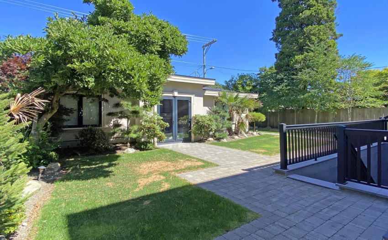
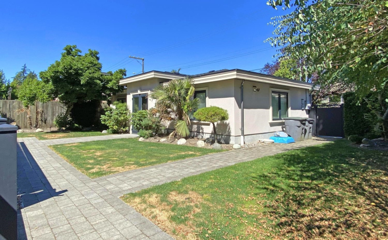
Absolutely gorgeous south facing home in South Granville area sits on a 61×122.8 (7491 sqft) lot! Over 4700 sq ft of luxury living built w/ superior material & workmanship. Features 11′ high ceilings. Versace tiles in the foyer, chef’s kitchen & wok kit w/ high end Miele S/S appliances, office on main, Control 4 system, 8 cameras security sys, HRV, A/C. Upstairs w/ 4 spacious bedrooms, all in-suites. Bright versatile basement w/ wet bar & temperature controlled wine room, fully equipped home theatre, huge recreation rm, sauna rm & a guest bedroom. Wide deck at the back, off the family room, great for BBQ. 4 car garage, lush manicured yard. Steps to Osler Elementary School and Montgometry Park. Close to Vancouver College, Eric Hamber Secondary catchment, transit, Oakridge Mall.
Property Description
Features
: 2
: Air Conditioning, Heat Recov. Vent., Microwave, Dishwasher, Refrigerator, Oven - Built In, Range Top, Vacuum - Built In, Clothes Washer/dryer
Address Map
Ca
BC
Vancouver
Vancouver West
South Granville
V6M 2J9
46TH
1123
AVENUE
0
MLS® Addon
Active
8
2022
0
3
$22,757
$0
: Fully Finished
: Central Location, Shopping Nearby, Private Setting, Private Yard
: Air Cond./central, Sauna/steam Room
09/08/2022 23:51:22
5 Bedrooms
6 Bathrooms
4,703 Sqft
$6,600,000
Listing ID #R2715310
Basic Details
Office Name : Royal Pacific Realty Corp.
Property Type : Residential Detached
Listing Type : For Sale
Listing ID : R2715310
Price : $6,600,000
View : Stunning Water & Mtn Views
Bedrooms : 5
Rooms : 0
Bathrooms : 6
Square Footage : 4,703 Sqft
Year Built : 2018
Lot Area : 0.17 Acre
