
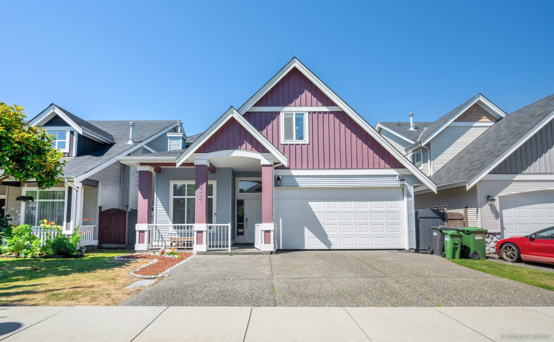
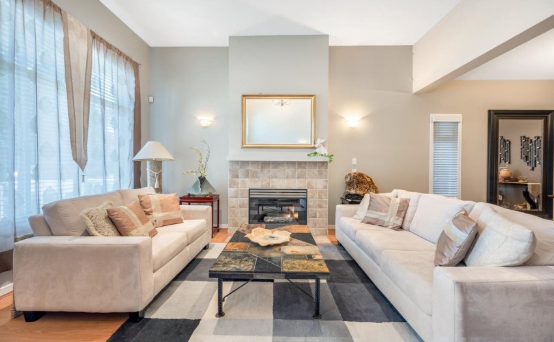
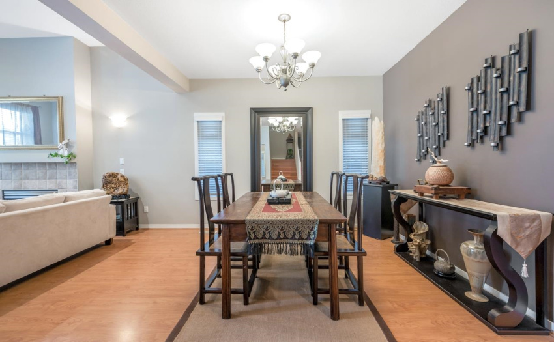
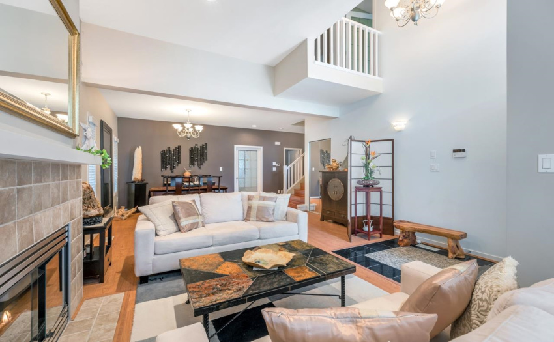
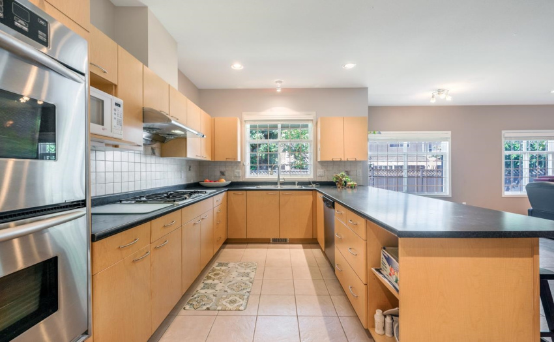
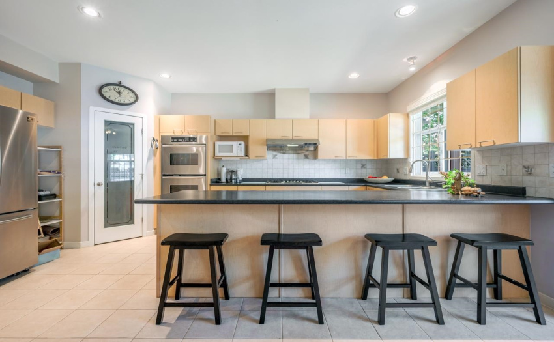
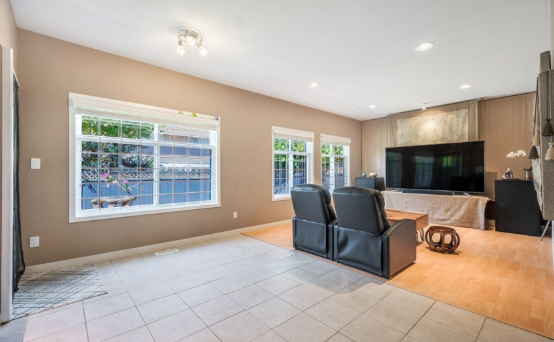
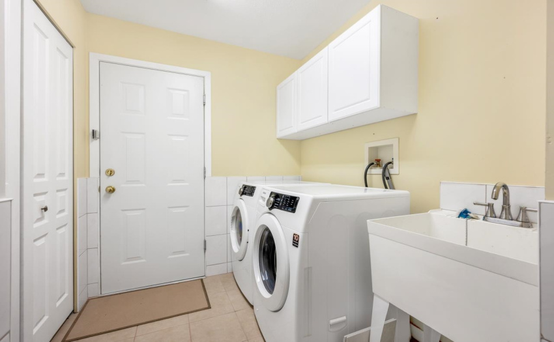
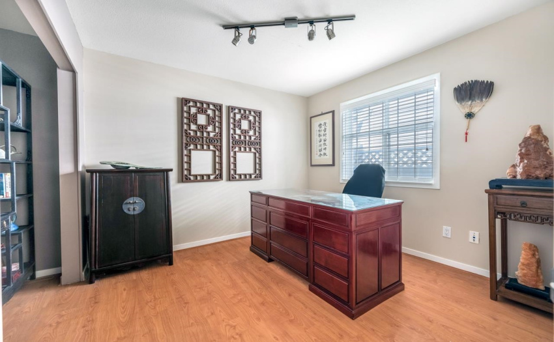
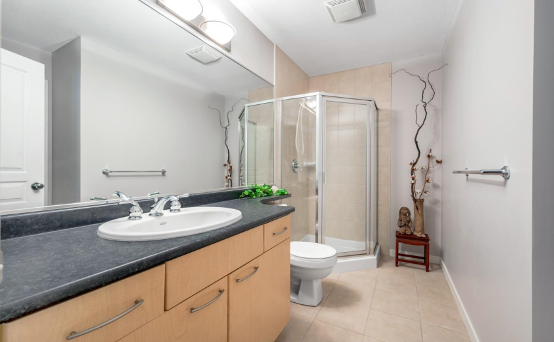
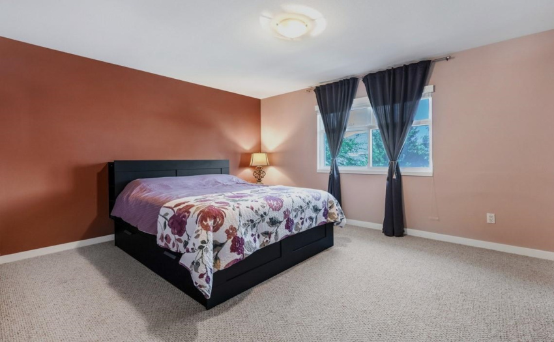
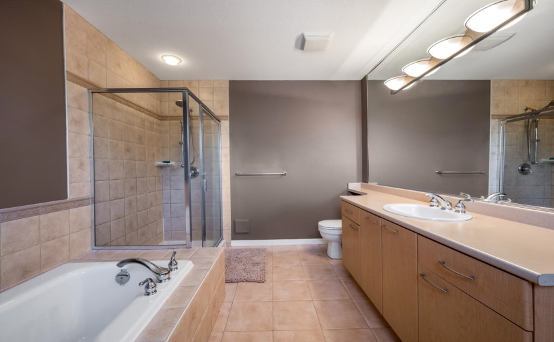
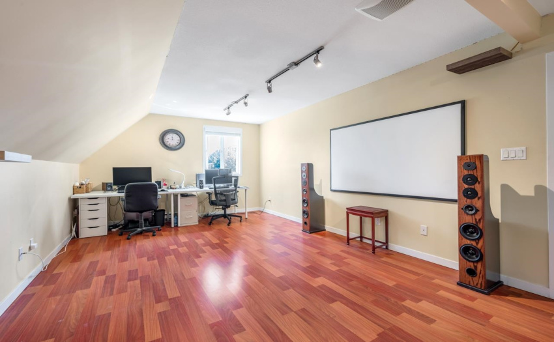
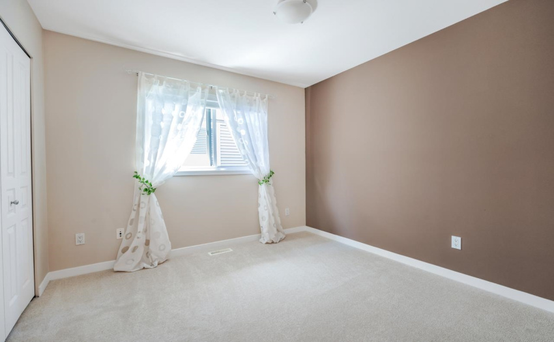
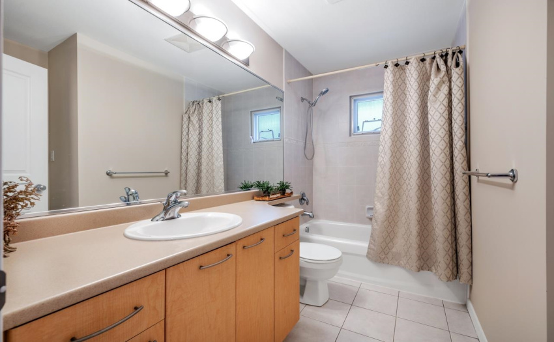
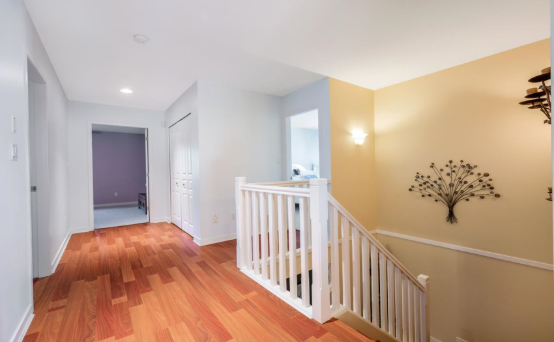
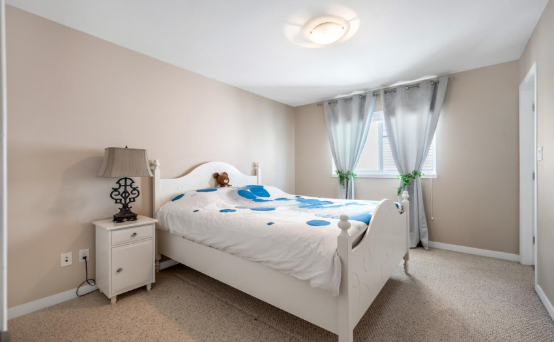
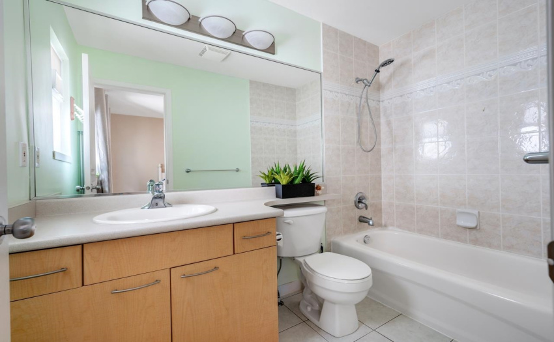
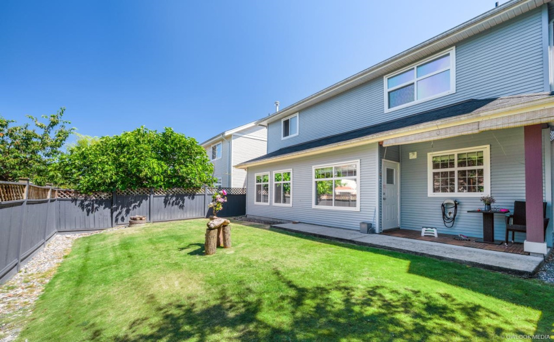
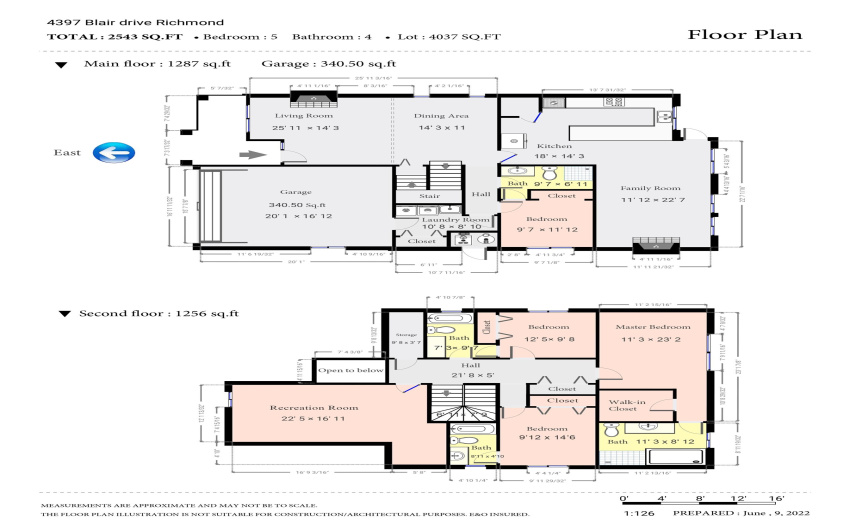
A unique floor plan house locates on a beautiful street along the east side of Richmond. It is a modern and well-maintained 2-level home with 1 ensuite downstairs starting with a granite entrance and a high ceiling in the foyer and living room. Laminated wood floor and designer’s paint thru-out. A chef’s delight gourmet kitchen with a gas stove and 5 stainless steel appliances. Three carpeted ensuite upstairs with ample storage spaces. A home theater-size family room with a fireplace accommodates a nook area and pantry. Double garage and equipped with 220v EV outlet ready. Enjoy a 5mins walk to Tomsett Elementary and Walmart. Quick access to Oak Bridge & Hwy 99, Aberdeen Centre, Lansdowne Mall, and Skytrain. MUST SEE! DO NOT SOLICIT. Book your private showing with 24 hours notice.
Property Description
Features
: Clthwsh/dryr/frdg/stve/dw, Garage Door Opener, Dishwasher
Address Map
Ca
BC
Richmond
Richmond
West Cambie
V6X 4C3
BLAIR
4397
DRIVE
0
MLS® Addon
Active
4
2021
0
2
$4,449
$0
09/08/2022 17:20:46
4 Bedrooms
4 Bathrooms
2,534 Sqft
$2,100,000
Listing ID #R2715375
Basic Details
Office Name : Royal Pacific Riverside Realty Ltd.
Property Type : Residential Detached
Listing Type : For Sale
Listing ID : R2715375
Price : $2,100,000
View : Mountain And City Views
Bedrooms : 4
Rooms : 0
Bathrooms : 4
Square Footage : 2,534 Sqft
Year Built : 2004
Lot Area : 0.09 Acre
