
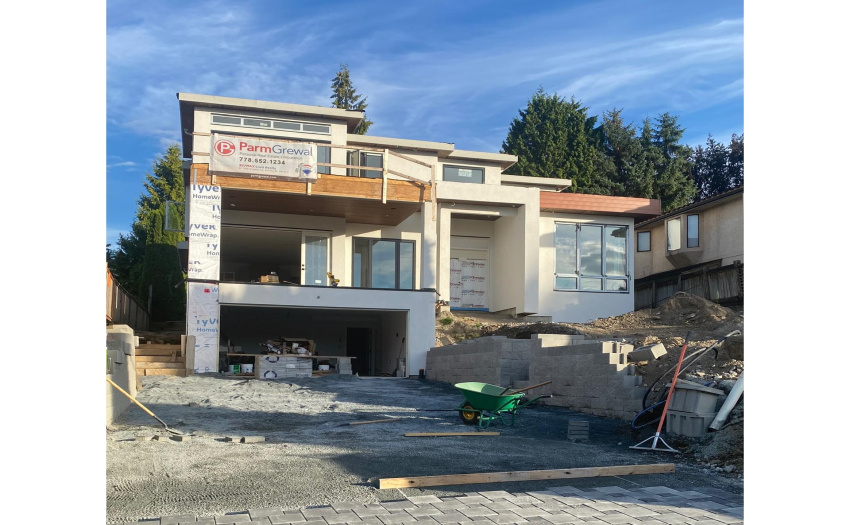
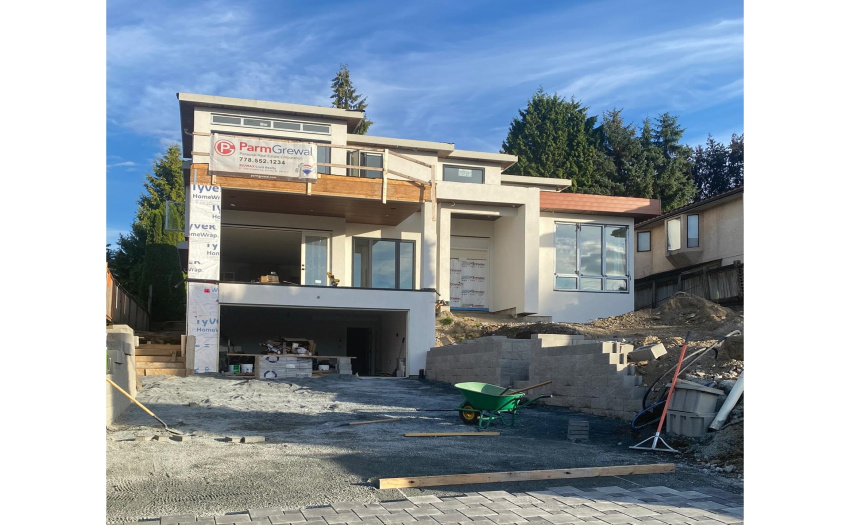
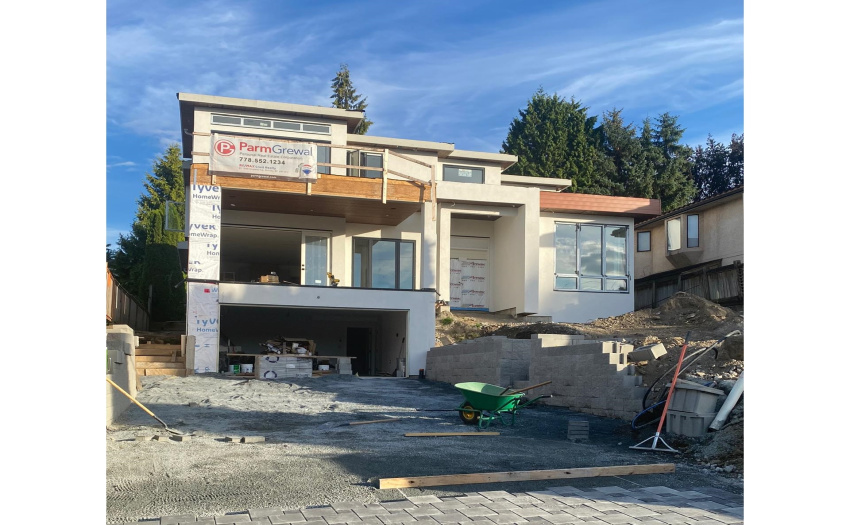
Burnaby Lake VIEW VIEW location! Built by Supna Homes! Located on the higher side of street. TOTAL of 7 BDRMS, 9 BATHS, 3 KITCHENS & 1 DEN. Top floor has 4 BDRMS, all BDRMS come with private BATHS. Master BDRM located on the Northwest side with views of Downtown to Coquitlam from huge private deck. OPEN CONCEPT main floor is entertainers paradise with full master room, den & high ceilings. Modern high end designer kitchen, Fisher Paykal appliances. Oversized Island with seating & beautiful hanging lighting. Extra big size WOK kitchen. Eclipse doors combining indoor family room to outdoor covered patio. 10ft ceiling on main, Control 4 Automation, A/C, designer fixtures, hardwood floors & more. 2 BDRM Legal suite + Media or 1 BDRM suite. Steps to Canada Way, parks, Schools, Shopping & bus.
Property Description
Features
: 2
: Air Conditioning, Clthwsh/dryr/frdg/stve/dw, Drapes/window Coverings, Garage Door Opener, Heat Recov. Vent., Microwave, Security System, Oven - Built In, Vacuum - Built In
Address Map
Ca
BC
Burnaby
Burnaby South
Burnaby Lake
V5E 2B2
HAZELMERE
7732
STREET
0
MLS® Addon
Active
9
2022
0
3
$0
$0
: Full, Fully Finished, Separate Entry
: In Suite Laundry
18/08/2022 16:37:29
7 Bedrooms
7 Bathrooms
4,603 Sqft
$3,888,000
Listing ID #R2715685
Basic Details
Office Name : RE/MAX Crest Realty
Property Type : Residential Detached
Listing Type : For Sale
Listing ID : R2715685
Price : $3,888,000
Bedrooms : 7
Rooms : 0
Bathrooms : 7
Square Footage : 4,603 Sqft
Year Built : 2022
Lot Area : 0.19 Acre
