
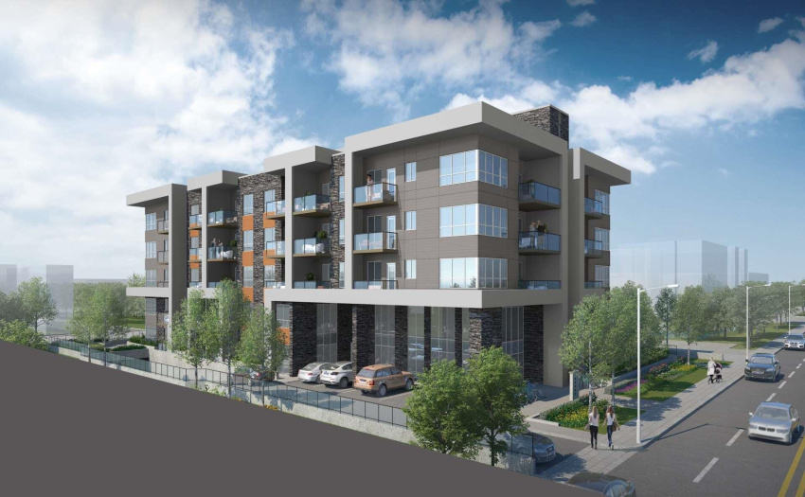
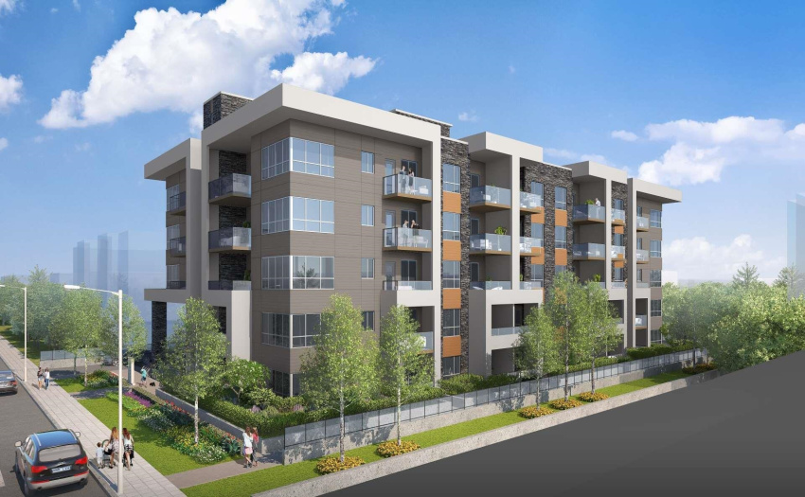
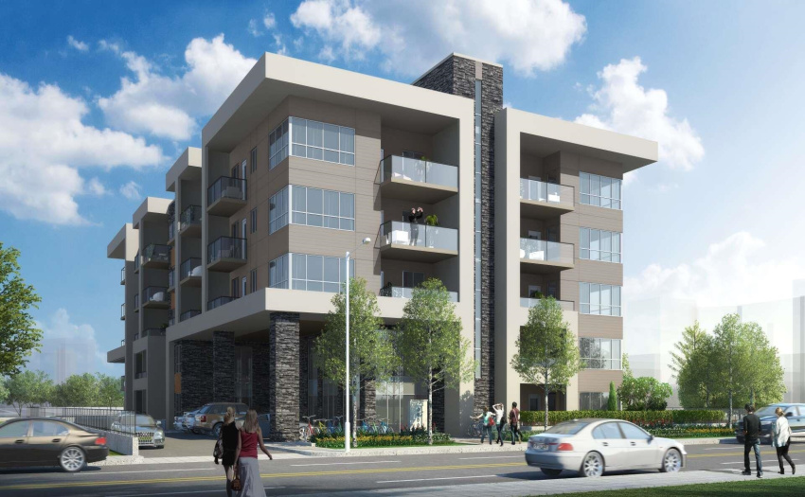
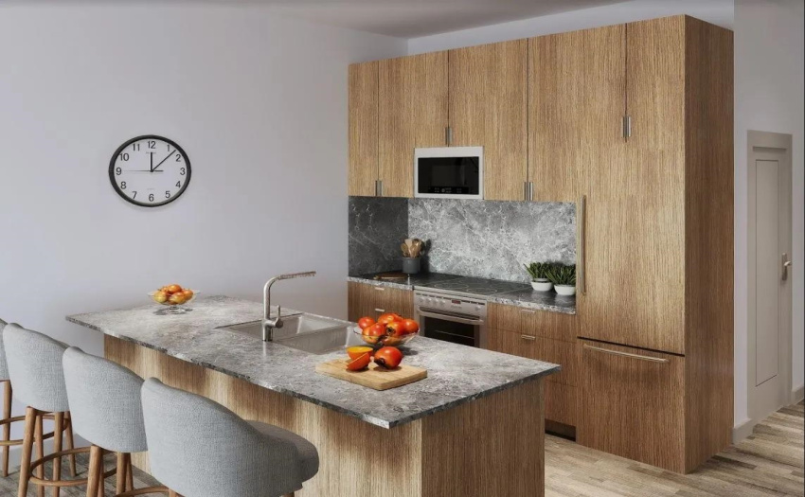
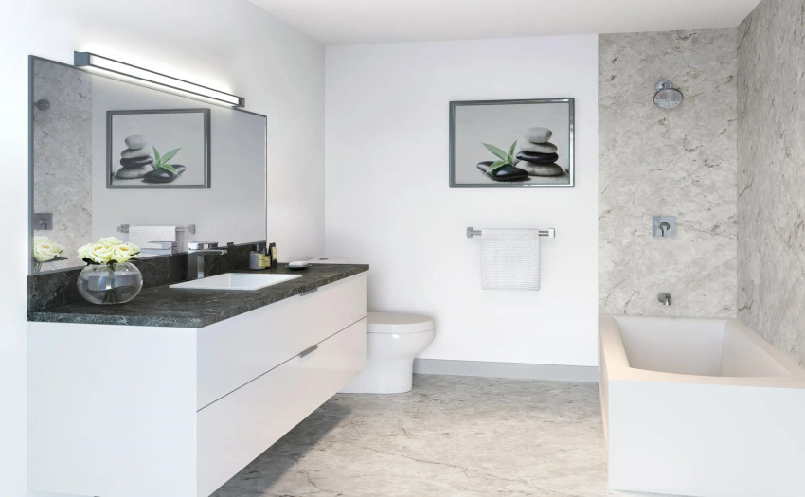
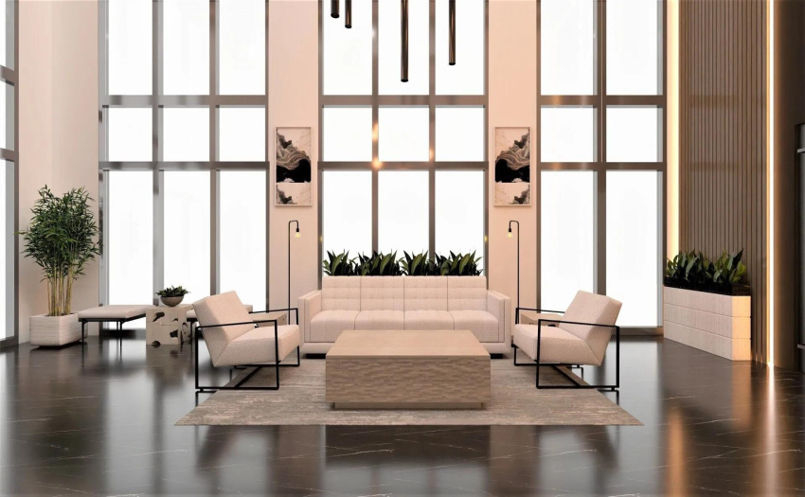
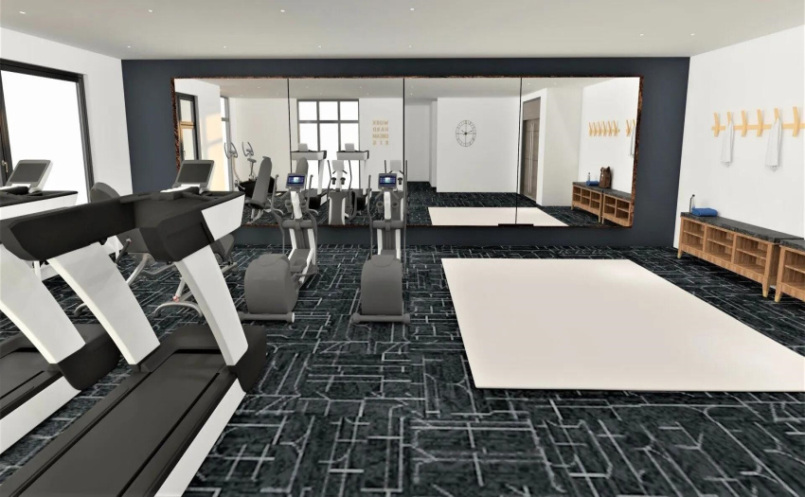
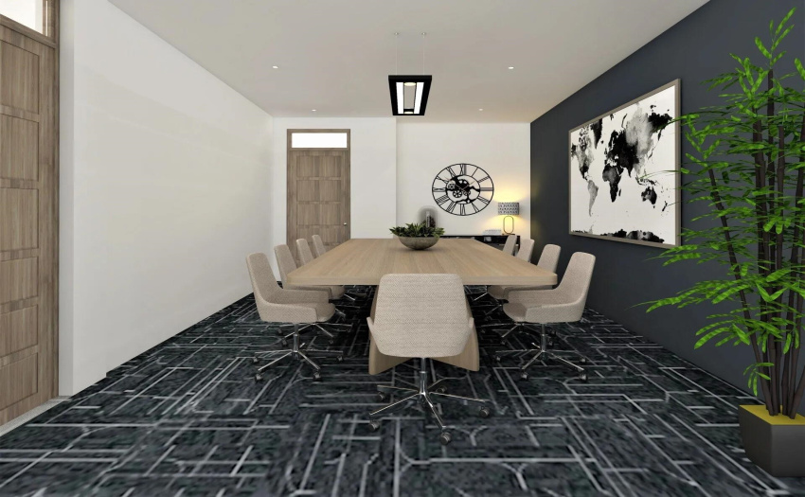
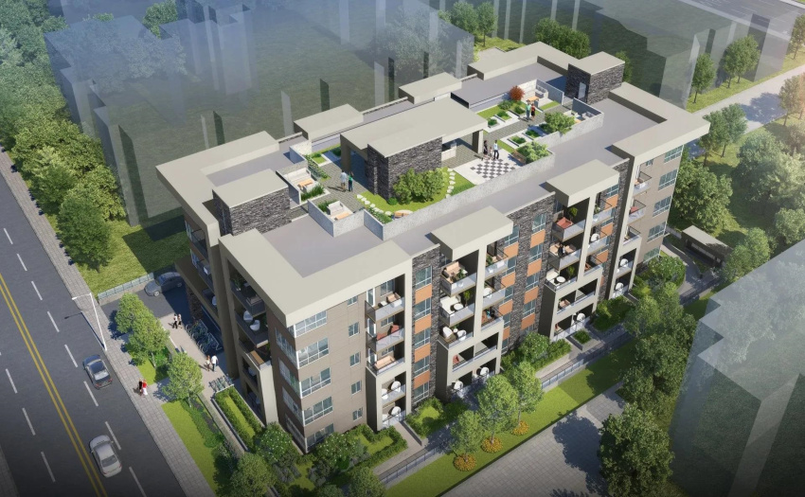
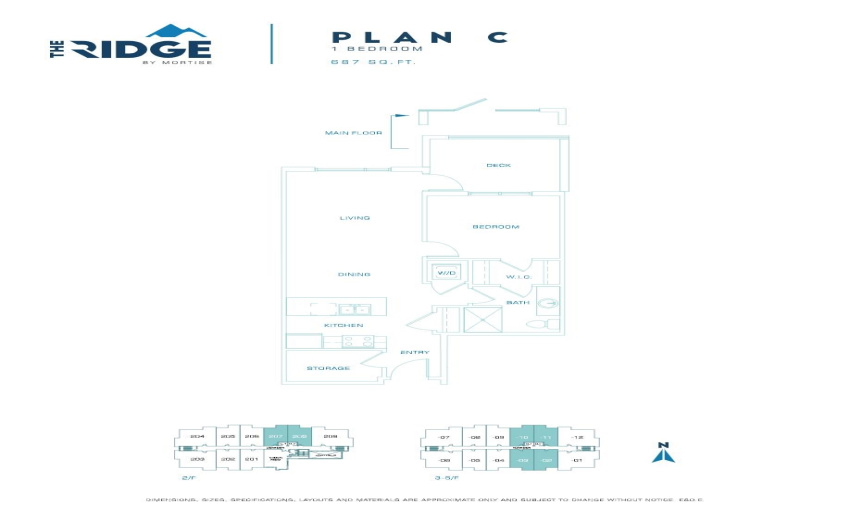
Enjoy PENTHOUSE living with breathtaking MOUNTAIN VIEWS! Welcome to The Ridge by Mortise. This 687 SF 1 bed/ 1 bath “C” plan features over-height 9 ft ceilings, fabulous designer interiors with the “Salt” color scheme, stainless steel appliance package and expansive windows. The spa-like bathroom offers porcelain floor tiling, custom built vanity and quartz countertops. Enjoy the incredible building amenities The Ridge has to offer including a lounge, fitness centre, playground, rooftop garden terrace w/ communal gardens and outdoor firepit. 1 underground parking stall + in-unit storage room. Walking distance to Save-On Foods, Starbucks, Valley Fair Mall, all levels of school & transit. ASSIGNMENT of Contract. Est. Completion Spring 2023. *Kitchen rendering for conceptual purposes only*
Property Description
Features
: Clthwsh/dryr/frdg/stve/dw, Drapes/window Coverings, Garage Door Opener
Address Map
Ca
BC
Maple Ridge
Maple Ridge
East Central
V0V 0V0
BURNETT
11917
STREET
0
510
MLS® Addon
Active
1
2021
5
1
$0
$189
: Central Location, Recreation Nearby, Shopping Nearby
09/08/2022 21:56:48
1 Bedrooms
1 Bathrooms
687 Sqft
$485,000
Listing ID #R2715600
Basic Details
Office Name : Royal LePage West Real Estate Services
Property Type : Residential Attached
Listing Type : For Sale
Listing ID : R2715600
Price : $485,000
View : Mountain And City Views
Bedrooms : 1
Rooms : 0
Bathrooms : 1
Square Footage : 687 Sqft
Year Built : 2023
