
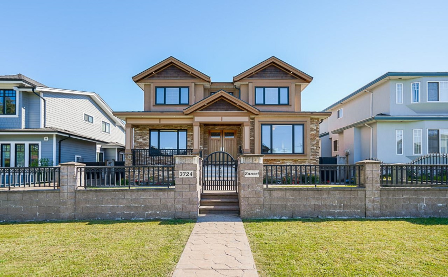
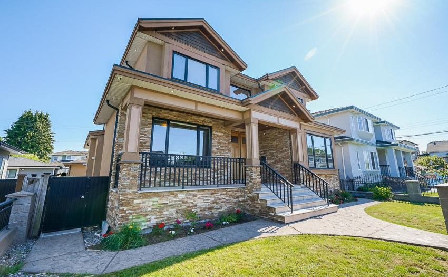
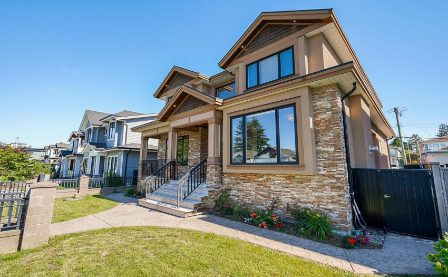
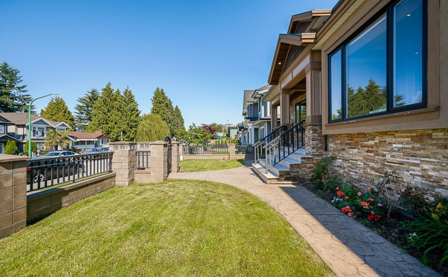
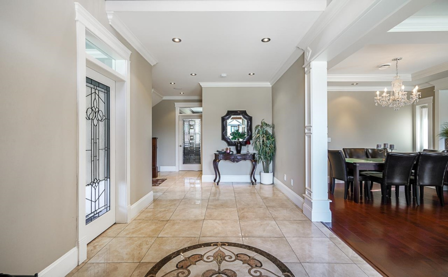
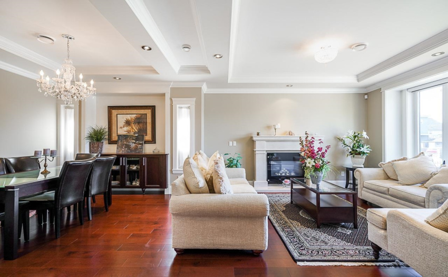
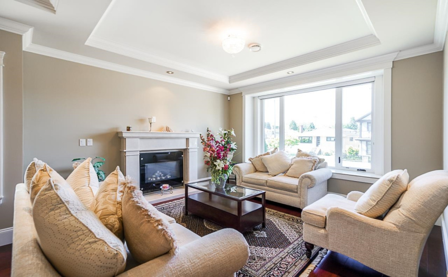
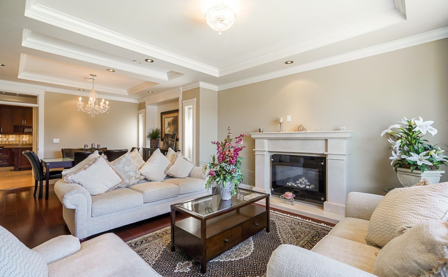
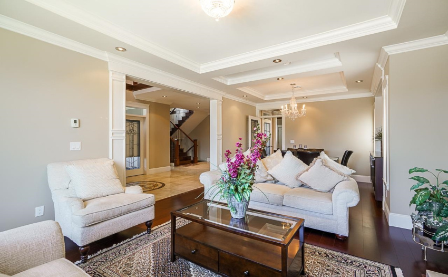
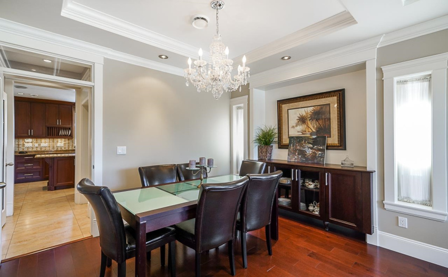
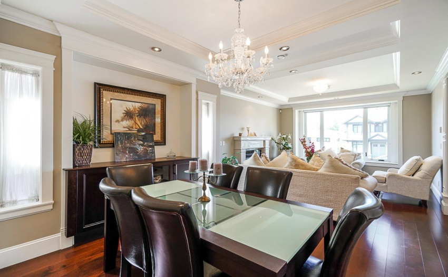
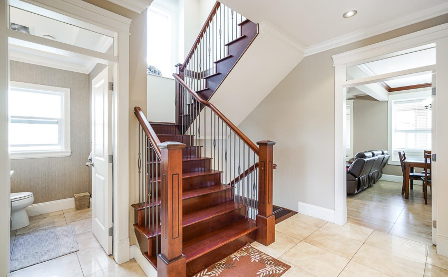
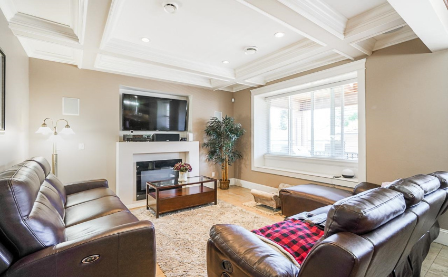
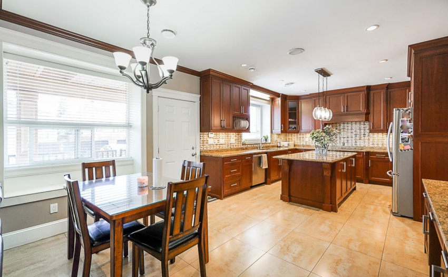
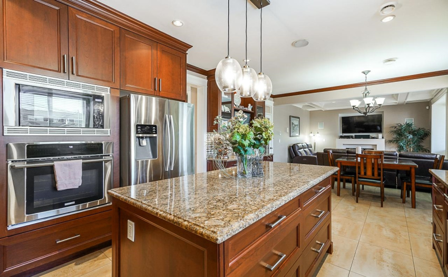
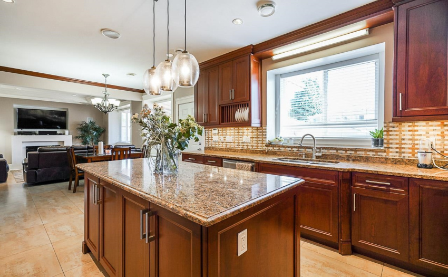
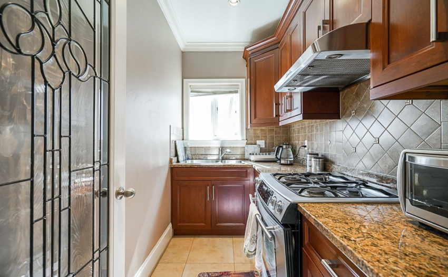
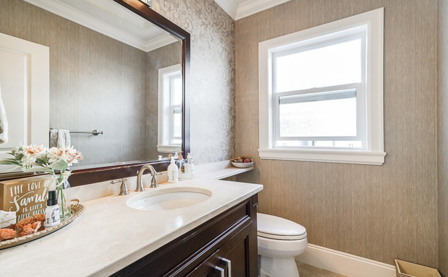
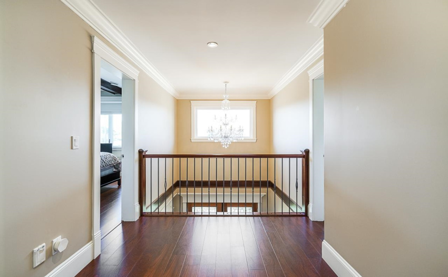
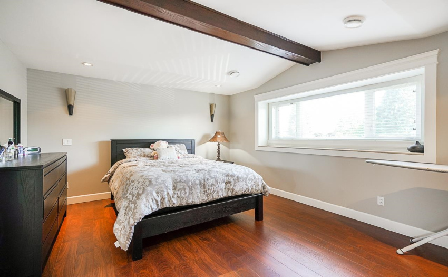
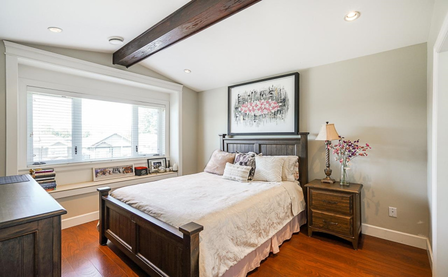
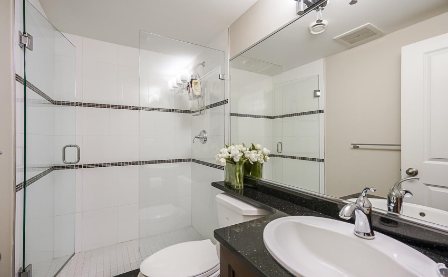
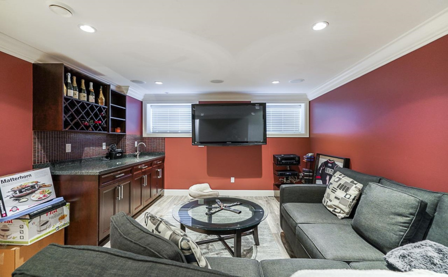
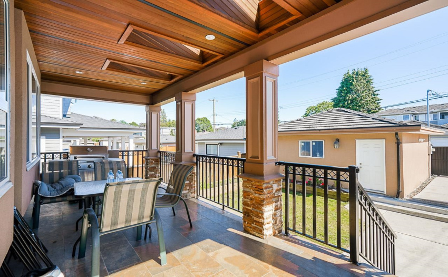
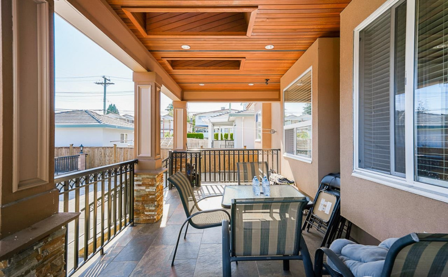
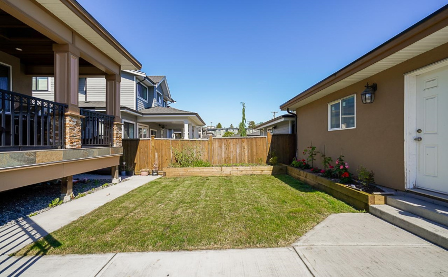
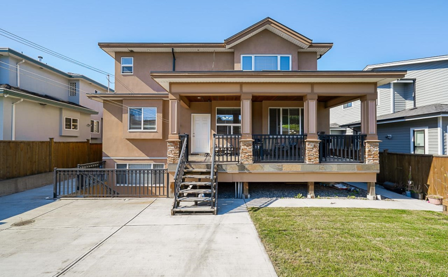
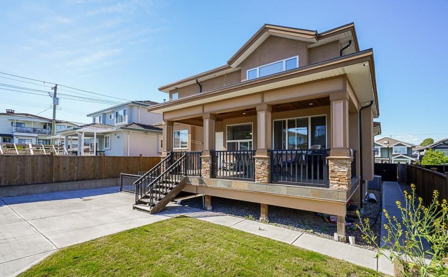
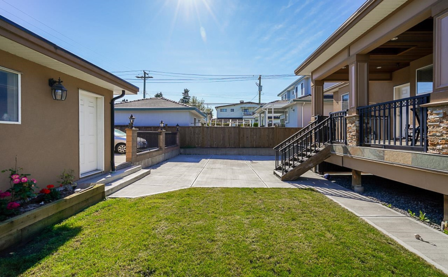
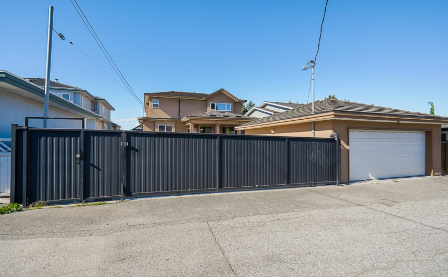
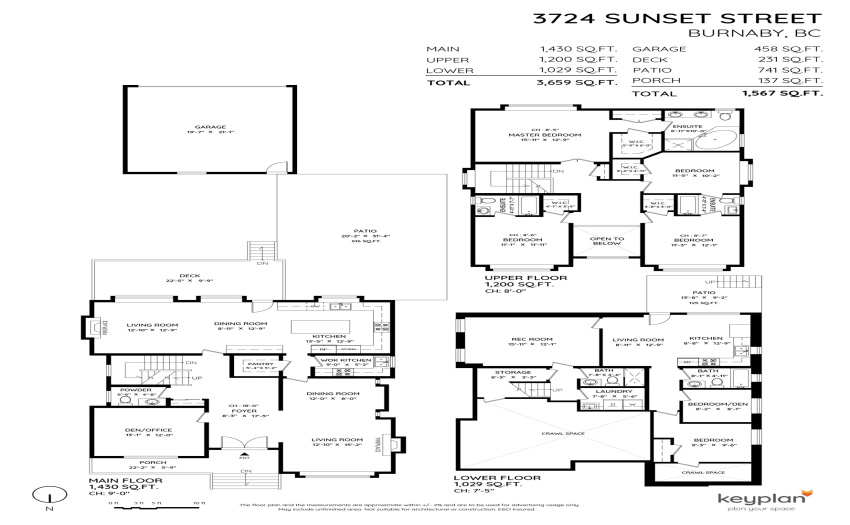
High End quality custom home with European specs. No expense was spared with Italian tile, radiant in floor heating, AC, HRV, engineered Hardwood throughout and gas fireplaces. The main floor offers open concept living space with a grand foyer, huge den/office, and formal living, dining and a family room that opens to your high end kitchen accompanied with a spice kitchen and walk in pantry. The nook opens to your over 200 sqft covered deck finished in Cedar and Slate that over looks your south facing back yard and garden area. The second flr offers 4 spacious bedrooms all with walk in closets and vaulted ceilings. The master bedroom includes his/her closets and spa like in-suite finished with soaker tub and walk-in shower. 2 bed mortgage helpr and media/bar room. Book your showing today.
Property Description
Features
: 2
Address Map
Ca
BC
Burnaby
Burnaby South
Burnaby Hospital
V5G 1T2
SUNSET
3724
STREET
0
MLS® Addon
6 Bedrooms
5 Bathrooms
3,659 Sqft
$2,868,000
Listing ID #R2715852
Basic Details
Office Name : Royal Pacific Realty Corp.
Property Type : Residential Detached
Listing Type : For Sale
Listing ID : R2715852
Price : $2,868,000
View : Mountain And City Views
Bedrooms : 6
Rooms : 0
Bathrooms : 5
Square Footage : 3,659 Sqft
Year Built : 2010
Lot Area : 0.14 Acre
