
Property Description
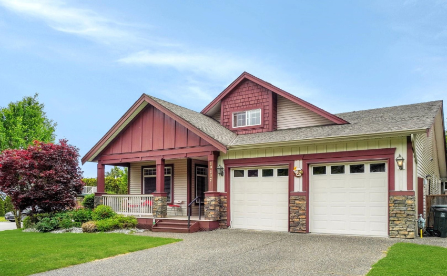
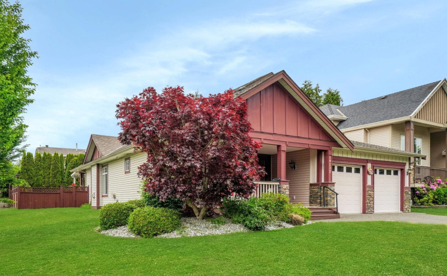
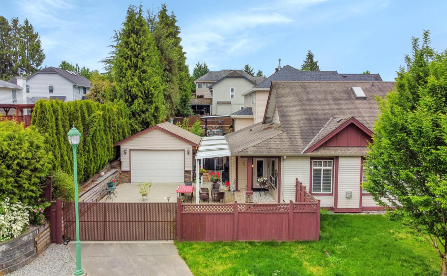
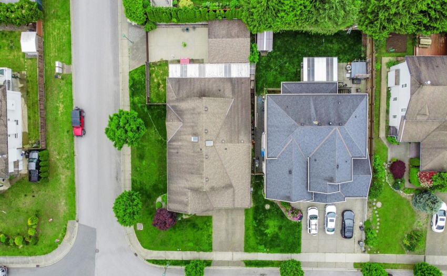
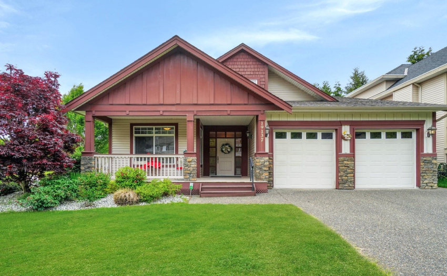
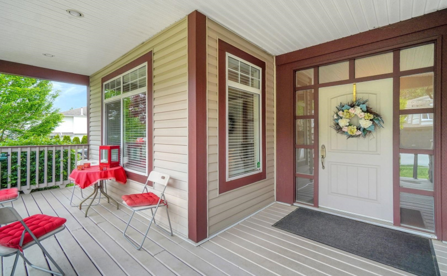
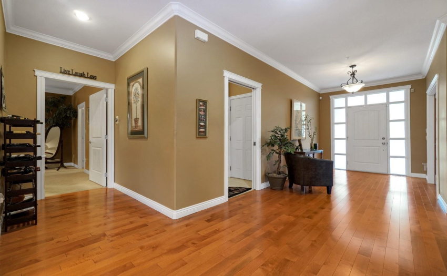
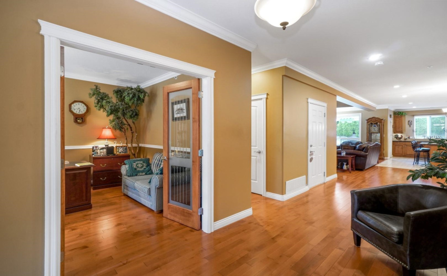
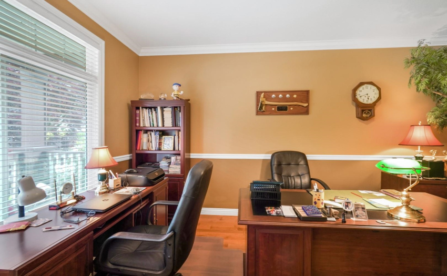
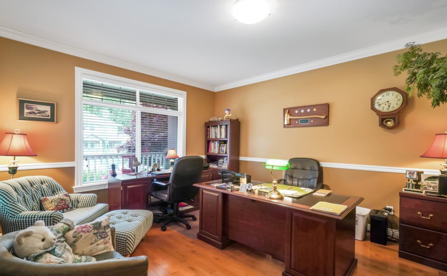
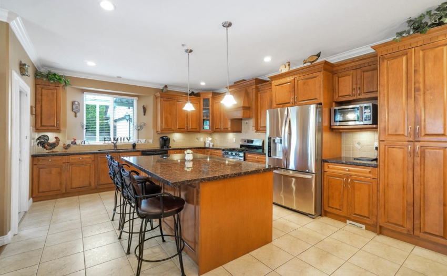
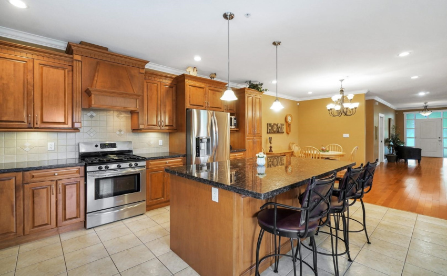
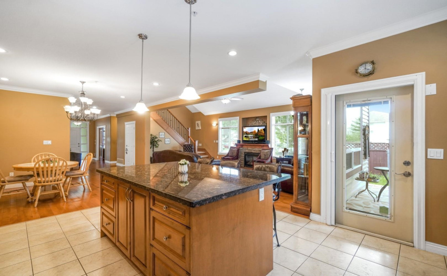
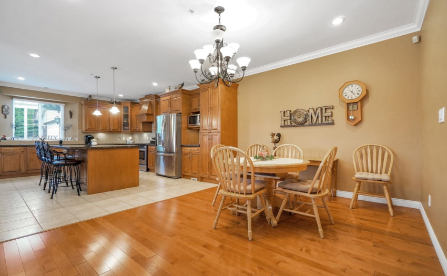
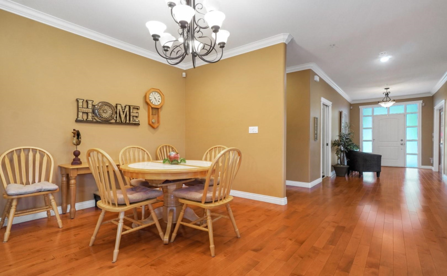
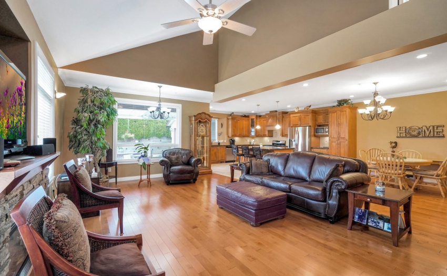
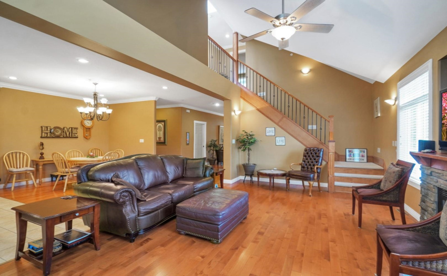
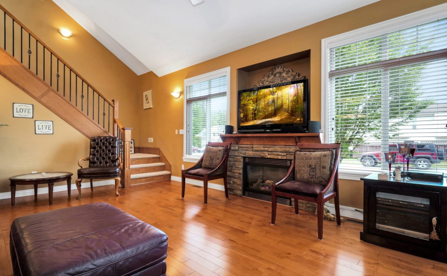
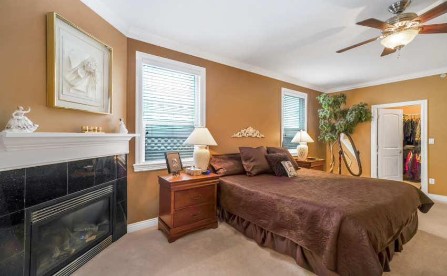
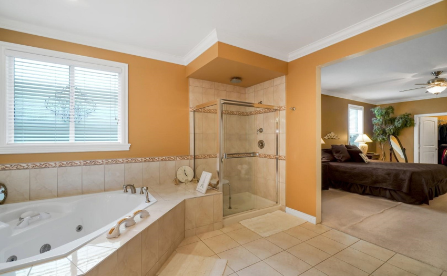
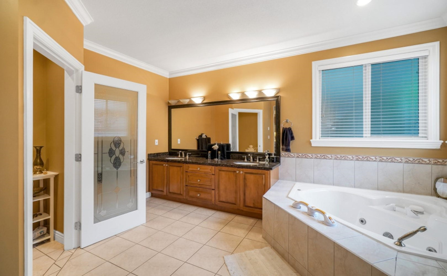
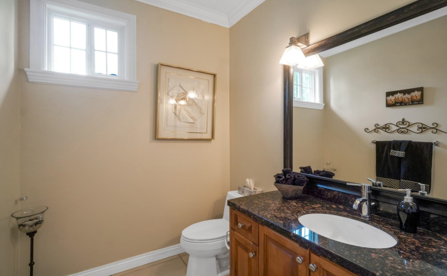
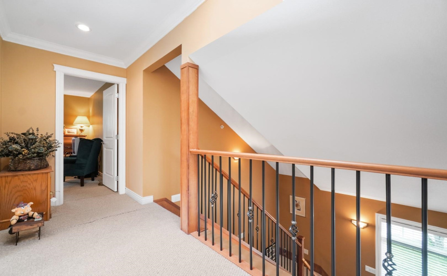
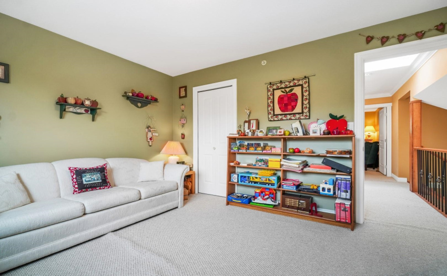
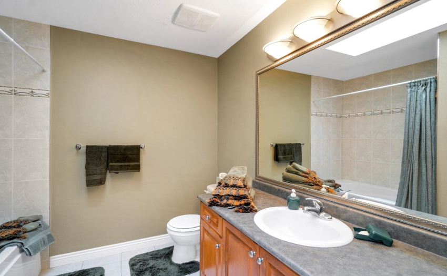
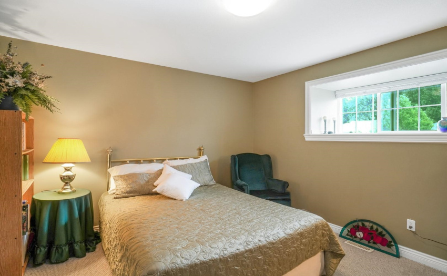
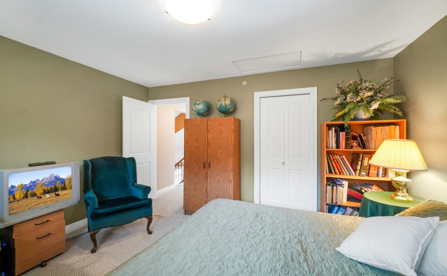
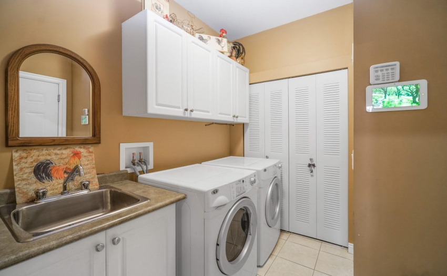
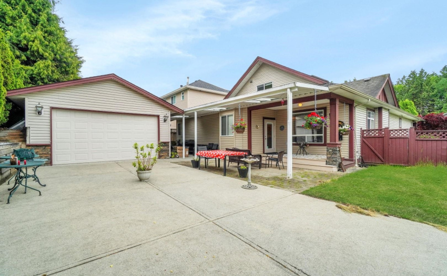
Well laid out family home on a large corner lot with an extra 2 car garage, that’s correct this home has 2 full sized 2 car garages. Open floor plan with a large functional kitchen, breakfast bar/island, stainless steel appliances. Loads of light form the kitchen to the family/living room with a cozy gas fireplace. Master bedroom features a walk-in closet, a huge ensuite with double sinks, bathtub and separate shower with additional fireplace. Two more large bedrooms upstairs, This home has been well cared for and also includes a newer heat pump for the hot weather around the corner. Perfect location close to all the shops, parks, transit and West Coast Express.
Features
: 2
: Air Conditioning, Clthwsh/dryr/frdg/stve/dw, Fireplace Insert, Vaulted Ceiling, Vacuum - Built In
Address Map
Ca
BC
Pitt Meadows
Pitt Meadows
Central Meadows
V3Y 2R3
117A
19137
AVENUE
0
MLS® Addon
Active
3
2021
0
2
$5,828
$0
: Crawl
: Central Location, Recreation Nearby, Shopping Nearby, Private Yard
: Storage, In Suite Laundry, Workshop Detached
11/08/2022 18:18:12
19137 117A AVENUE, Pitt Meadows, Pitt Meadows
19137 117A AVENUE, Pitt Meadows, BC V3Y 2R3
3 Bedrooms
2 Bathrooms
2,410 Sqft
$1,473,800
Listing ID #R2716075
Basic Details
Office Name : Sutton Group-West Coast Realty
Property Type : Residential Detached
Listing Type : For Sale
Listing ID : R2716075
Price : $1,473,800
View : Mountain And City Views
Bedrooms : 3
Rooms : 0
Bathrooms : 2
Square Footage : 2,410 Sqft
Year Built : 2006
Lot Area : 0.17 Acre
