
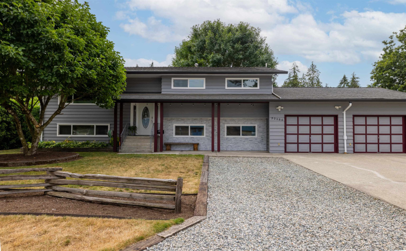
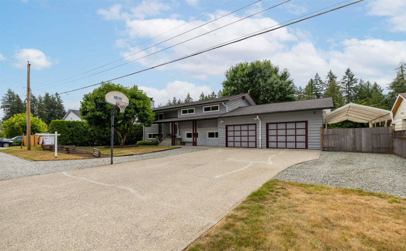
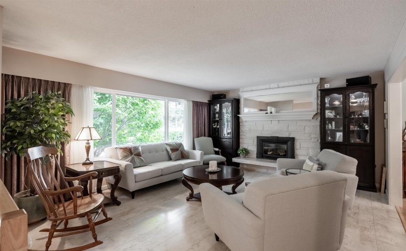
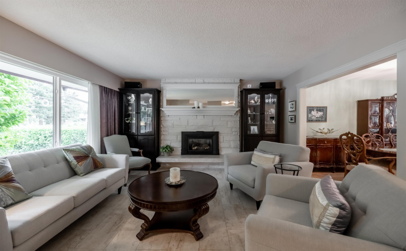
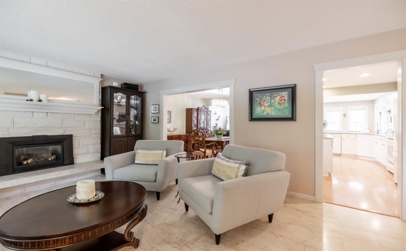
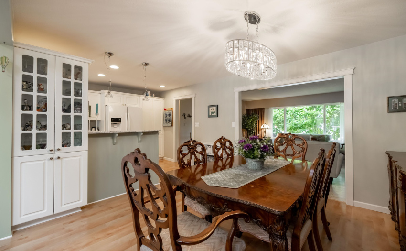
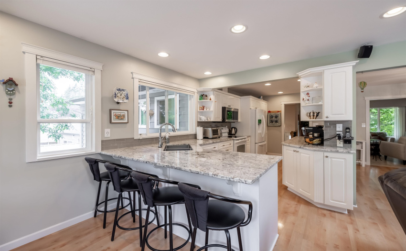
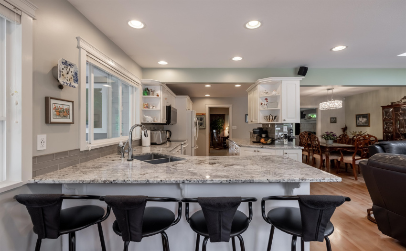
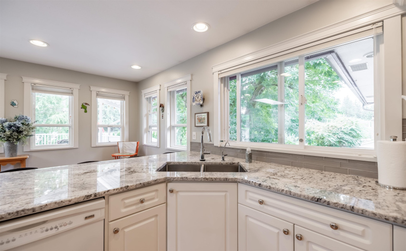
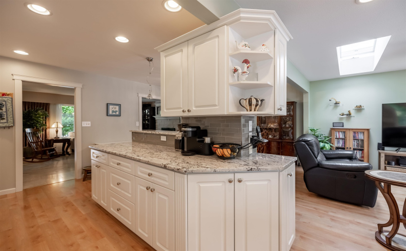
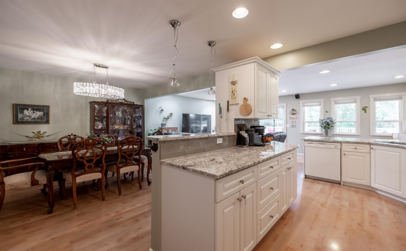
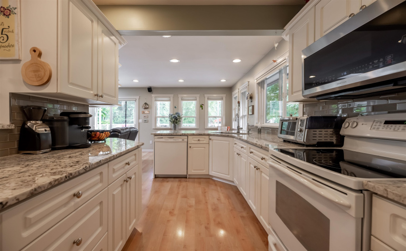
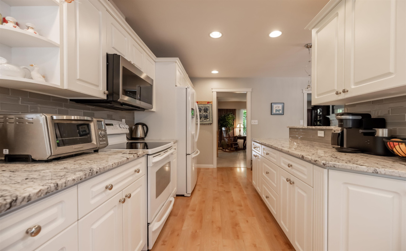
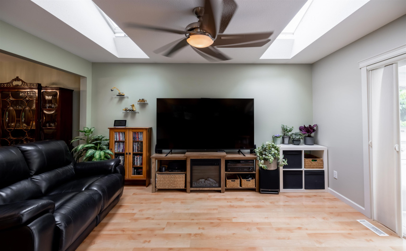
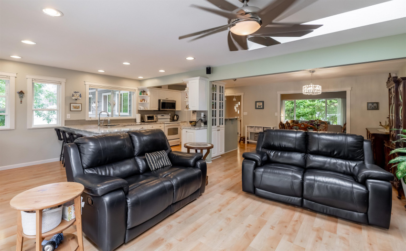
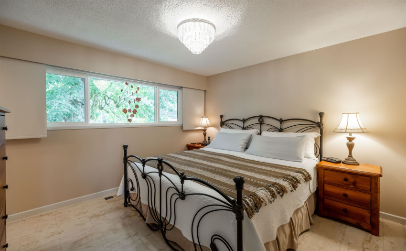
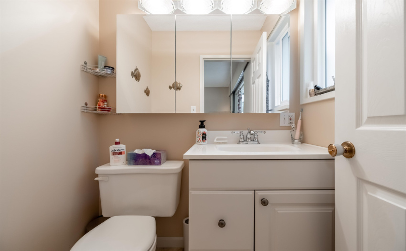
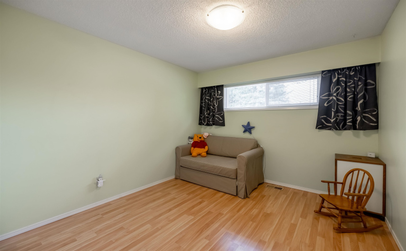
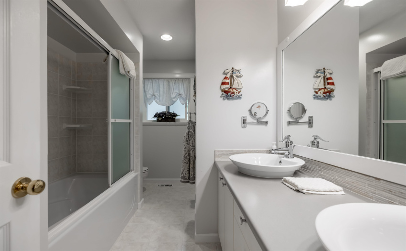
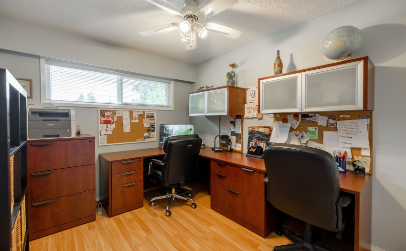
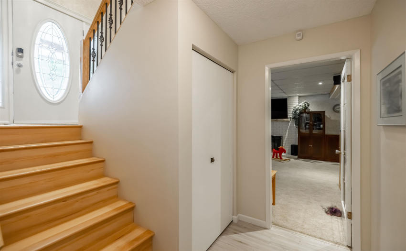
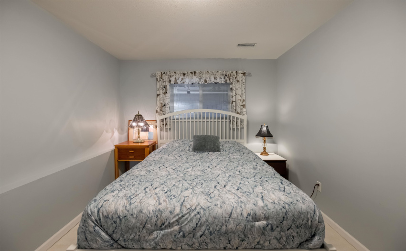
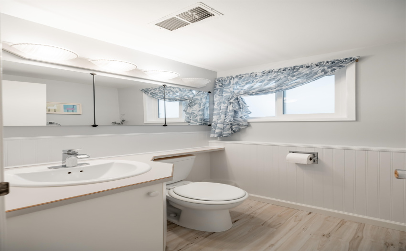
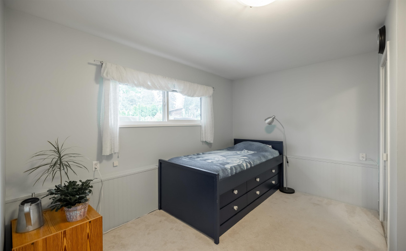
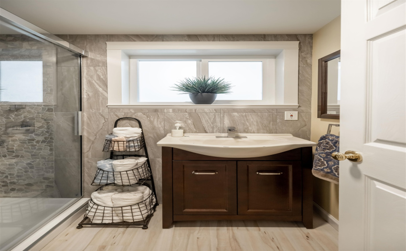
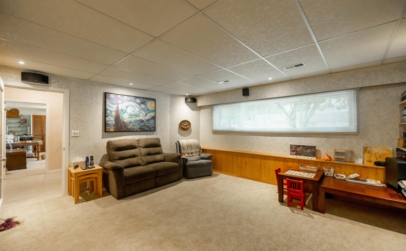
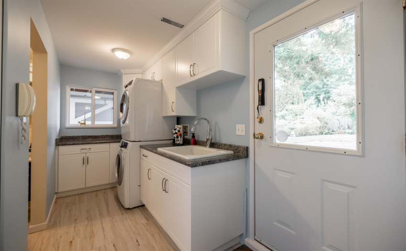
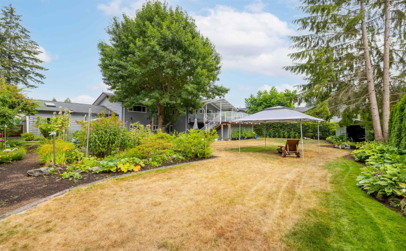
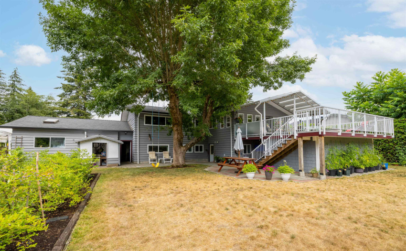
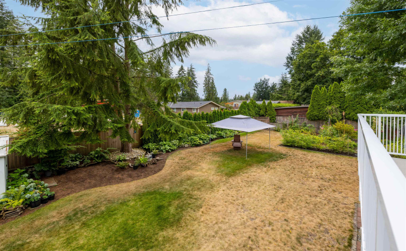
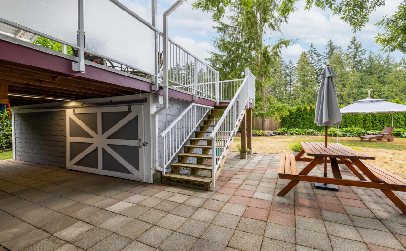
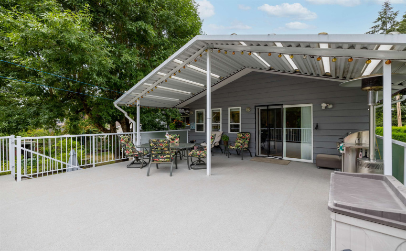
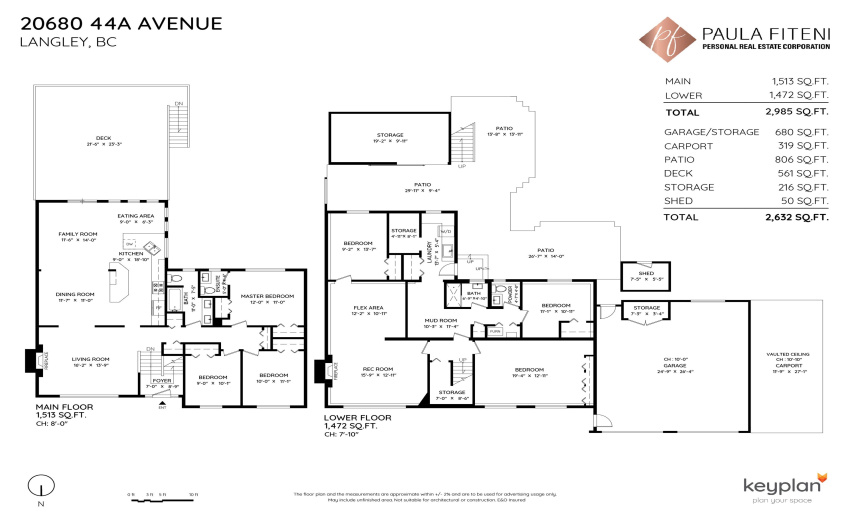
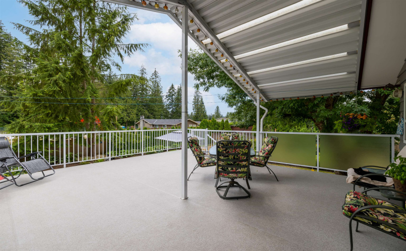
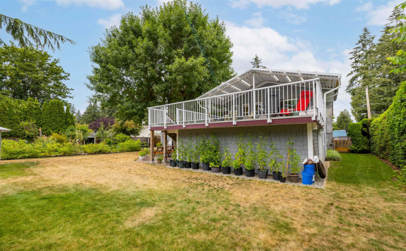
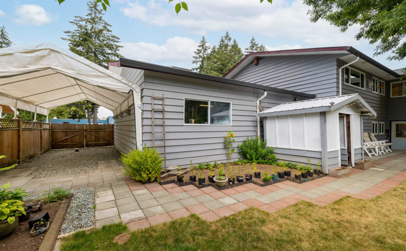
Beautifully updated home with 3000 square feet of living space, featuring 5 bedrooms and 2.5 baths on a 12,000 square foot lot. Upstairs has a formal dining and living room with cozy fireplace, an open concept bright white kitchen with granite countertops, family room, eating area and three bedrooms. Downstairs has two more bedrooms plus an oversized rec room and games room/6th bedroom. Large sundeck off the kitchen overlooking south facing sunny backyard with lush garden. Tons of parking for all your toys. Double garage, covered boat parking, RV parking and more. Across from Uplands Elementary School and minutes to parks, restaurants, grocery and transit. Updates include kitchen, bathrooms, high efficiency furnace, hot water on demand, all new windows, and roof. Open house Aug 20th 11-1pm
Property Description
Features
: 2
: Clthwsh/dryr/frdg/stve/dw, Freezer
Address Map
Ca
BC
Langley
Langley
Langley City
V3A 3E9
44A
20680
AVENUE
0
MLS® Addon
Active
3
2022
0
2
$5,567
$0
: Full
: Central Location, Private Yard, Golf Course Nearby
: In Suite Laundry
13/08/2022 18:52:24
6 Bedrooms
2 Bathrooms
2,965 Sqft
$1,598,800
Listing ID #R2715957
Basic Details
Office Name : Royal LePage - Wolstencroft
Property Type : Residential Detached
Listing Type : For Sale
Listing ID : R2715957
Price : $1,598,800
View : Mountain And City Views
Bedrooms : 6
Rooms : 0
Bathrooms : 2
Square Footage : 2,965 Sqft
Year Built : 1972
Lot Area : 0.28 Acre
