
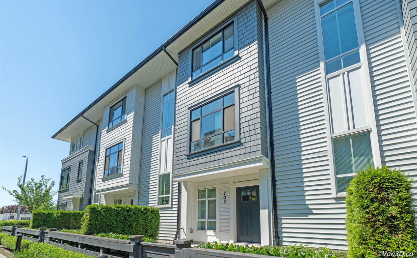
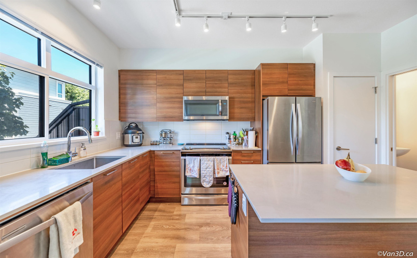
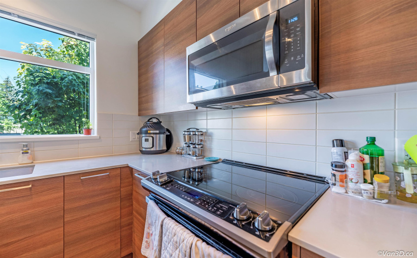
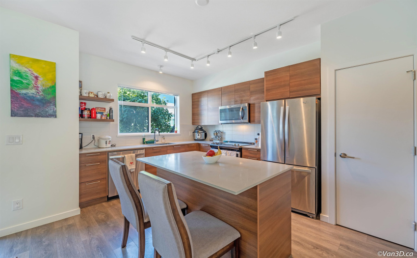
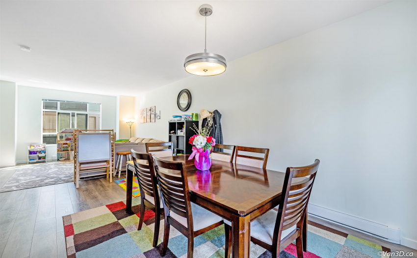
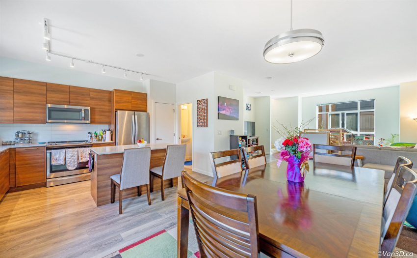
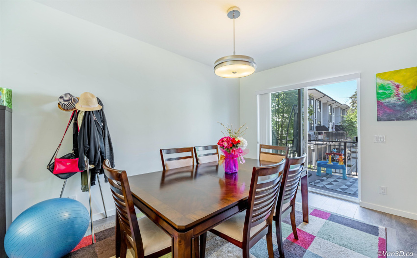
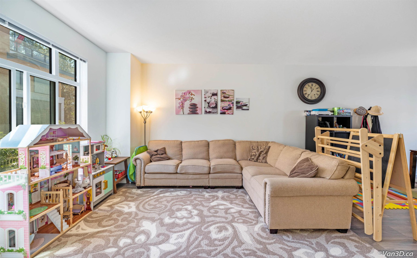
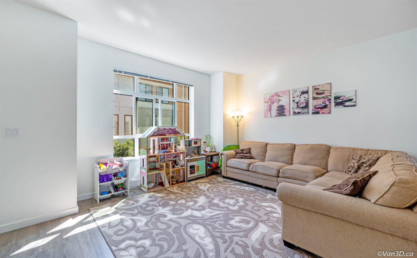
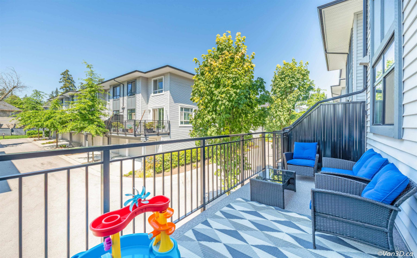
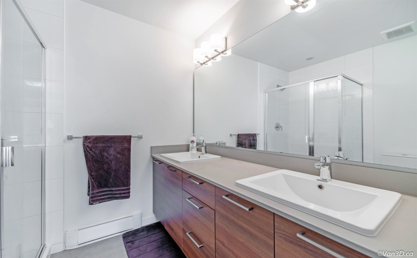
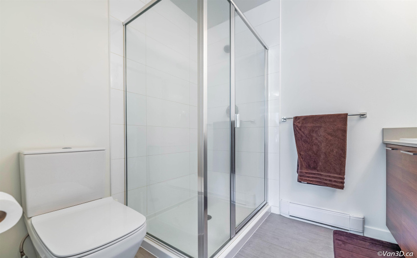
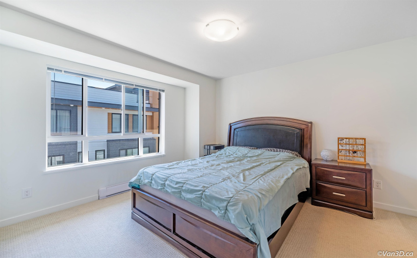
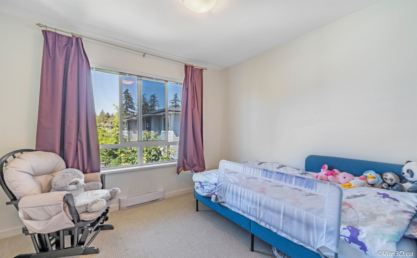
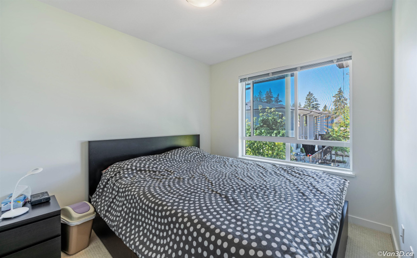
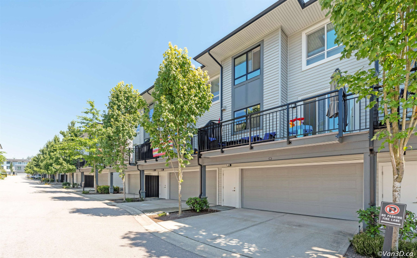
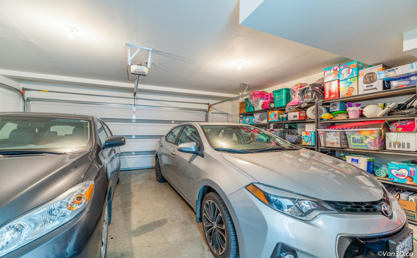
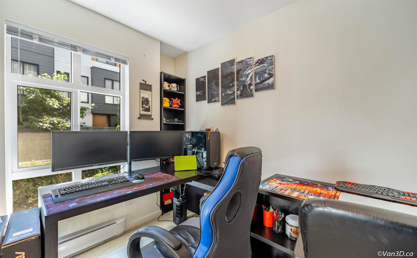
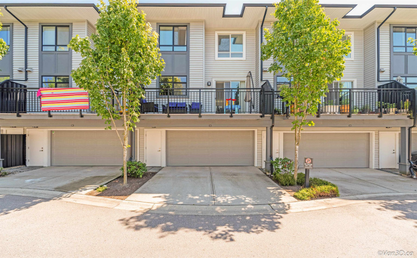
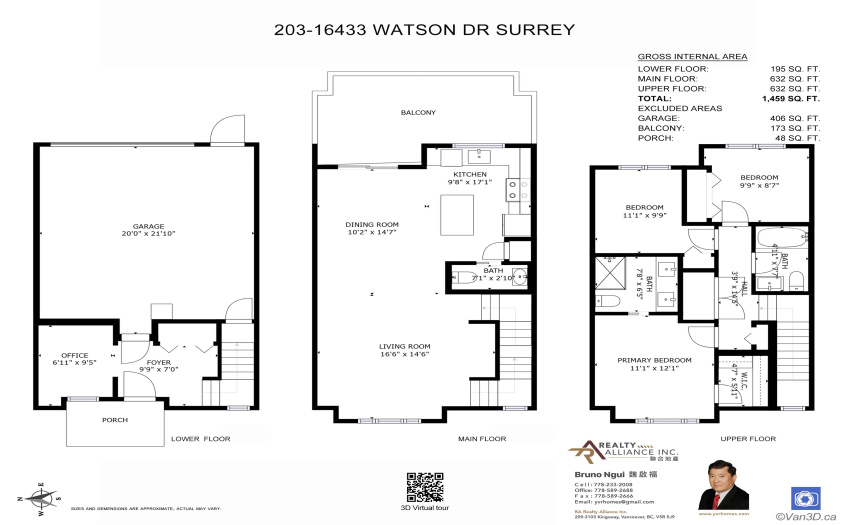
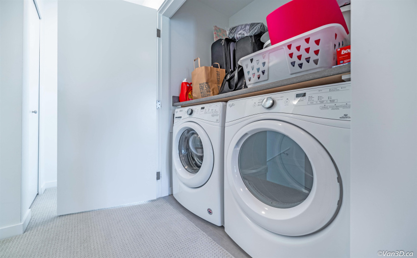
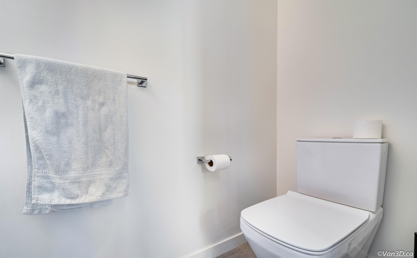
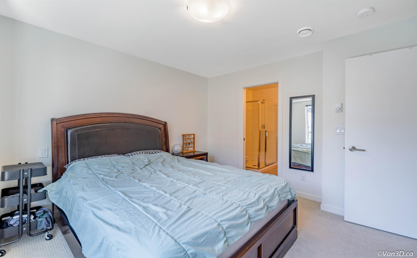
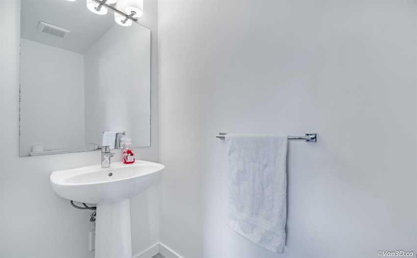
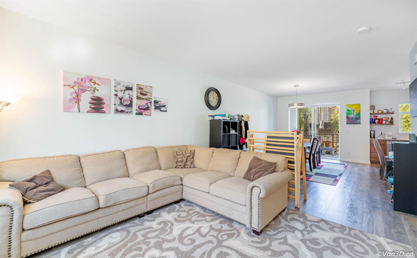
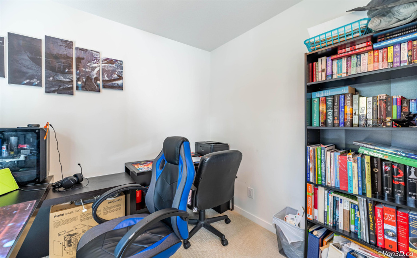
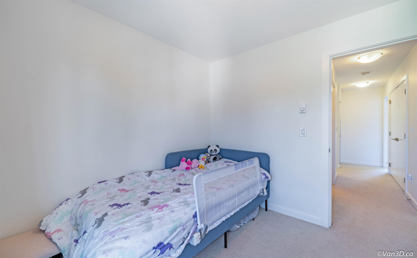
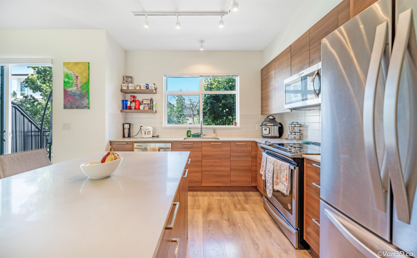
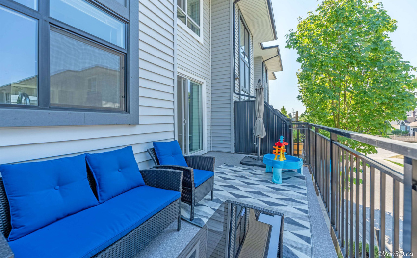
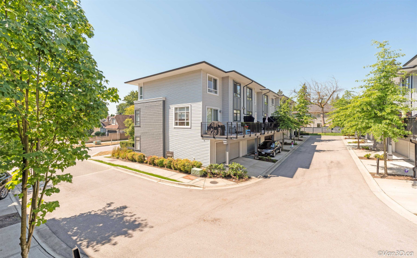
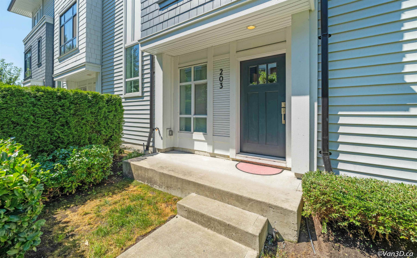
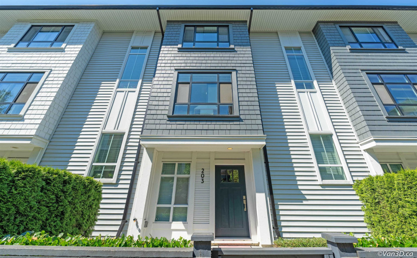
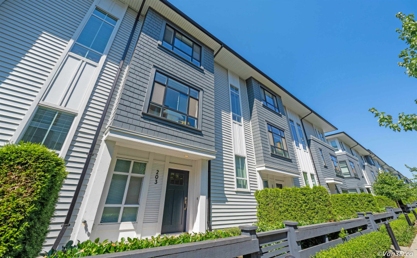
WELCOME Fleetwood Rise by Anthem features 1,459 sq ft 3 bdrm + Den/office, 2.5 bathroom three-level townhome, located in the heart of Surrey close to shopping, banking, sport, leisure, pharmacy and restaurants, Fleetwood secondary, Walnut Road Elementary, steps to William Watson Elementary, and future sky train station. Lower floor includes a side-by-side garage, bonus 2 extra parking in front of the garage, porch, large entry foyer with a closet and GAME ROOM/OFFICE. Main floor has an open concept kitchen with island and pantry, dining room with easy access to the balcony great for BBQ, living room and powder room for utmost convenience. Upper floor features side-by-side laundry, a walk -in closet in the master bedroom, 2 full bathrooms . Open House Sept 17 & 18, 2-4pm.
Property Description
Features
: Clthwsh/dryr/frdg/stve/dw, Garage Door Opener
Address Map
Ca
BC
Surrey
Surrey
Fleetwood Tynehead
V4N 6R9
WATSON
16433
DRIVE
0
203
MLS® Addon
Active
3
2022
3
3
$2,708
$327
: Central Location, Lane Access, Recreation Nearby, Shopping Nearby, Paved Road, Golf Course Nearby
12/08/2022 00:06:51
3 Bedrooms
2 Bathrooms
1,459 Sqft
$948,888
Listing ID #R2716135
Basic Details
Office Name : RA Realty Alliance Inc.
Property Type : Residential Attached
Listing Type : For Sale
Listing ID : R2716135
Price : $948,888
View : '
Bedrooms : 3
Rooms : 0
Bathrooms : 2
Square Footage : 1,459 Sqft
Year Built : 2018
