
Property Description
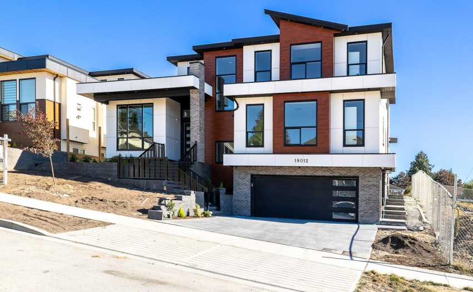
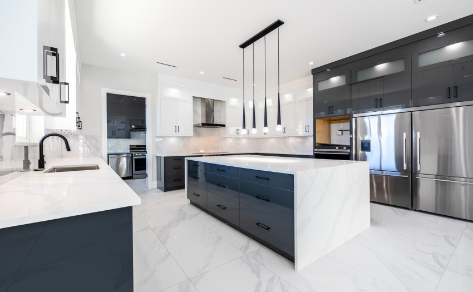
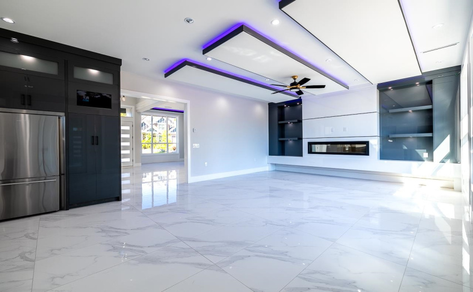
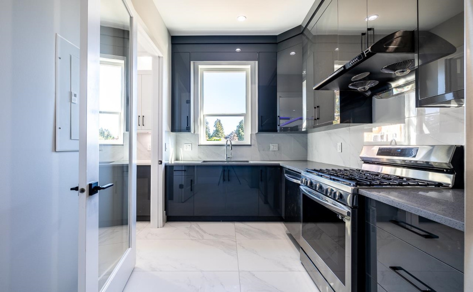
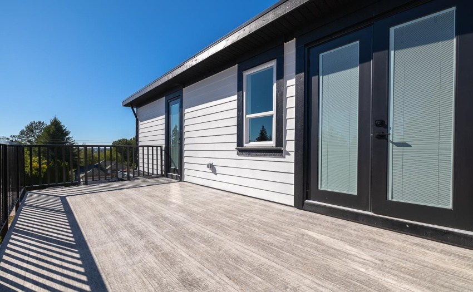
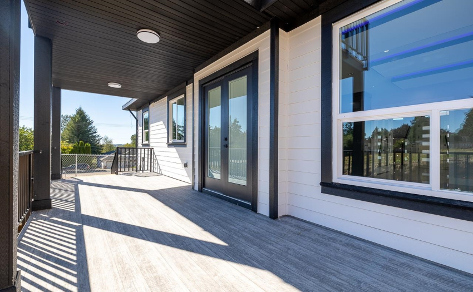
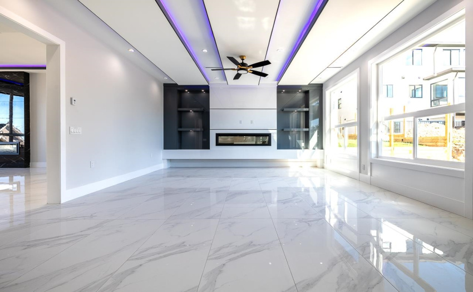
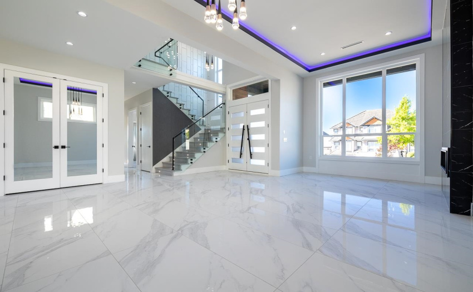
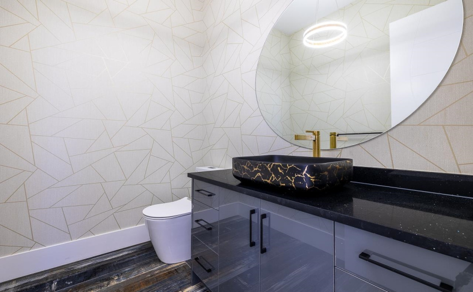
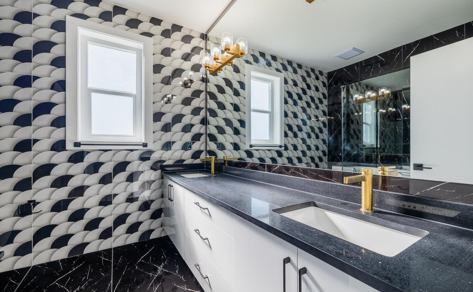
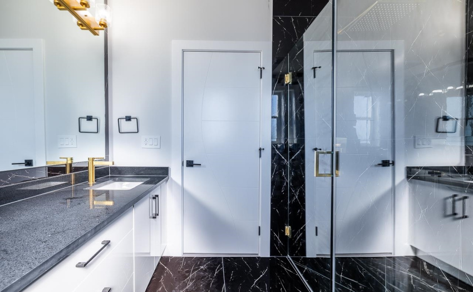
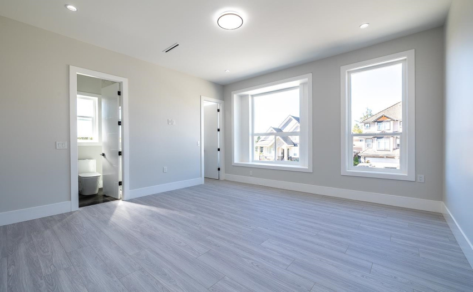
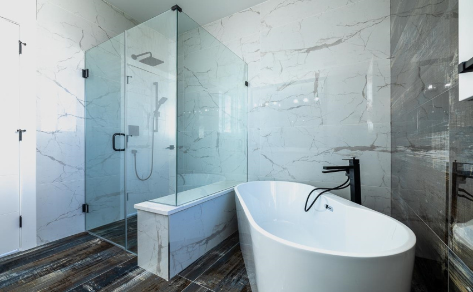
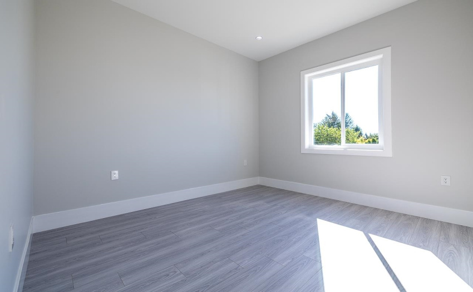
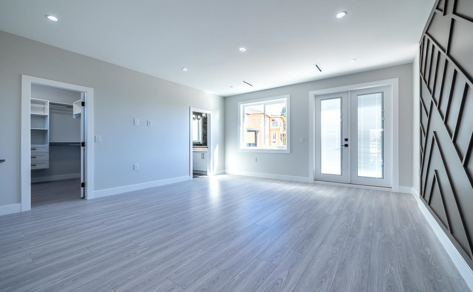
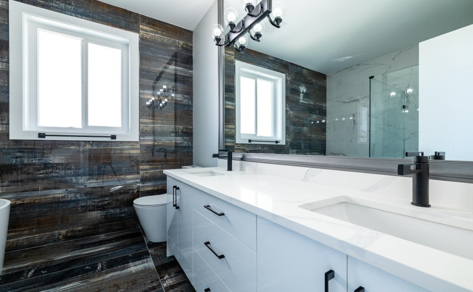
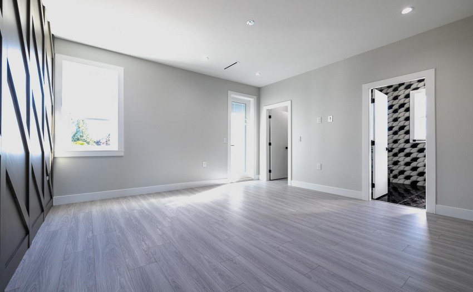
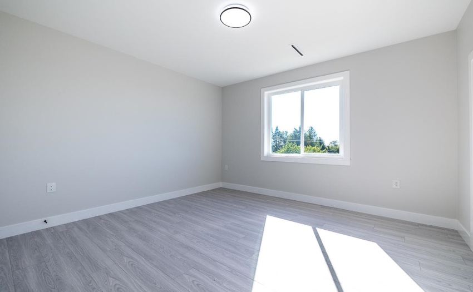
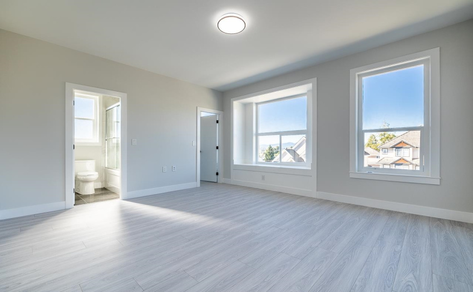
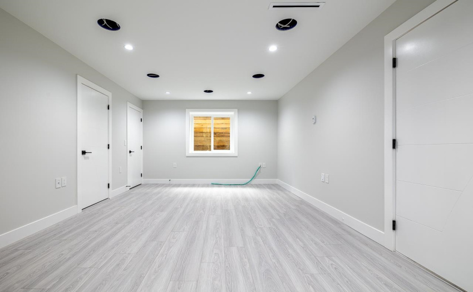
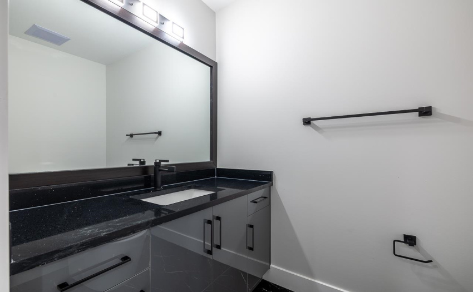
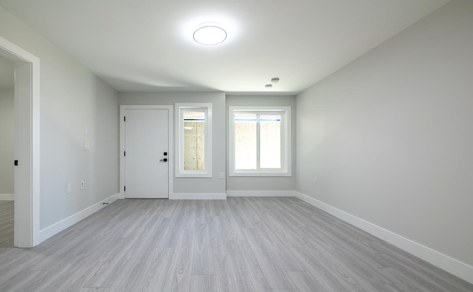
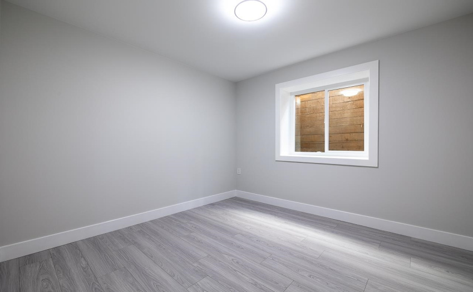
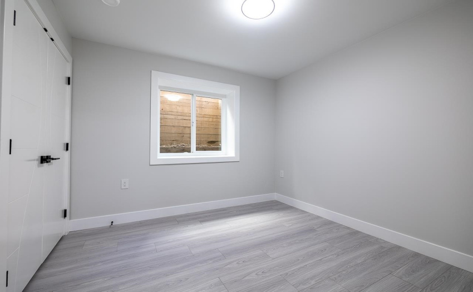
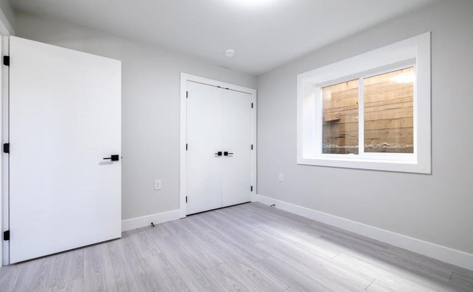
Brand NEW house in beautiful Cloverdale. Main floor features an open-concept plan with high ceilings. Spacious living, dining and family area finished in tile flooring. Master on main and extra bedroom for guests. . Pantry & Chef’s kitchen includes high end SS appliances, double door fridge quartz counters & island all in designer colors. Top floor offers 4 large size bedrooms w/ 3-washrooms. Basement with media room, 2 extra bedrooms & extra rec room. Two bedroom mortgage helper legal suite. Home contains radiant heating, A/C and HRV. Lots of room for parking w/ Double garage. Excellent location close to schools & walking trails and quick access to Highway 10. Open House Sat/Sun 3-5 Pm.
Features
: 2
: Clthwsh/dryr/frdg/stve/dw
Address Map
Ca
BC
Surrey
Cloverdale
Cloverdale BC
V3S 4G1
63B
18012
AVENUE
0
MLS® Addon
Active
8
2021
0
3
$0
$0
: Full, Fully Finished
: Central Location
: Air Cond./central
18/08/2022 18:52:06
18012 63B AVENUE, Cloverdale, Surrey
18012 63B AVENUE, Surrey, BC V3S 4G1
10 Bedrooms
6 Bathrooms
5,866 Sqft
$2,699,999
Listing ID #R2716200
Basic Details
Office Name : Planet Group Realty Inc.
Property Type : Residential Detached
Listing Type : For Sale
Listing ID : R2716200
Price : $2,699,999
View : Mountain And City Views
Bedrooms : 10
Rooms : 0
Bathrooms : 6
Square Footage : 5,866 Sqft
Year Built : 2022
Lot Area : 0.14 Acre
