
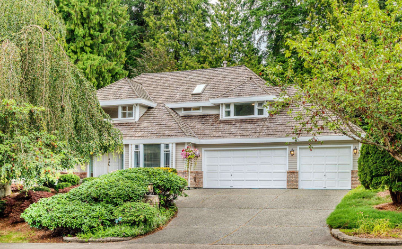
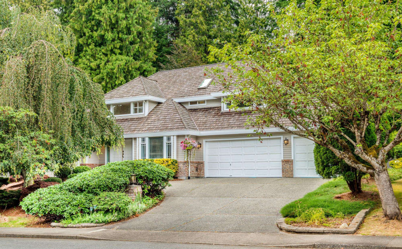
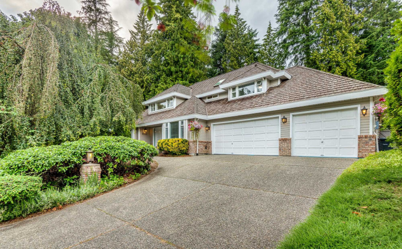
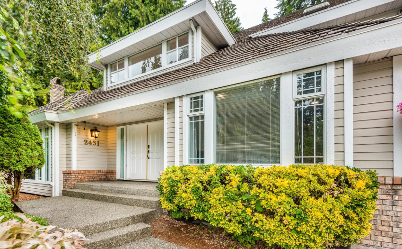
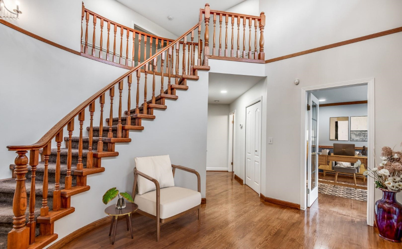
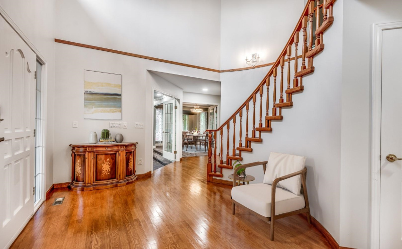
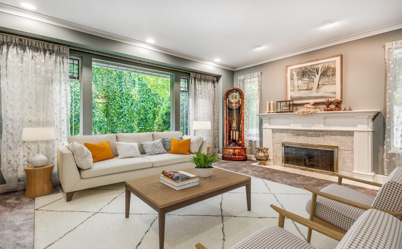
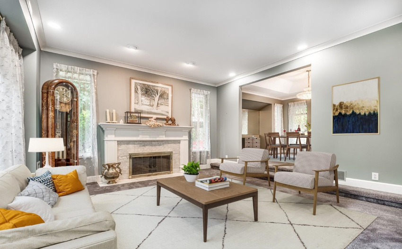
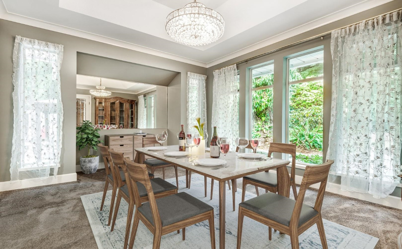
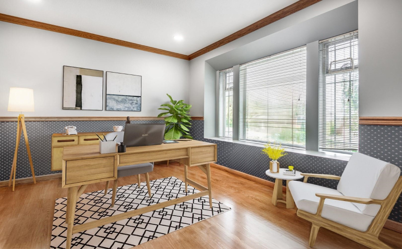
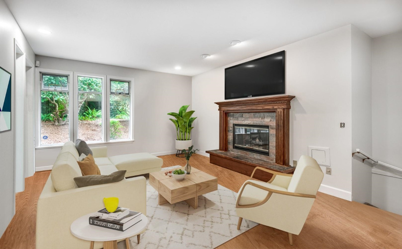
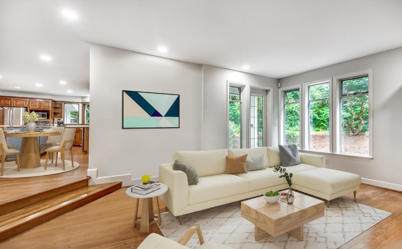
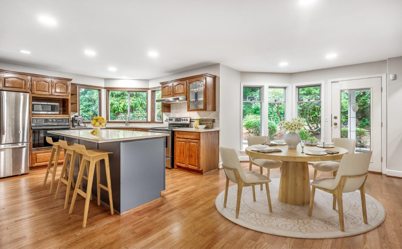
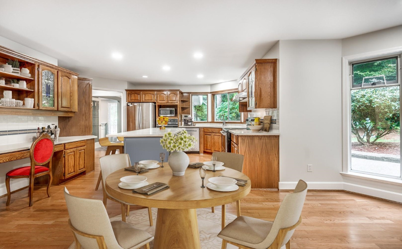
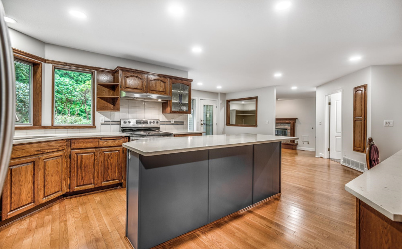
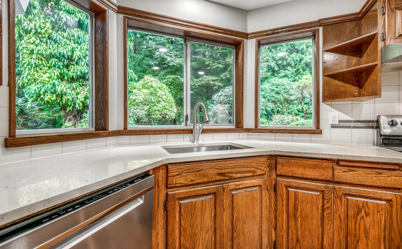
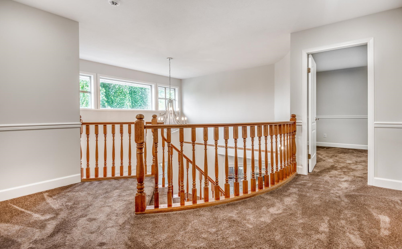
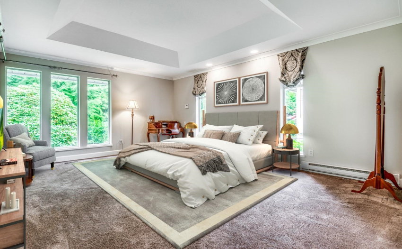
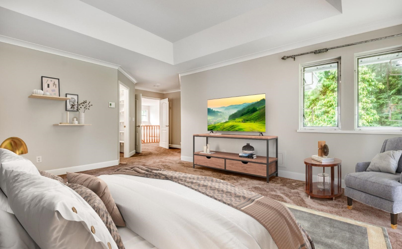
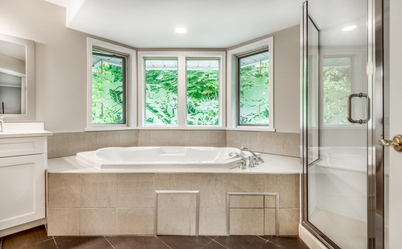
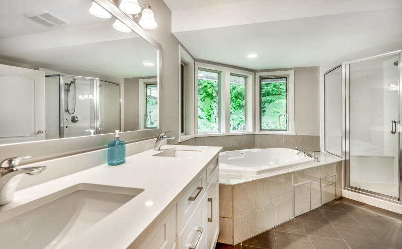
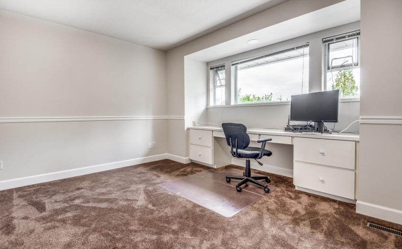
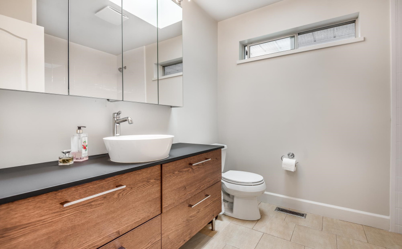
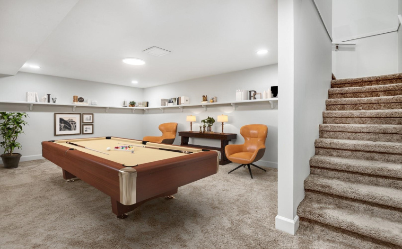
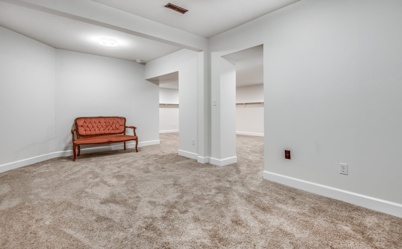
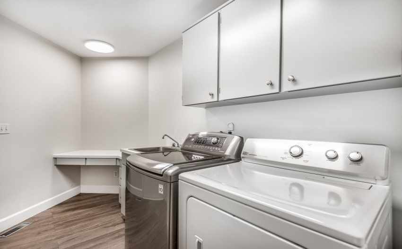
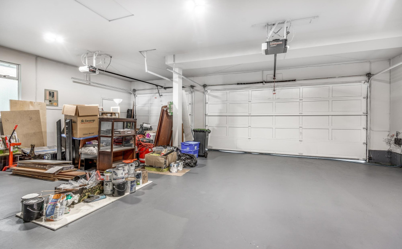
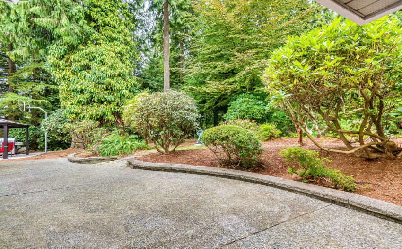
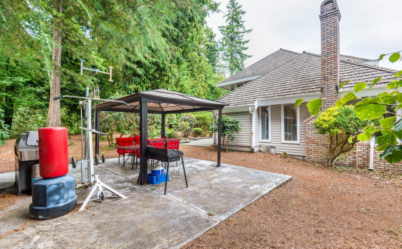
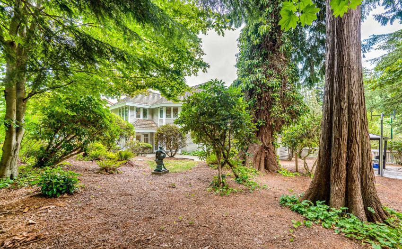
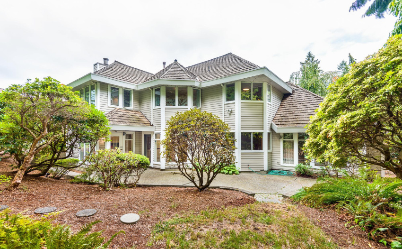
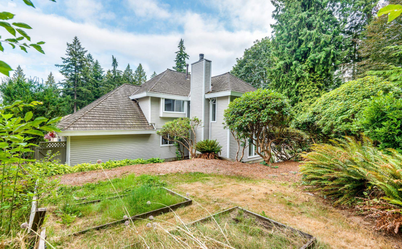
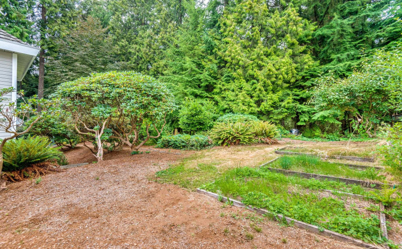
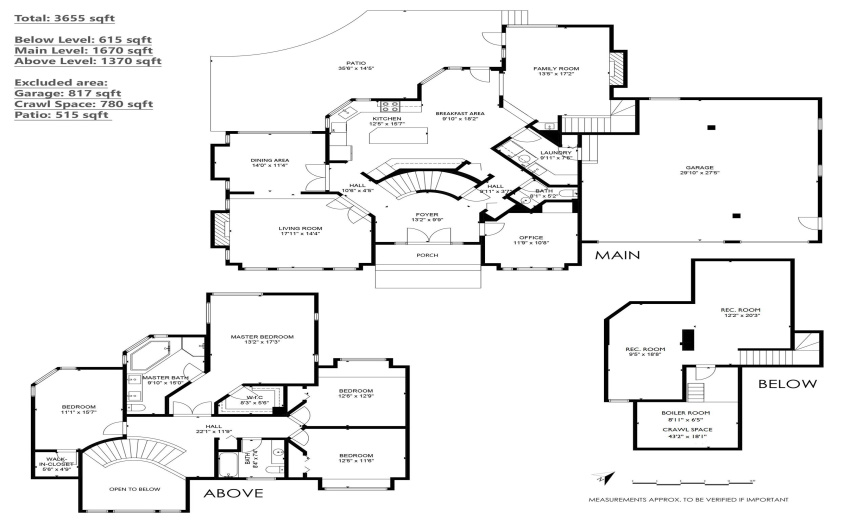
Amazing one of a kind custom built home on an estate sized 15,038sf lot backing onto greenbelt for added privacy. Stately interior oozing class & sophistication w/ everything you would expect in a home incl. a grand foyer w/ vaulted ceilings, spiral staircase & an executive office on the side. H/W floors, crown molding, french doors, & a full-sized kitchen w/ loads of cabinetry, quartz counters & large island. Cozy gas F/P in the family rm opening onto large outdoor patio & an amazing park-like back yard, w/ gazebo surrounded by trees & nature. Top flr incl’s 4 bedrms & 2 bathrms featuring a king-sized master w/ huge walk-in & 5pc ensuite w/ jacuzzi tub. Lower lvl incl’s a rec rm, media rm & tons of storage. Bonus triple car garage! Located close to all amenities. Open Sunday Sept 11, 2-4
Property Description
Features
: 2
: Clthwsh/dryr/frdg/stve/dw, Drapes/window Coverings, Garage Door Opener, Jetted Bathtub, Storage Shed
Address Map
Ca
BC
Coquitlam
Coquitlam
Coquitlam East
V3K 6G7
LECLAIR
2431
DRIVE
0
MLS® Addon
Active
3
2021
0
3
$6,323
$0
: Fully Finished, Crawl, Part
: Central Location, Recreation Nearby, Shopping Nearby, Private Setting, Private Yard, Greenbelt
: Garden, Storage
15/08/2022 18:22:49
4 Bedrooms
2 Bathrooms
3,655 Sqft
$2,388,000
Listing ID #R2716511
Basic Details
Office Name : Royal LePage West Real Estate Services
Property Type : Residential Detached
Listing Type : For Sale
Listing ID : R2716511
Price : $2,388,000
View : Mountain And City Views
Bedrooms : 4
Rooms : 0
Bathrooms : 2
Square Footage : 3,655 Sqft
Year Built : 1987
Lot Area : 0.35 Acre
