
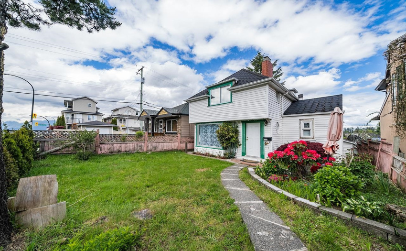
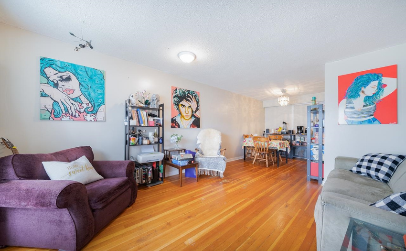
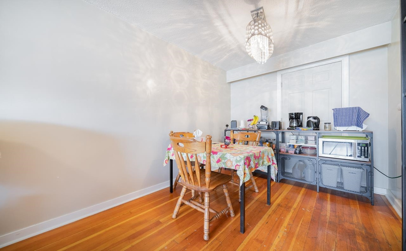
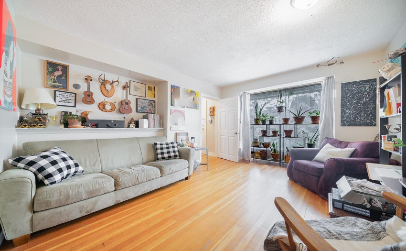
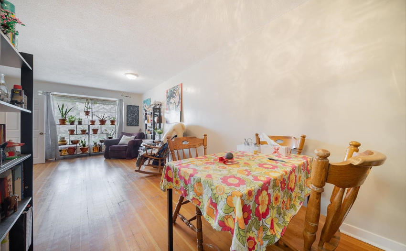
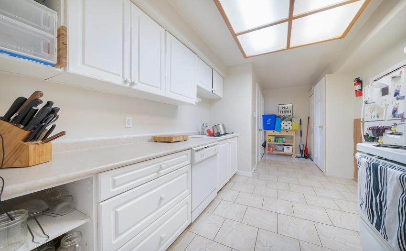
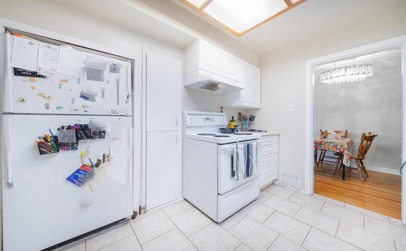
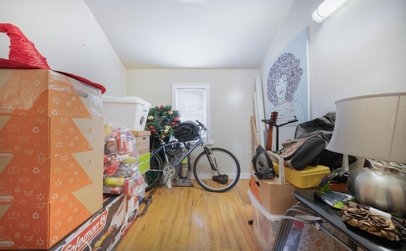
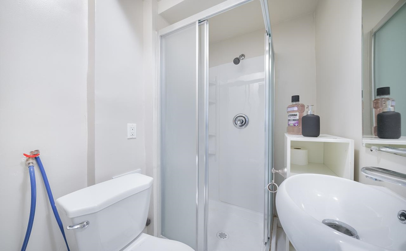
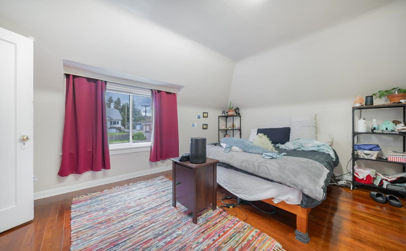
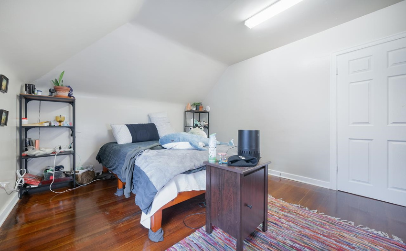
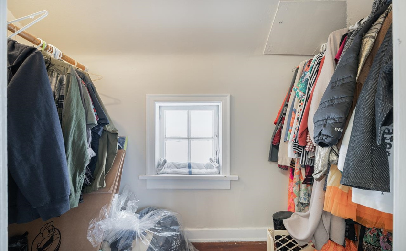
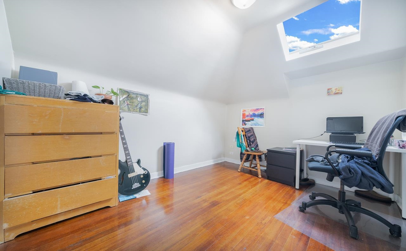
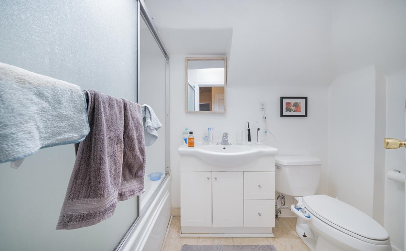
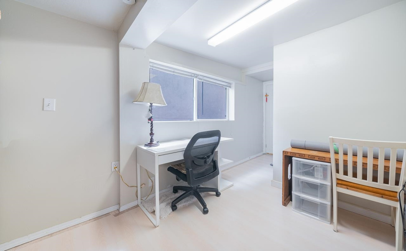
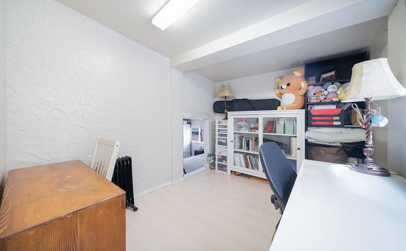
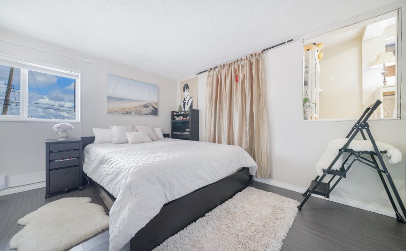
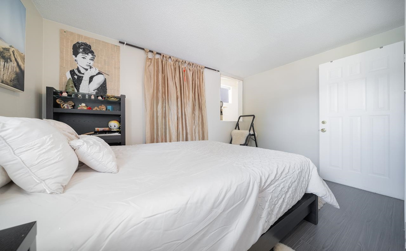
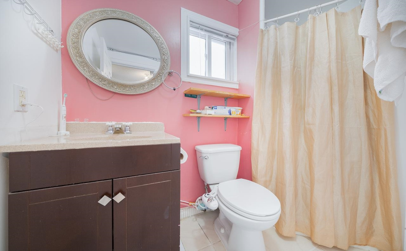
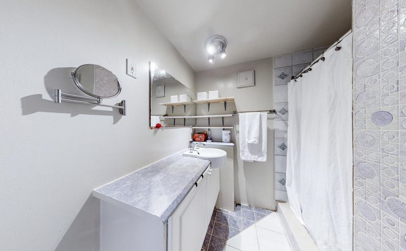
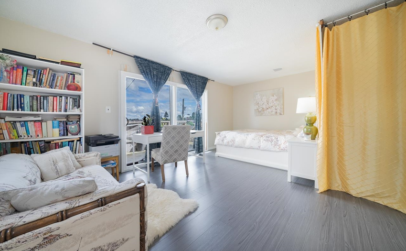
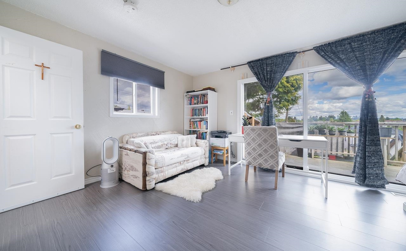
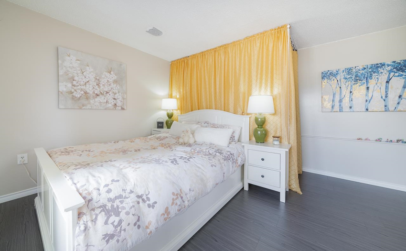
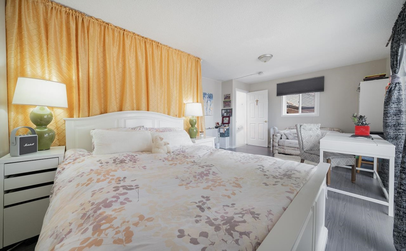
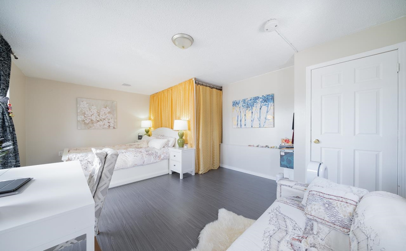
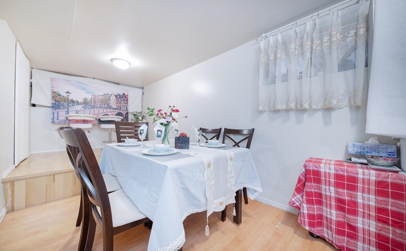
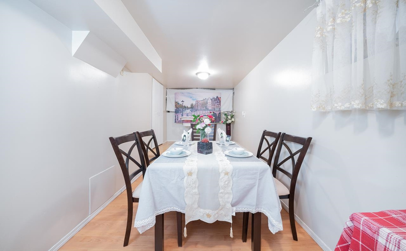
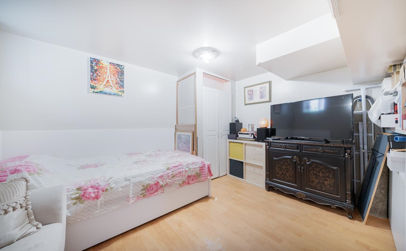
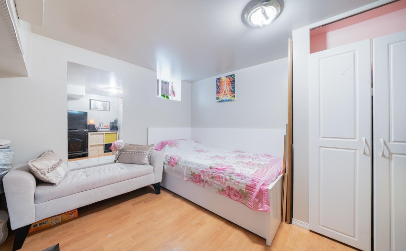
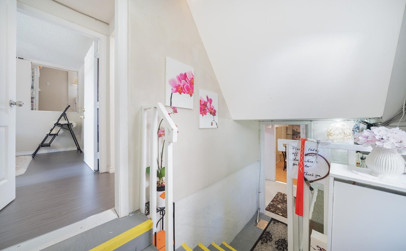
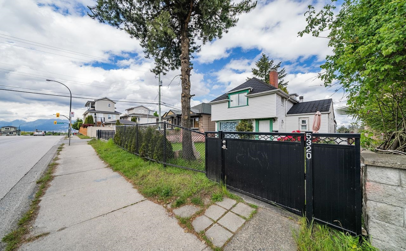
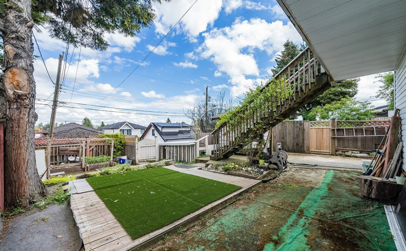
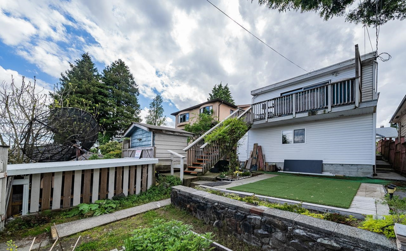
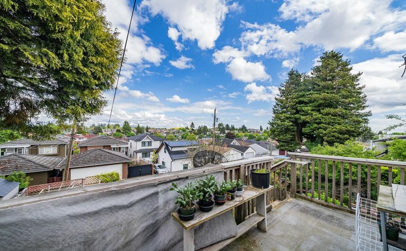
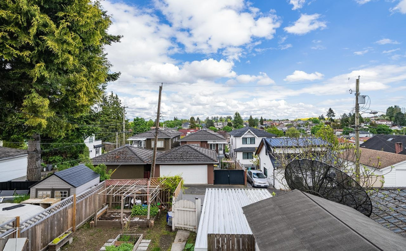
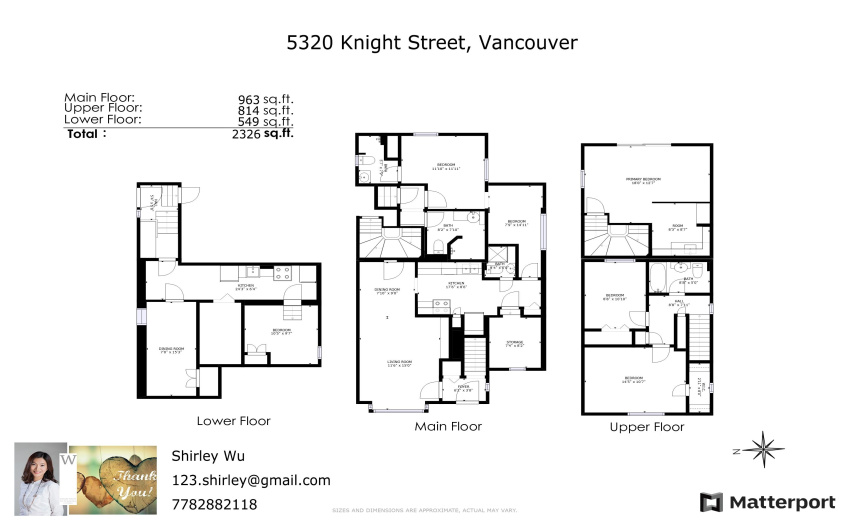
INVESTOR ALERT: This ‘duplex style’ front & back unit home is ideal for 2 families. The front unit (5320 Knight) has spacious living room, dining room and a modern kitchen. 1 bedroom & den on the main level. Front unit upstairs features 2 bedrooms and 1 full bath. The back unit has unique reverse floor plan. Top floor living room and kitchen with sliding door to the patio with east facing city view. Main floor have a master on-suite plus 2 bedrooms in the basement. Owner did lots of upgrade for the house such as: replaced hot water tank; Piping and furnace system, changed to lamented floor; new washer and dryer. Central location in the popular Kensington-Knight area, close to transit, parks, Kensington Community Centre, schools and shops. Unique floor plan that must see to understand.
Property Description
Features
: 2
: Clthwsh/dryr/frdg/stve/dw, Refrigerator, Stove
Address Map
Ca
BC
Vancouver
Vancouver East
Knight
V5P 2T9
KNIGHT
5320
STREET
0
MLS® Addon
Active
4
2021
0
3
$5,536
$0
: Separate Entry
: Central Location, Lane Access, Recreation Nearby, Shopping Nearby, Private Yard
22/08/2022 23:03:39
8 Bedrooms
4 Bathrooms
2,246 Sqft
$1,699,000
Listing ID #R2716706
Basic Details
Office Name : Luxmore Realty
Property Type : Residential Detached
Listing Type : For Sale
Listing ID : R2716706
Price : $1,699,000
View : Mountain And City Views
Bedrooms : 8
Rooms : 0
Bathrooms : 4
Square Footage : 2,246 Sqft
Year Built : 1941
Lot Area : 0.09 Acre
