
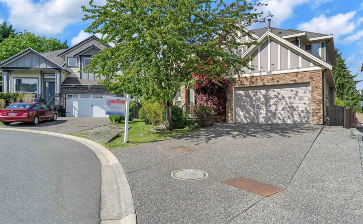
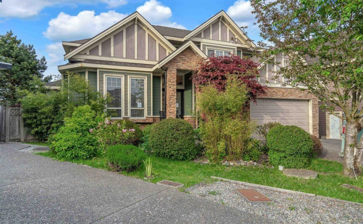
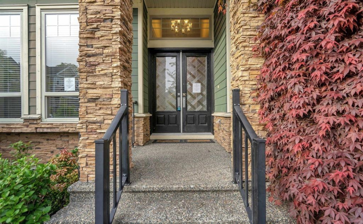
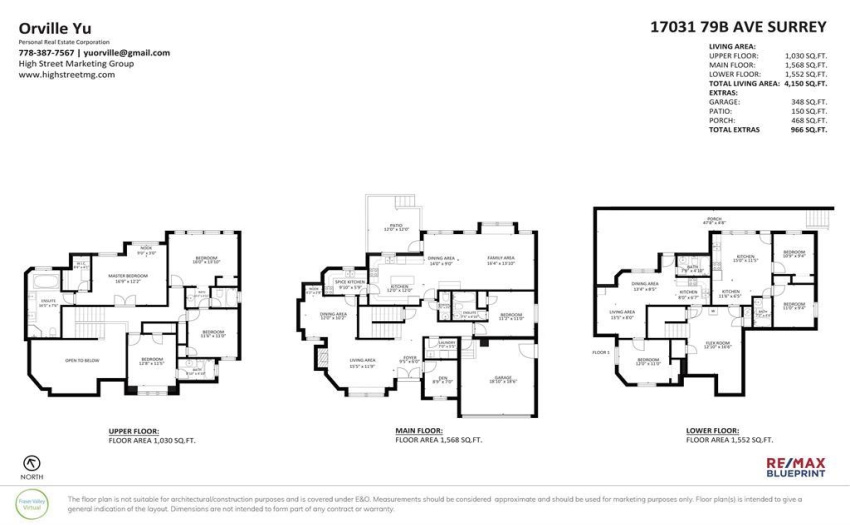
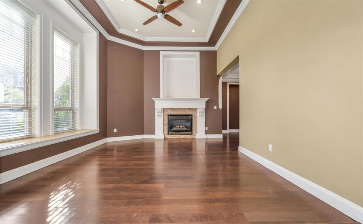
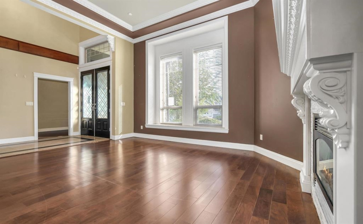
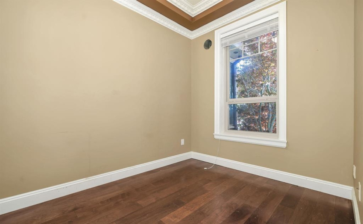
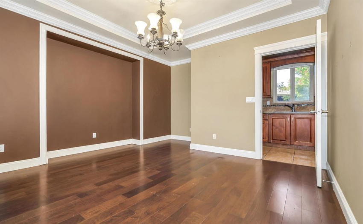
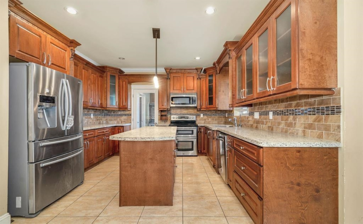
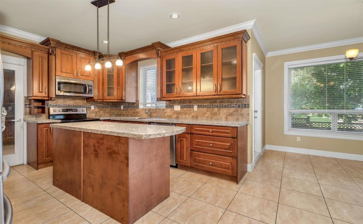
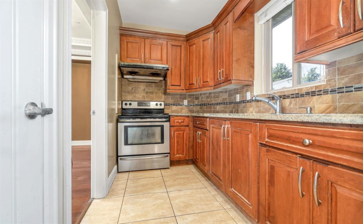
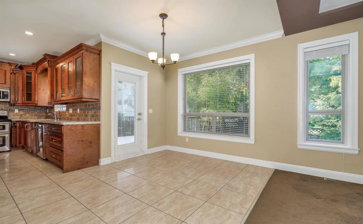
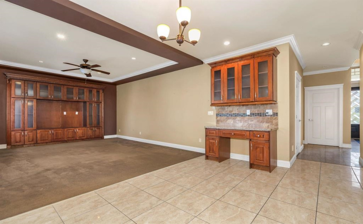
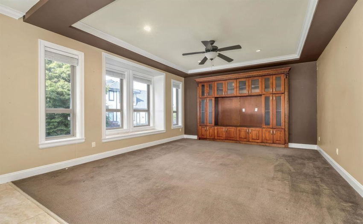
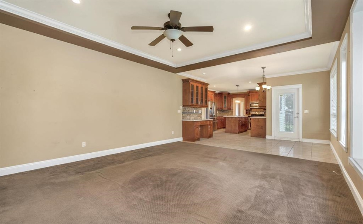
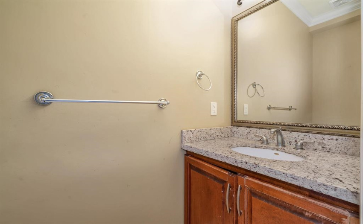
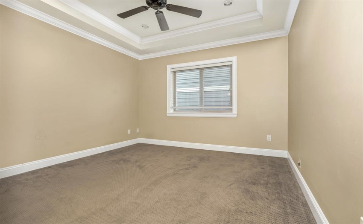
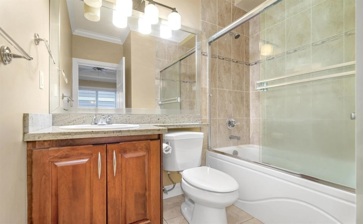
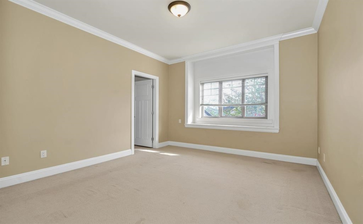
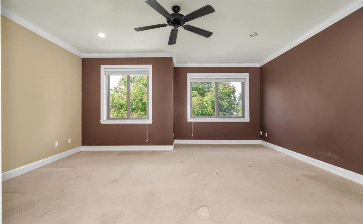
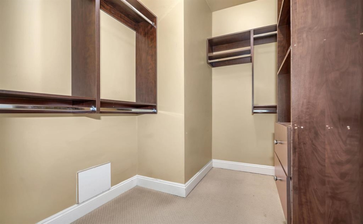
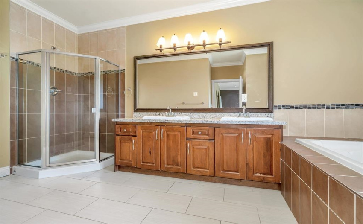
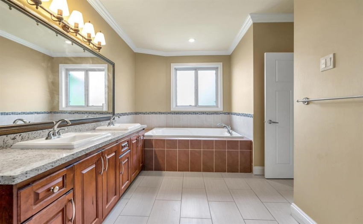
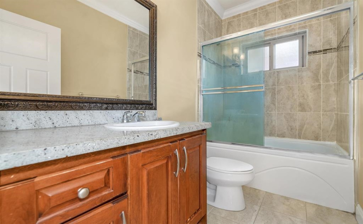
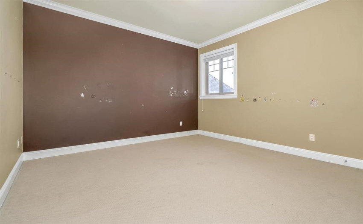
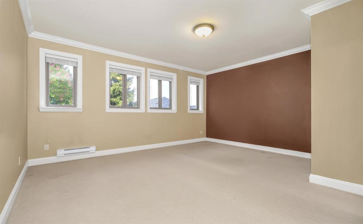
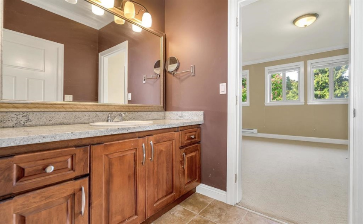
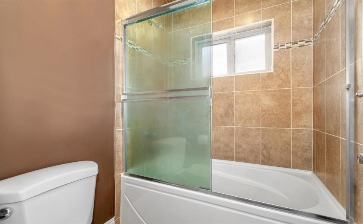
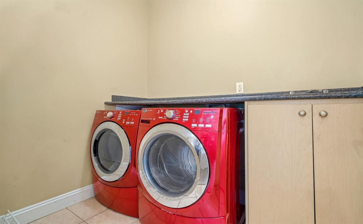
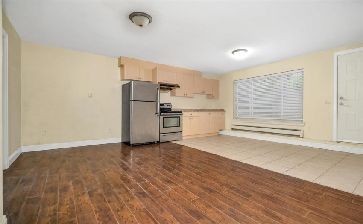
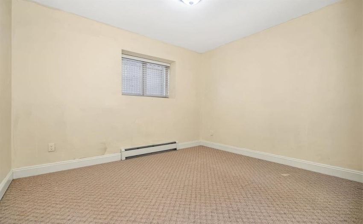
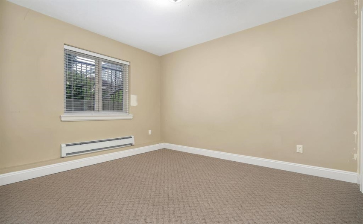
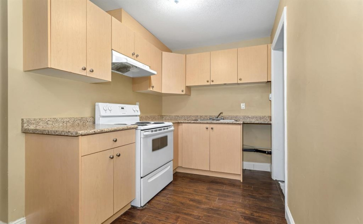
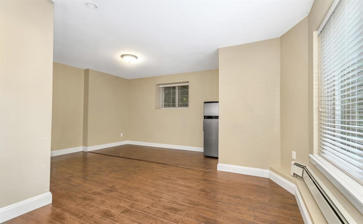
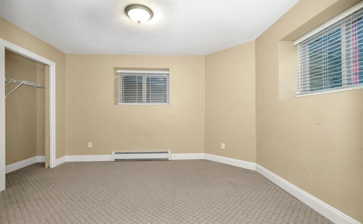
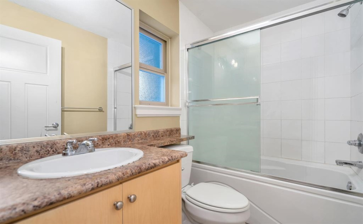
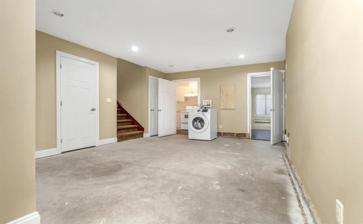
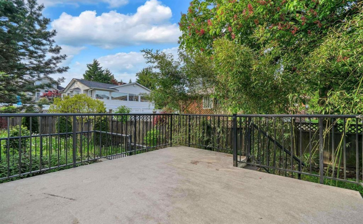
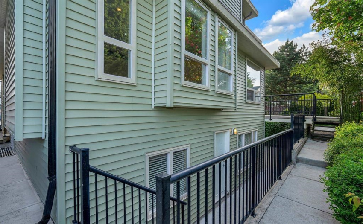
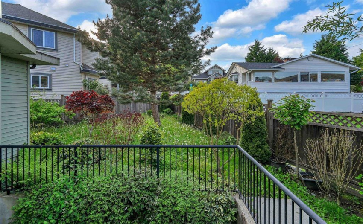
Excellent home in private cul-de-sac in Fleetwood. 3 STOREY home on a 6203 sqft lot. Grand high ceilings upon entry. Home features GRANITE countertops, WOOD floors, 19 ft ceilings in the foyer & RADIANT heat. This home has 4 bedrooms & 3 FULL bathrooms upstairs of which 2 rooms are Master Suites and other 2 have Jack n Jill. The main floor has a family room, formal living/dining, OFFICE, large kitchen with WOK-SPICE kitchen, laundry, & a BONUS MASTER bedroom with EnSuite on the main. The basement is FULLY FINISHED into a 2+1 SUITES & also a large REC-MEDIA ROOM. DOUBLE garage and LONG driveway. Make this your forever home with some TLC. Court Ordered Sale Sold as is where is. Court date set for September 8, 2022 9:45 am | Competing offer must be received by 4:00PM SEPTEMBER 6TH
Property Description
Features
: Clthwsh/dryr/frdg/stve/dw
Address Map
Ca
BC
Surrey
Surrey
Fleetwood Tynehead
V4N 0C6
79B
17031
AVENUE
0
MLS® Addon
Active
7
2022
0
3
$6,470
$0
: Fully Finished
: Central Location, Recreation Nearby, Shopping Nearby, Golf Course Nearby
: In Suite Laundry
26/08/2022 16:12:40
8 Bedrooms
6 Bathrooms
4,522 Sqft
$1,599,999
Listing ID #R2716463
Basic Details
Office Name : RE/MAX Blueprint Realty
Property Type : Residential Detached
Listing Type : For Sale
Listing ID : R2716463
Price : $1,599,999
View : Mountain And City Views
Bedrooms : 8
Rooms : 0
Bathrooms : 6
Square Footage : 4,522 Sqft
Year Built : 2010
Lot Area : 0.14 Acre
