
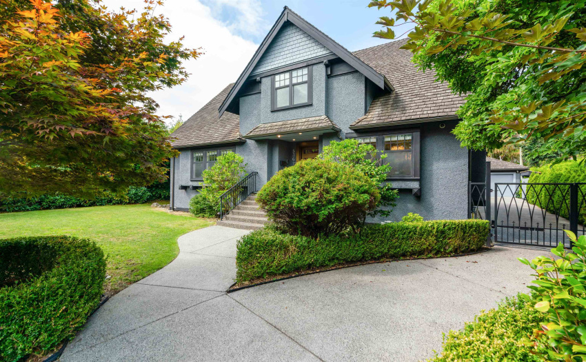
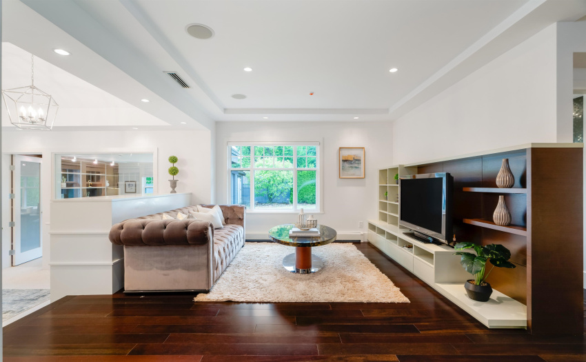
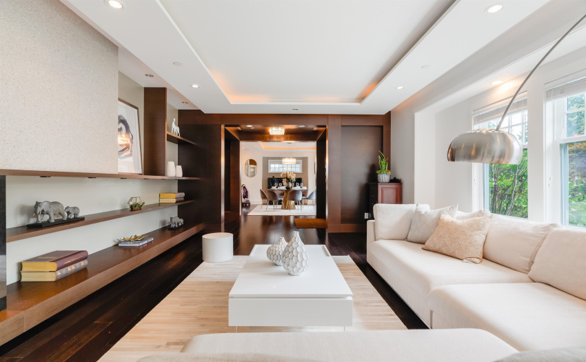
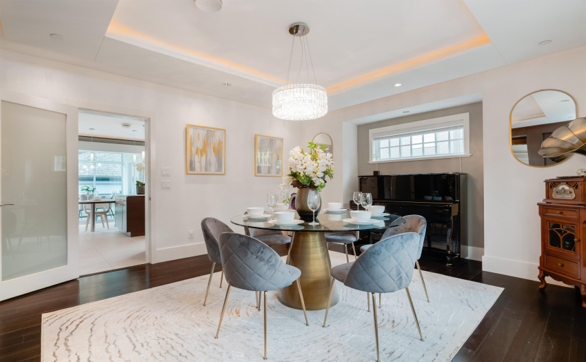
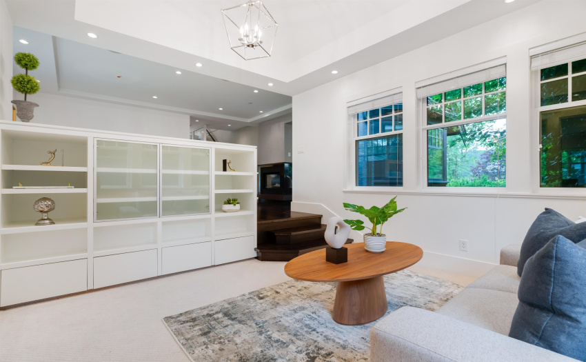
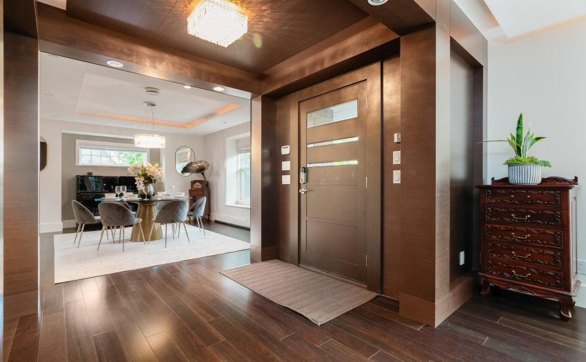
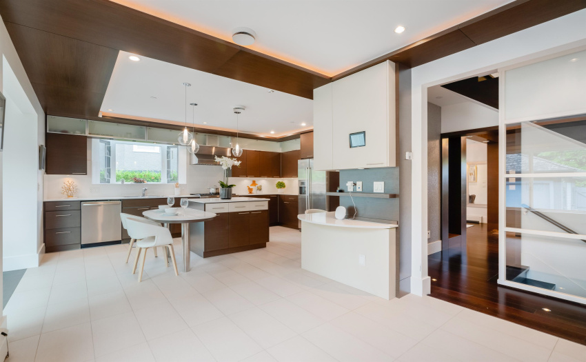
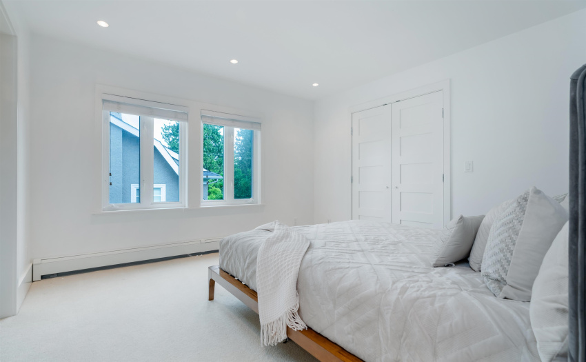
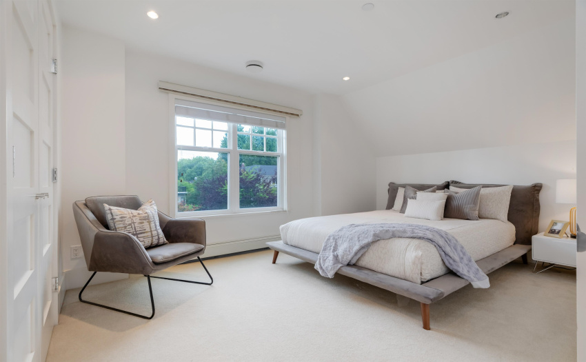
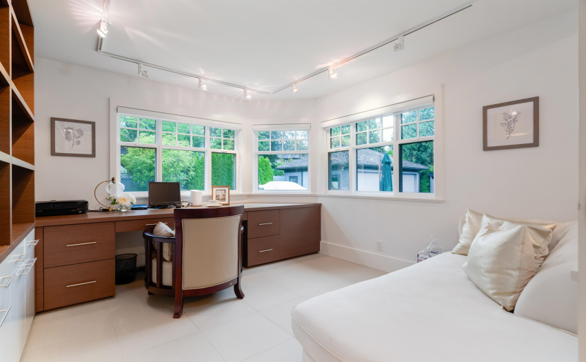
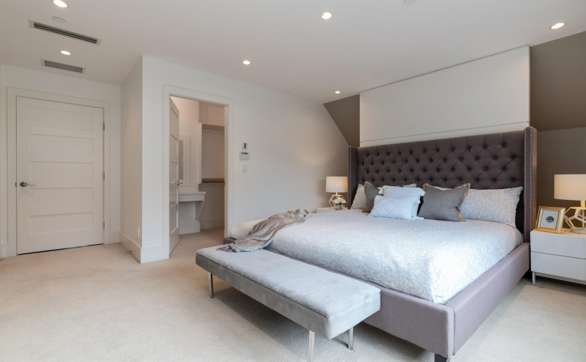
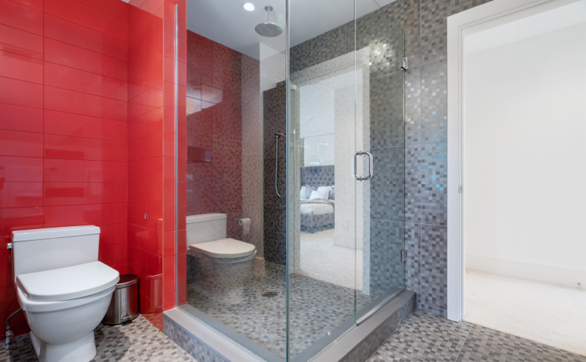
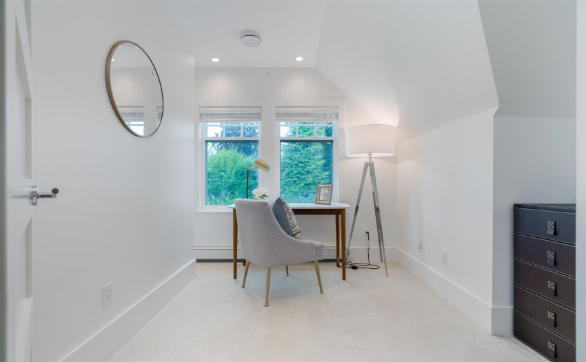
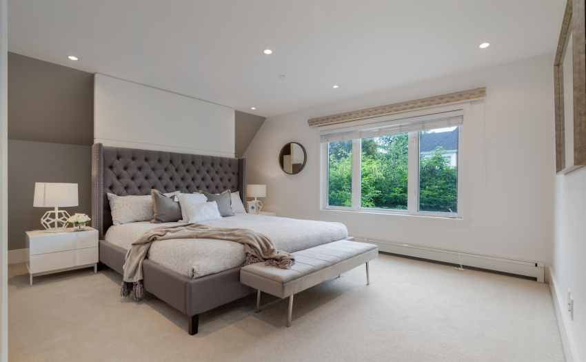
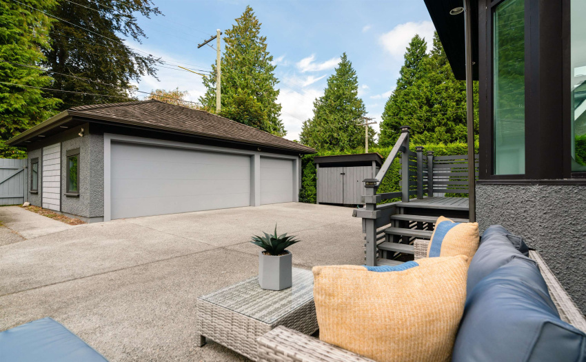
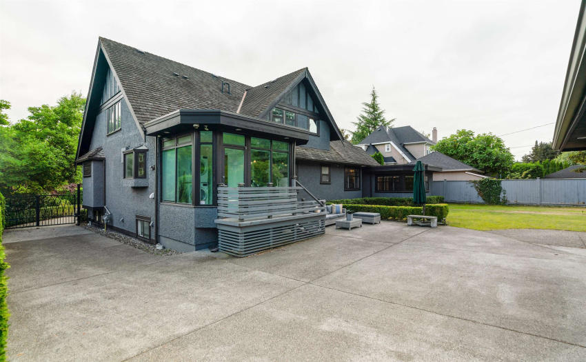
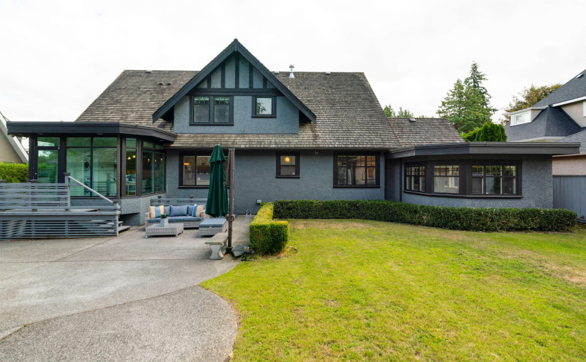
Charming English-style Tudor w/modern twist in prestigious Shaughnessy on 78’x122′ lot with gated w/driveway to a secured 3-car garage. Better than new w/extensive renovations in 2012. Over 4500 sqft luxurious living space with traditional cross-hall living/dining rooms, gourmet kitchen, large size den on main. Millwork extends throughout main floor w/wood panel walls, built-in cabinet to custom wood sunken den overlooking well landscaped garden. Second level features 3 spacious bedrooms with ensuites and den/kids playroom. Large rec room, adjacent games room & guest rooms, storage room in basement. Close walk to Point Grey Secondary, Quilchena Elementary, Kerrisdale Community Centre, all the business and conveniences in Kerrisdale, Arbutus Club and public transit.
Property Description
Features
: Clthwsh/dryr/frdg/stve/dw, Drapes/window Coverings, Garage Door Opener, Microwave
Address Map
Ca
BC
Vancouver
Vancouver West
Shaughnessy
V6M 3R3
CYPRESS
5361
STREET
0
MLS® Addon
Active
6
2021
0
3
$19,779
$0
: Fully Finished
: Central Location, Recreation Nearby, Shopping Nearby, Private Yard
15/08/2022 21:18:17
6 Bedrooms
6 Bathrooms
4,529 Sqft
$5,555,500
Listing ID #R2716728
Basic Details
Office Name : Evermark Real Estate Services
Property Type : Residential Detached
Listing Type : For Sale
Listing ID : R2716728
Price : $5,555,500
View : Mountain And City Views
Bedrooms : 6
Rooms : 0
Bathrooms : 6
Square Footage : 4,529 Sqft
Year Built : 1926
Lot Area : 0.22 Acre
